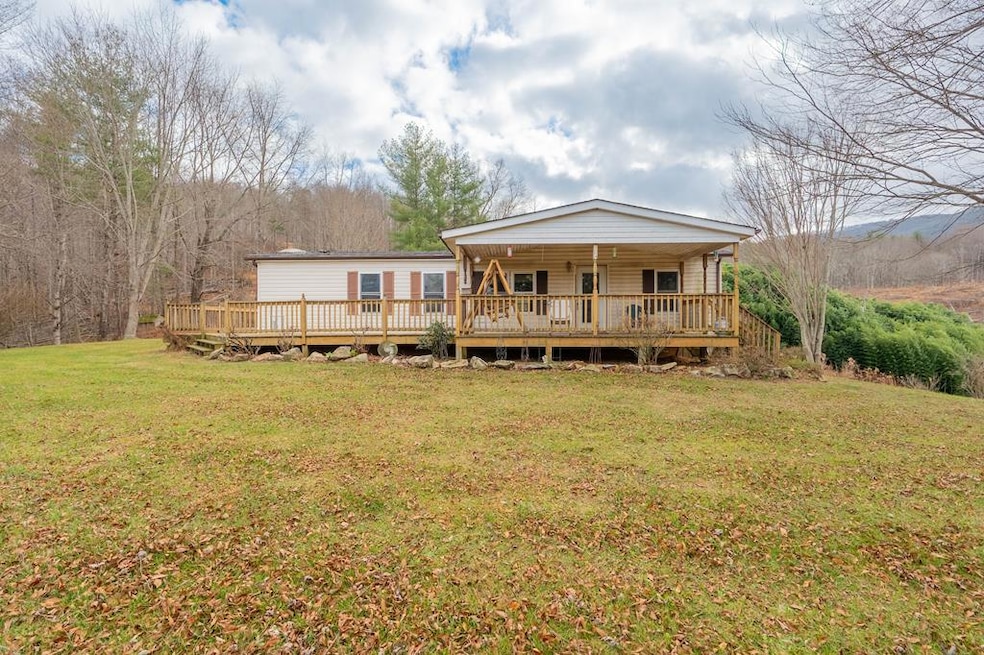


451 Summerfield Rd Independence, VA 24348
Independence AreaEstimated payment $2,230/month
Highlights
- Barn
- Home fronts a pond
- 40.92 Acre Lot
- Horses Allowed On Property
- Pond View
- Deck
About This Home
Experience the perfect blend of privacy, beauty, and functionality on this exceptional 40.92-acre property. This inviting 3-bed, 2-bath manufactured home features a covered front porch and a stunning wraparound deck overlooking breathtaking views in every direction. Enjoy a gorgeous pond, a balanced mix of open pasture and mature woodland, and plenty of usable acreage ideal for livestock or recreation. The property includes partial fencing, several barns {Some need some work}, and ample space for horses, cattle, or your dream hobby farm. Whether you're seeking a peaceful homestead, a working ranch, or a private retreat surrounded by nature, this rare unrestricted acreage offers endless possibilities. Serenity, scenery, and space—this one truly has it all.
Listing Agent
BHHS- Mountain Sky Properties, Wytheville Brokerage Phone: 2762288882 License #0225226361 Listed on: 11/22/2025

Property Details
Home Type
- Mobile/Manufactured
Est. Annual Taxes
- $1,421
Year Built
- Built in 1999
Lot Details
- 40.92 Acre Lot
- Home fronts a pond
- Wood Fence
- Secluded Lot
- Sprinkler System
- Cleared Lot
- Wooded Lot
Parking
- 3 Car Attached Garage
- Drive Under Main Level
- Gravel Driveway
Home Design
- Block Foundation
- Stone Foundation
- Fire Rated Drywall
- Shingle Roof
- Vinyl Siding
- Concrete Perimeter Foundation
Interior Spaces
- 1,352 Sq Ft Home
- 1-Story Property
- 1 Fireplace
- Insulated Windows
- Living Room
- Dining Room
- Carpet
- Pond Views
Kitchen
- Range
- Dishwasher
Bedrooms and Bathrooms
- 3 Bedrooms
- Walk-In Closet
- Bathroom on Main Level
- 2 Full Bathrooms
Laundry
- Laundry on main level
- Dryer
- Washer
Basement
- Walk-Out Basement
- Exterior Basement Entry
Outdoor Features
- Deck
- Covered Patio or Porch
- Exterior Lighting
- Shed
- Outbuilding
Schools
- Independence Elementary And Middle School
- Grayson County High School
Utilities
- Cooling Available
- Heat Pump System
- Natural Gas Not Available
- Well
- Electric Water Heater
- Septic Tank
Additional Features
- Barn
- Horses Allowed On Property
- Double Wide
Community Details
- No Home Owners Association
Map
Home Values in the Area
Average Home Value in this Area
Tax History
We collect this data history from publicly available records. To have your information removed, we recommend requesting removal directly through your county’s website.
| Year | Tax Paid | Tax Assessment Tax Assessment Total Assessment is a certain percentage of the fair market value that is determined by local assessors to be the total taxable value of land and additions on the property. | Land | Improvement |
|---|---|---|---|---|
| 2025 | $1,526 | $263,100 | $177,700 | $85,400 |
| 2024 | $1,421 | $263,100 | $177,700 | $85,400 |
| 2023 | $1,637 | $263,100 | $177,700 | $85,400 |
| 2022 | $1,430 | $263,100 | $177,700 | $85,400 |
| 2021 | $1,646 | $242,300 | $177,700 | $64,600 |
| 2020 | $1,621 | $242,300 | $177,700 | $64,600 |
| 2019 | $1,343 | $242,300 | $177,700 | $64,600 |
| 2018 | $1,343 | $242,300 | $177,700 | $64,600 |
| 2017 | $1,343 | $242,300 | $177,700 | $64,600 |
| 2016 | -- | $242,300 | $177,700 | $64,600 |
| 2015 | -- | $0 | $0 | $0 |
| 2014 | -- | $0 | $0 | $0 |
| 2013 | -- | $0 | $0 | $0 |
Property History
We collect this data history from publicly available records. To have your information removed, we recommend requesting removal directly through your county’s website.
| Date | Event | Price | List to Sale | Price per Sq Ft |
|---|---|---|---|---|
| 05/08/2026 05/08/26 | Price Changed | $385,000 | -11.5% | $285 / Sq Ft |
| 04/25/2026 04/25/26 | Price Changed | $435,000 | -6.5% | $322 / Sq Ft |
| 02/13/2026 02/13/26 | Price Changed | $465,000 | -2.2% | $344 / Sq Ft |
| 11/22/2025 11/22/25 | For Sale | $475,600 | -- | $352 / Sq Ft |
Purchase History
We collect this data history from publicly available records. To have your information removed, we recommend requesting removal directly through your county’s website.
| Date | Type | Sale Price | Title Company |
|---|---|---|---|
| Gift Deed | -- | None Listed On Document | |
| Gift Deed | -- | None Listed On Document | |
| Interfamily Deed Transfer | -- | None Available | |
| Gift Deed | -- | None Available | |
| Gift Deed | -- | None Available |
Mortgage History
We collect this data history from publicly available records. To have your information removed, we recommend requesting removal directly through your county’s website.
| Date | Status | Loan Amount | Loan Type |
|---|---|---|---|
| Previous Owner | $67,968 | Stand Alone First |
Source: Southwest Virginia Association of REALTORS®
MLS Number: 104210
APN: 36 - A- - 38D
- 1528 Wagon Wheel Rd
- 1283 Mountain Meadows Ln
- TBD Carsonville Rd
- 1116 Hines Branch Rd
- 79 Rock Fence Ln
- 953 Hines Branch Rd
- 6174 Carsonville Rd
- 1149 Churchview Ln
- 2725 Point Lookout Ln
- 1336 Point Lookout Ln
- TBD Elkview Rd
- 1299 Vista Rd
- TBD Black Rock Mountain Rd
- 1867 Point Lookout Ln
- TBD Black Rock Mountain Ln
- 0 Carsonville Rd
- 124 Winterplace Ln
- 132 Point Lookout Ln
- 1971 Elk Creek Pkwy
- 108 Point Lookout Ln
- 411 Williams St
- 108 E Buck Ave Unit B
- 4672 W Lee Hwy
- 285 S 6th Suite A St
- 890 N 10th St
- 5907 Lee Hwy Unit 15
- 5907 Lee Hwy Unit 11
- 5907 Lee Hwy
- 329 Ballous Mill Rd
- 8659 W Pine St
- 235 Birdmont Ln
- 1089 Aubrey Turner Rd
- 9303 Nc Highway 88 E Unit 7
- 1001 Marion Manor Dr
- 312 Glenwood Dr
- 419 E Landing Dr Unit A3
- 155 Birkdale Ct Unit C6-1
- 111 Laurel Oak Ct
- 519 E Main St
- 609 W Main St
Ask me questions while you tour the home.