
Preda Mendez-Lopez
Realty One Group Performance, LLC
(757) 267-9786
47 Total Sales
1 in Edgewood
$288,000 Price


Estimated Value: $308,000 - $330,000
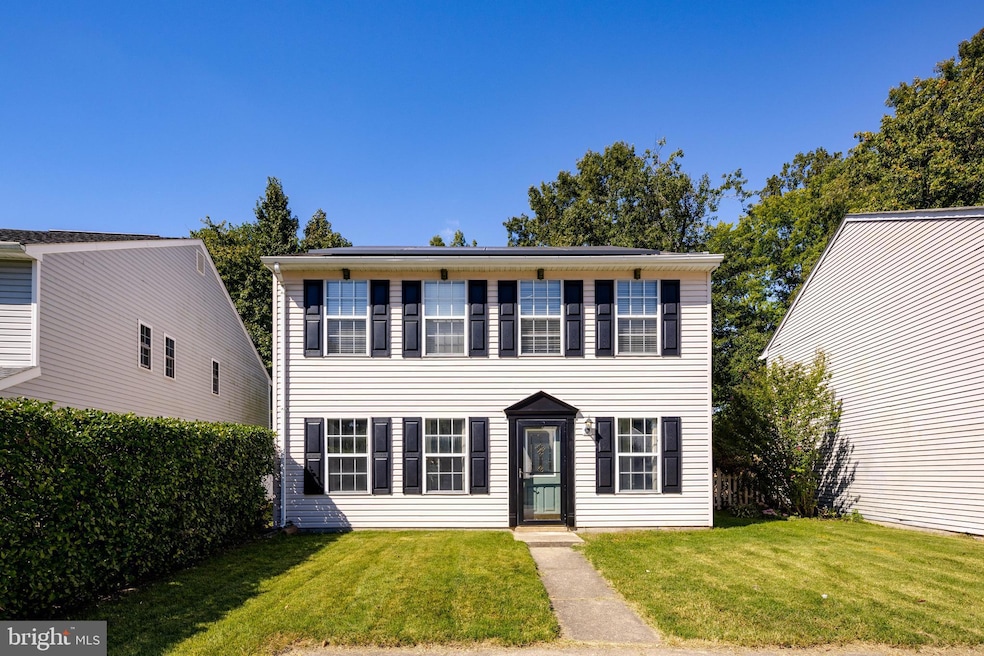
Maryland's local brokerage proudly presents 451 Winterberry Dr! This quaint single-family home has new carpet and fresh paint throughout the whole house and is move-in ready. The open living room flows into the dining room, boasting plenty of natural light. Just off of the dining area sits the eat-in kitchen, with stainless steel appliances and more natural light. The kitchen also offers access to the family room with a wood-burning fireplace and access to a spacious backyard via a sliding glass door. Down the hall find the main level laundry room, half bath, and multiple closets with plenty of storage. Upstairs you will find the primary bedroom, two additional well-sized bedrooms which all include spacious closets, and two full bathrooms. The extensive backyard is partially fenced in. The shed in backyard is being sold As-Is. Welcome home!
Last Agent to Sell the Property
(443) 901-2200 broker@nextsteprealtymd.com Next Step Realty Listed on: 09/30/2022
Last Buyer's Agent
(410) 515-5300 belair@penfedrealty.com Berkshire Hathaway HomeServices PenFed Realty
We collect this data history from publicly available records. To have your information removed, we recommend requesting removal directly through your county’s website.
Preda Mendez-Lopez
Realty One Group Performance, LLC
(757) 267-9786
47 Total Sales
1 in Edgewood
$288,000 Price
Karen Harms
Cummings & Co. Realtors
(667) 401-0952
182 Total Sales
3 in Edgewood
$140K - $264K Price Range
Crystal Iannuzzi
Cummings & Co. Realtors
(667) 206-6649
66 Total Sales
1 in Edgewood
$338,500 Price
John Walker
LPT Realty, LLC
(667) 771-5970
108 Total Sales
1 in Edgewood
$370,000 Price
Erica Washington
Coldwell Banker Realty
(667) 218-4508
109 Total Sales
1 in Edgewood
$489,900 Price
Jennifer Marsh
Cummings & Co. Realtors
(410) 538-1597
48 Total Sales
1 in Edgewood
$222,000 Price
We collect this data history from publicly available records. To have your information removed, we recommend requesting removal directly through your county’s website.
| Date | Buyer | Sale Price | Title Company |
|---|---|---|---|
| $260,000 | Broadview Title | ||
| Higgins Dana | $160,000 | Express Title Solutions Inc | |
| Campbell Bella Brockway | -- | -- | |
| Campbell David F | -- | -- | |
| Campbell David F | $142,500 | -- |
We collect this data history from publicly available records. To have your information removed, we recommend requesting removal directly through your county’s website.
| Date | Status | Borrower | Loan Amount |
|---|---|---|---|
| Open | $64,999 | ||
| Open | Simms Jasmine | $255,290 | |
| Previous Owner | Higgins Dana | $5,000 | |
| Previous Owner | Higgins Dana | $144,000 |
We collect this data history from publicly available records. To have your information removed, we recommend requesting removal directly through your county’s website.
| Date | Event | Price | List to Sale | Price per Sq Ft |
|---|---|---|---|---|
| 11/01/2022 11/01/22 | Sold | $260,000 | +6.1% | $145 / Sq Ft |
| 10/02/2022 10/02/22 | Pending | -- | -- | -- |
| 09/30/2022 09/30/22 | For Sale | $245,000 | -- | $137 / Sq Ft |
We collect this data history from publicly available records. To have your information removed, we recommend requesting removal directly through your county’s website.
| Year | Tax Paid | Tax Assessment Tax Assessment Total Assessment is a certain percentage of the fair market value that is determined by local assessors to be the total taxable value of land and additions on the property. | Land | Improvement |
|---|---|---|---|---|
| 2026 | $2,750 | $252,300 | $50,700 | $201,600 |
| 2025 | $2,273 | $234,133 | $0 | $0 |
| 2024 | $2,273 | $215,967 | $0 | $0 |
| 2023 | $2,156 | $197,800 | $50,700 | $147,100 |
| 2022 | $2,080 | $190,867 | $0 | $0 |
| 2021 | $2,043 | $183,933 | $0 | $0 |
| 2020 | $2,043 | $177,000 | $50,700 | $126,300 |
| 2019 | $1,963 | $170,133 | $0 | $0 |
| 2018 | $1,867 | $163,267 | $0 | $0 |
| 2017 | $1,789 | $156,400 | $0 | $0 |
| 2016 | -- | $156,400 | $0 | $0 |
| 2015 | $1,935 | $156,400 | $0 | $0 |
| 2014 | $1,935 | $165,400 | $0 | $0 |
Seller's Agent in 2022
Alexis Vahle
Next Step Realty
(443) 248-0677
14 Total Sales
TW
Buyer's Agent in 2022
Trena Webb
BHHS PenFed (actual)
(912) 271-9688
10 Total Sales
TW
Seller's Agent in 2014
Tom Woelper
Long & Foster
Buyer's Agent in 2014
Terry Berkeridge
Advance Realty USA INC
(443) 677-2763
216 Total Sales
Source: Bright MLS
MLS Number: MDHR2016574
APN: 01-022571
Disclaimer: Certain information contained herein is derived from information provided by parties other than Homes.com. All information provided is deemed reliable, but is not guaranteed to be accurate and should be independently verified.
The data relating to real estate for sale on this website appears in part through the BRIGHT Internet Data Exchange program, a voluntary cooperative exchange of property listing data between licensed real estate brokerage firms, and is provided by BRIGHT through a licensing agreement.
Listing information is from various brokers who participate in the Bright MLS IDX program and not all listings may be visible on the site.
The property information being provided on or through the website is for the personal, non-commercial use of consumers and such information may not be used for any purpose other than to identify prospective properties consumers may be interested in purchasing.
Some properties which appear for sale on the website may no longer be available because they are for instance, under contract, sold or are no longer being offered for sale.
Property information displayed is deemed reliable but is not guaranteed.
Copyright 2026 Bright MLS, Inc.
Ask me questions while you tour the home.