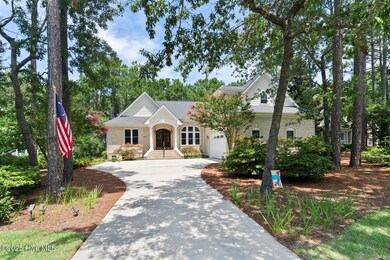
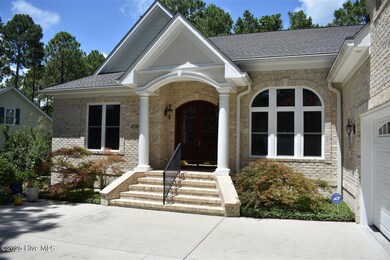
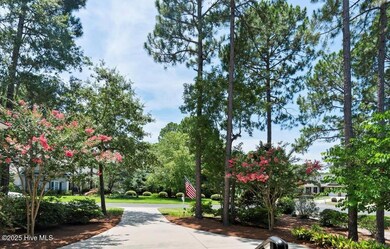
4510 Fieldstone Cir Southport, NC 28461
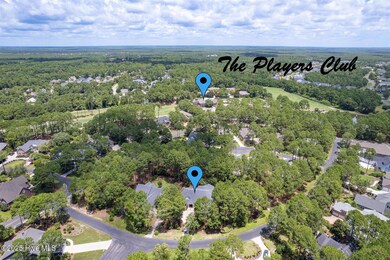
Saint James AreaEstimated payment $6,322/month
Highlights
- Marina
- Fitness Center
- RV or Boat Storage in Community
- Golf Course Community
- Indoor Pool
- Gated Community
About This Home
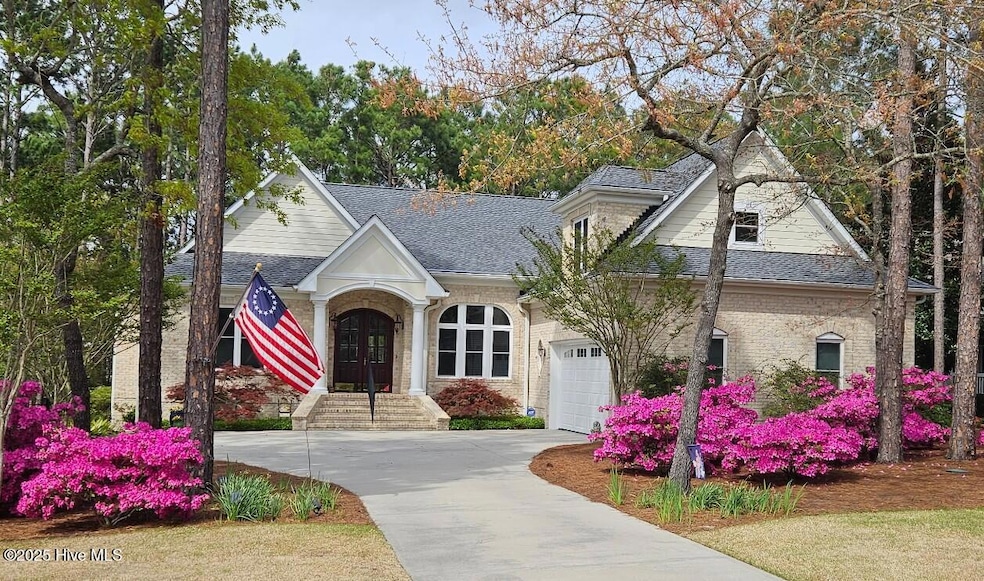
Enter through the gorgeous front door and discover elegance at its best! Gleaming Hardwood floors, a popular Open Floor Plan and large Sunlit rooms in over 4,000 square feet. The formal Dining room with a large beautiful window, wainscoting, trey ceiling with accent lighting opens to a spacious Great room. A very attractive Linear Gas Fireplace surrounded by built-ins and another trey ceiling with accent lighting makes this the perfect entertainment space. The Kitchen seamlessly blends functionality and style. Stainless steel appliances, two pantries, pull-out drawers, Thermador gas cooktop, KitchenAid double ovens, granite countertops and Food Prep Island are a chef's dream. You will love the Breakfast area with a beautiful built-in Display cabinet. The Carolina Room with telescoping glass doors opens to a large space that is inviting, light-filled and comfortable with backyard Nature views. Wet bar with beverage cooler and ice maker add to easy living!
The Owners Suite is serene and spacious with a large closet. The spa-like Bath is generous with a heated floor, two vanities, granite countertops and a large tile shower. A large Laundry is conveniently located outside the Owners Suite. The split floor plan has two Guest Bedrooms and a full Bath affording privacy for you and your guests. A home Office and Powder room are also located on the main level. The outdoor Patio is located off the Carolina Room.
Upstairs is a Flex Space with a full Bath and walk-in Closet that can be used as an additional bedroom or whatever you prefer. Garage is oversized and includes a conditioned storage room. A new Roof was installed in 2024. Please see upgrade list in Documents.
Welcome Home to Coastal North Carolina!
Home Details
Home Type
- Single Family
Est. Annual Taxes
- $3,166
Year Built
- Built in 2011
Lot Details
- 16,640 Sq Ft Lot
- Lot Dimensions are 106x185x76x176
- Property fronts a private road
- Property is zoned Sj-Epud
HOA Fees
- $100 Monthly HOA Fees
Parking
- 2 Car Attached Garage
- Side Facing Garage
- Garage Door Opener
- Off-Street Parking
Home Design
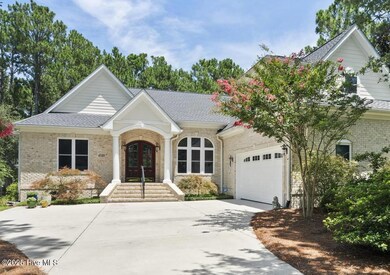
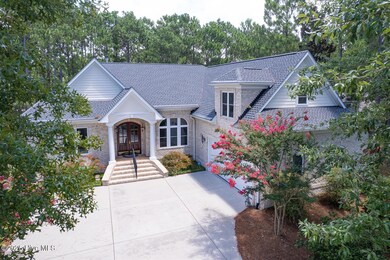
- Brick Veneer
- Wood Frame Construction
- Composition Roof
Interior Spaces
- 4,110 Sq Ft Home
- 2-Story Property
- Wet Bar
- Central Vacuum
- Sound System
- Tray Ceiling
- Vaulted Ceiling
- Ceiling Fan
- Gas Log Fireplace
- Entrance Foyer
- Living Room
- Formal Dining Room
- Home Office
- Bonus Room
- Sun or Florida Room
- Crawl Space
- Home Security System
Kitchen
- Breakfast Area or Nook
- Double Oven
- Built-In Electric Oven
- Gas Cooktop
- Built-In Microwave
- Ice Maker
- Kitchen Island
Flooring
- Wood
- Carpet
- Tile
Bedrooms and Bathrooms
- 3 Bedrooms
- Primary Bedroom on Main
- Walk-In Closet
- Walk-in Shower
Laundry
- Laundry Room
- Dryer
- Washer
Attic
- Attic Fan
- Attic Floors
- Walk-In Attic
Outdoor Features
- Indoor Pool
- Patio
Schools
- Virginia Williamson Elementary School
- South Brunswick Middle School
- South Brunswick High School
Utilities
- Forced Air Zoned Heating and Cooling System
- Heating System Uses Propane
- Heat Pump System
- Tankless Water Heater
- Municipal Trash
Listing and Financial Details
- Tax Lot 51
- Assessor Parcel Number 220ka051
Community Details
Overview
- Stjames Poa, Phone Number (910) 253-4805
- St James Subdivision
- Maintained Community
Amenities
- Community Garden
- Picnic Area
- Restaurant
- Clubhouse
Recreation
- RV or Boat Storage in Community
- Marina
- Golf Course Community
- Tennis Courts
- Pickleball Courts
- Fitness Center
- Community Pool
- Community Spa
- Park
- Dog Park
- Trails
Additional Features
- Security
- Gated Community
Map
Home Values in the Area
Average Home Value in this Area
Tax History
We collect this data history from publicly available records. To have your information removed, we recommend requesting removal directly through your county’s website.
| Year | Tax Paid | Tax Assessment Tax Assessment Total Assessment is a certain percentage of the fair market value that is determined by local assessors to be the total taxable value of land and additions on the property. | Land | Improvement |
|---|---|---|---|---|
| 2025 | $3,166 | $716,620 | $180,000 | $536,620 |
| 2024 | $32 | $716,620 | $180,000 | $536,620 |
| 2023 | $3,215 | $716,620 | $180,000 | $536,620 |
| 2022 | $3,215 | $549,920 | $60,000 | $489,920 |
| 2021 | $3,215 | $549,920 | $60,000 | $489,920 |
| 2020 | $3,215 | $549,920 | $60,000 | $489,920 |
| 2019 | $3,215 | $64,370 | $60,000 | $4,370 |
| 2018 | $3,229 | $70,030 | $65,000 | $5,030 |
| 2017 | $3,229 | $70,030 | $65,000 | $5,030 |
| 2016 | $3,229 | $70,030 | $65,000 | $5,030 |
| 2015 | $3,231 | $561,890 | $65,000 | $496,890 |
| 2014 | $2,944 | $552,950 | $150,000 | $402,950 |
Property History
We collect this data history from publicly available records. To have your information removed, we recommend requesting removal directly through your county’s website.
| Date | Event | Price | List to Sale | Price per Sq Ft |
|---|---|---|---|---|
| 05/23/2026 05/23/26 | Price Changed | $1,085,000 | -8.7% | $264 / Sq Ft |
| 03/25/2026 03/25/26 | For Sale | $1,189,000 | 0.0% | $289 / Sq Ft |
| 01/27/2026 01/27/26 | Off Market | $1,189,000 | -- | -- |
| 07/11/2025 07/11/25 | For Sale | $1,189,000 | -- | $289 / Sq Ft |
Purchase History
We collect this data history from publicly available records. To have your information removed, we recommend requesting removal directly through your county’s website.
| Date | Type | Sale Price | Title Company |
|---|---|---|---|
| Interfamily Deed Transfer | -- | None Available | |
| Interfamily Deed Transfer | -- | None Available | |
| Interfamily Deed Transfer | -- | None Available | |
| Warranty Deed | $87,500 | None Available |
Mortgage History
We collect this data history from publicly available records. To have your information removed, we recommend requesting removal directly through your county’s website.
| Date | Status | Loan Amount | Loan Type |
|---|---|---|---|
| Previous Owner | $50,000 | Credit Line Revolving | |
| Previous Owner | $417,000 | Construction | |
| Previous Owner | $80,000 | Future Advance Clause Open End Mortgage | |
| Previous Owner | $78,250 | FHA |
Source: Hive MLS
MLS Number: 100518615

APN: 220KA051
Disclaimer: Certain information contained herein is derived from information provided by parties other than Homes.com. All information provided is deemed reliable, but is not guaranteed to be accurate and should be independently verified.
The data relating to real estate on this web site comes in part from the Internet Data Exchange program of Hive MLS LLC. All information is deemed reliable but not guaranteed and should be independently verified. All properties are subject to prior sale, change, or withdrawal. Neither listing broker(s) nor Homesnap, Inc. shall be responsible for any typographical errors, misinformation, or misprints, and shall be held totally harmless from any damages arising from reliance upon these data. ©2026 Hive MLS LLC
- 3760 Players Club Dr SE
- 3713 Pond Pine Ct
- 3715 Pond Pine Ct
- 3837 Timber Stream Dr
- 3705 Willow Lake Dr
- 3821 Timber Stream Dr
- 3840 Timber Stream Dr
- 3826 Timber Stream Dr
- 3618 Button Bush Ct
- 4567 Regency Crossing
- 4176 Skeffington Ct
- 4159 9th St SE
- 22 Acres Southport 2 Parcels
- 4213 Skeffington Ct
- 4221 Skeffington Ct
- 3773 Oakwood Dr SE
- 4214 8th St SE
- 4211 Westland Ln
- 4249 Skeffington Ct
- 4252 Skeffington Ct
- 4148 Carlyle Place SE
- 4117 Bittern Ct SE
- 3266 Wild Azalea Way SE
- 3630 Gleneagle Dr
- 4975 N Hampton Dr SE
- 3030 Marsh Winds Cir Unit 105
- 3030 Marsh Winds Cir Unit 102
- 4826 Abbington Oaks Way SE
- 105m Marsh Winds Cir
- 3350 Club Villas Dr Unit 2103
- 3350 Club Villas Dr Unit 203
- 3350 Club Villas Dr Unit 203
- 3350 Club Villas Dr Unit 1103
- 3350 Club Villas Dr Unit 1302
- 5400 E Yacht Dr Unit A7
- 3025 Headwater Dr SE
- 206 NE 60th St
- 2555 Saint James Dr SE Unit 104
- 3219 Bay Winds Dr
- 122 SE 58th St
Ask me questions while you tour the home.