
Laura Durham
Coldwell Banker Allied Real Es
(252) 843-2013
103 Total Sales
14 in Wilson
$110K - $625K Price Range

Estimated Value: $292,000 - $314,000
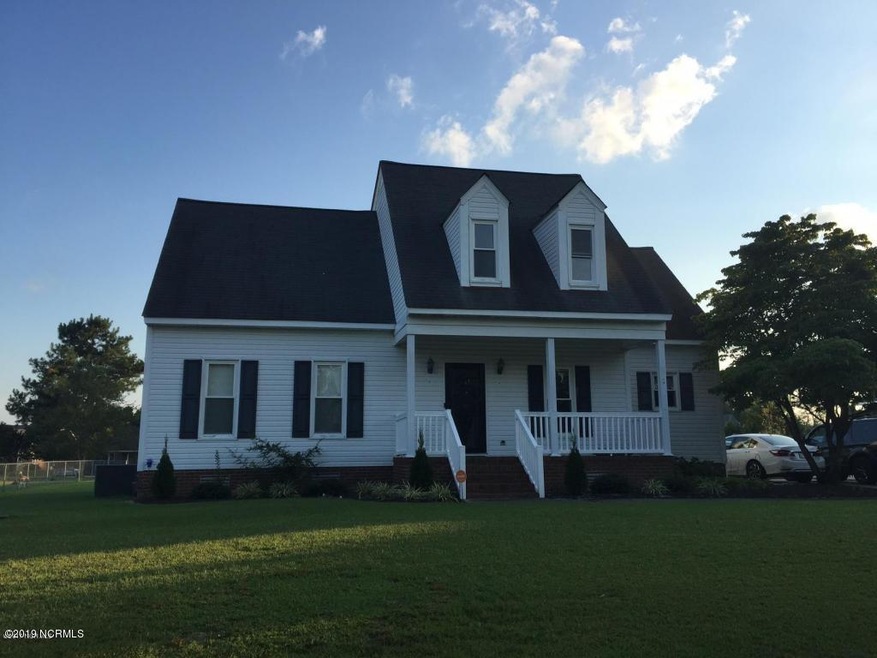
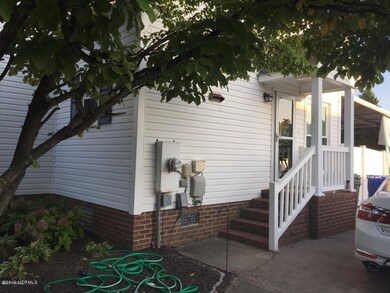
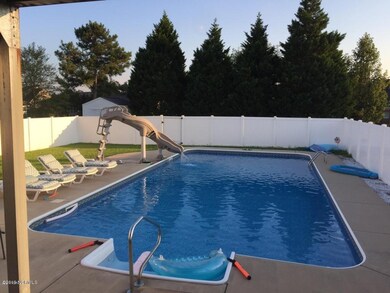
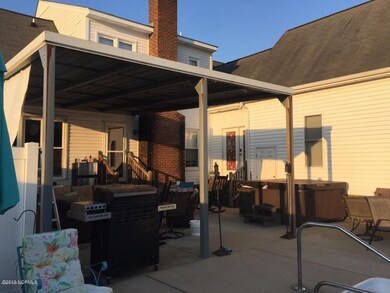
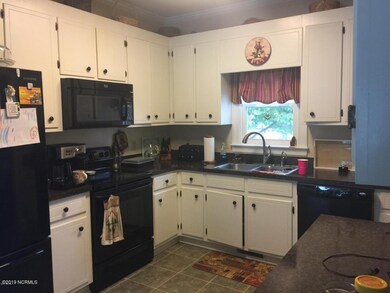
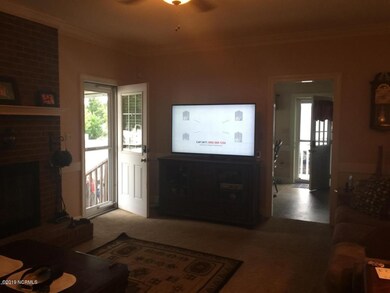
BACK ON THE MARKET! Dewfield Subdivision with no HOA! This beautiful 1.5 story home features 2 master suites on the first floor! There is a formal dining room (or office), large greatroom with a gas log fireplace. This is a 5-bedroom home with 3.5 baths, vinyl fenced-in backyard with a 20' x 40' in-ground 6-foot deep pool AND a SLIDE! A covered patio area provides an outdoor entertaining area adjacent to the pool. Wired utility building for additional storage is located inside the fenced-in backyard.
Last Agent to Sell the Property
Angela Upchurch
Keller Williams Crystal Coast License #297677 Listed on: 02/08/2019
We collect this data history from publicly available records. To have your information removed, we recommend requesting removal directly through your county’s website.
Laura Durham
Coldwell Banker Allied Real Es
(252) 843-2013
103 Total Sales
14 in Wilson
$110K - $625K Price Range
John Henderson
John Henderson Realty
(833) 359-5953
75 Total Sales
4 in Wilson
$225K - $350K Price Range
Mary Daughtridge
MGD REALTY GROUP, LLC
(252) 843-0836
67 Total Sales
3 in Wilson
$170K - $270K Price Range
Nick Ellison
Our Town Properties Inc.
(252) 360-4718
88 Total Sales
65 in Wilson
$35K - $750K Price Range
Jennifer Schrimper
True Local Realty
(252) 888-2908
46 Total Sales
4 in Wilson
$165K - $353K Price Range
Daryl Pendry
Hometowne Realty Garner
(984) 777-9930
55 Total Sales
4 in Wilson
$345K - $355K Price Range
We collect this data history from publicly available records. To have your information removed, we recommend requesting removal directly through your county’s website.
| Date | Buyer | Sale Price | Title Company |
|---|---|---|---|
| $212,000 | None Available |
We collect this data history from publicly available records. To have your information removed, we recommend requesting removal directly through your county’s website.
| Date | Status | Borrower | Loan Amount |
|---|---|---|---|
| Open | $265,500 | ||
| Closed | Perez Brian J | $219,750 | |
| Closed | Perez Brian J | $217,000 |
We collect this data history from publicly available records. To have your information removed, we recommend requesting removal directly through your county’s website.
| Date | Event | Price | List to Sale | Price per Sq Ft |
|---|---|---|---|---|
| 03/29/2019 03/29/19 | Sold | $217,000 | -5.7% | $90 / Sq Ft |
| 02/14/2019 02/14/19 | Pending | -- | -- | -- |
| 02/08/2019 02/08/19 | For Sale | $230,000 | -- | $96 / Sq Ft |
We collect this data history from publicly available records. To have your information removed, we recommend requesting removal directly through your county’s website.
| Year | Tax Paid | Tax Assessment Tax Assessment Total Assessment is a certain percentage of the fair market value that is determined by local assessors to be the total taxable value of land and additions on the property. | Land | Improvement |
|---|---|---|---|---|
| 2026 | $3,545 | $316,517 | $50,000 | $266,517 |
| 2025 | $3,545 | $316,517 | $50,000 | $266,517 |
| 2024 | $3,545 | $316,517 | $50,000 | $266,517 |
| 2023 | $2,565 | $196,542 | $35,000 | $161,542 |
| 2022 | $2,565 | $196,542 | $35,000 | $161,542 |
| 2021 | $2,565 | $196,542 | $35,000 | $161,542 |
| 2020 | $2,565 | $196,542 | $35,000 | $161,542 |
| 2019 | $2,565 | $196,542 | $35,000 | $161,542 |
| 2018 | $2,499 | $191,509 | $35,000 | $156,509 |
| 2017 | $2,461 | $191,509 | $35,000 | $156,509 |
| 2016 | $2,461 | $191,509 | $35,000 | $156,509 |
| 2014 | $2,647 | $212,598 | $35,000 | $177,598 |
AU
Seller's Agent in 2019
Angela Upchurch
Keller Williams Crystal Coast
PR
Buyer's Agent in 2019
Phillip Reid
Keystone Realty, LLC
(252) 813-6775
3 Total Sales
Source: Hive MLS
MLS Number: 100149648
APN: 3714-71-5326.000
Disclaimer: Certain information contained herein is derived from information provided by parties other than Homes.com. All information provided is deemed reliable, but is not guaranteed to be accurate and should be independently verified.
The data relating to real estate on this web site comes in part from the Internet Data Exchange program of Hive MLS LLC. All information is deemed reliable but not guaranteed and should be independently verified. All properties are subject to prior sale, change, or withdrawal. Neither listing broker(s) nor Homesnap, Inc. shall be responsible for any typographical errors, misinformation, or misprints, and shall be held totally harmless from any damages arising from reliance upon these data. ©2026 Hive MLS LLC
Ask me questions while you tour the home.