NOT LISTED FOR SALE

Estimated Value: $550,630 - $578,000

3 Beds
2.5 Baths
2,426 Sq Ft
$232/Sq Ft Est. Value

Sale Details

Date Sold: February 9, 2021

Last sale price $450,000 $185 Per Sq Ft

Est. 24% increase in value since last sale

Current estimated payment $3,295 / mo

8 Days on Market

Highlights

  • Play Pool
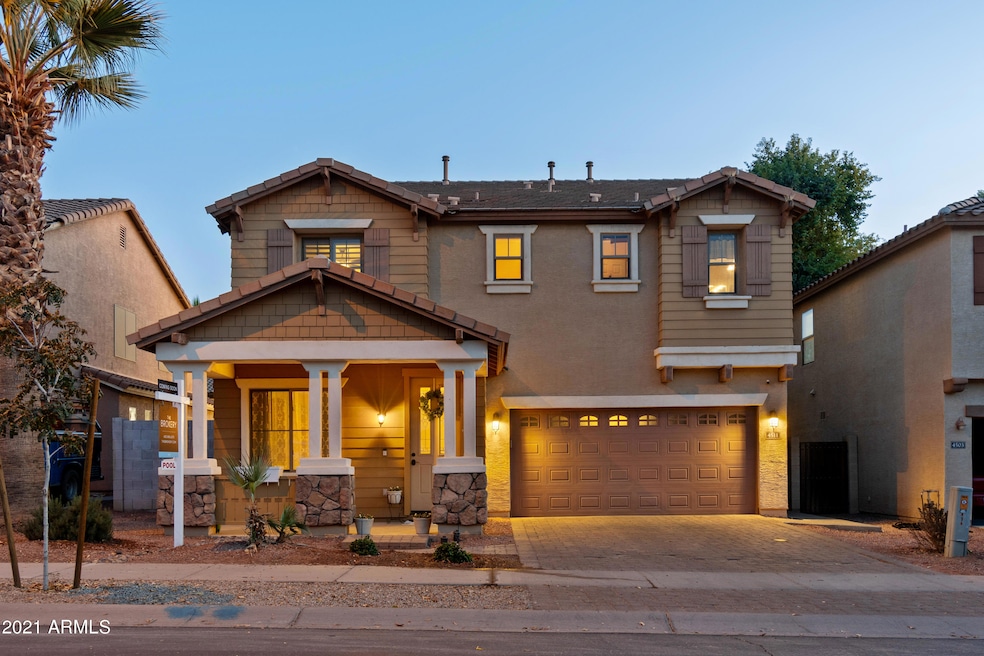
  • Santa Barbara Architecture
  • Covered Patio or Porch
  • Gateway Pointe Elementary School Rated A-
  • Hydromassage or Jetted Bathtub
  • Balcony

About This Home

As of February 2021

Don't miss out on this updated Gilbert gem! Located just minutes from the 202, this turn-key home is beautiful inside and out. The spacious, open floor plan offers a gas fireplace, new tile flooring, new carpet in the bedrooms, and a HUGE oversized master with his/hers closets.
The bright white kitchen boasts new quartz countertops, upgraded cabinetry, stainless steel appliances, and plenty of storage space.

The backyard oasis is one to behold, with a covered patio, lush landscaping with new irrigation system, and sparkling pool.

Helicol Solar Pool Heater and Variable Speed Pool Pump installed 2018. New A/C 11/2018. New carpet 12/17, new tile 2018. Dishwasher and Fridge were new 12/2018 (5 year warranty), garbage disposal replaced 2020. Sprinkler system installed 2019

Last Agent to Sell the Property

Misty Coleman

eXp Realty License #SA649286000 Listed on: 01/04/2021

eXp Realty

Last Buyer's Agent

Shannon Gillette

Real Broker License #SA581713000

Home Details

Home Type

  • Single Family

Est. Annual Taxes

  • $2,095

Year Built

  • Built in 2004

Lot Details

  • 5,250 Sq Ft Lot
  • Desert faces the front and back of the property
  • Front and Back Yard Sprinklers
  • Sprinklers on Timer
  • Grass Covered Lot

HOA Fees

  • $70 Monthly HOA Fees

Parking

  • 2 Car Garage
  • Garage Door Opener

Home Design

  • Santa Barbara Architecture
  • Wood Frame Construction
  • Tile Roof
  • Stucco

Interior Spaces

  • 2,426 Sq Ft Home
  • 2-Story Property
  • Ceiling height of 9 feet or more
  • Ceiling Fan
  • Gas Fireplace
  • Double Pane Windows
  • Solar Screens
  • Smart Home

Kitchen

  • Eat-In Kitchen
  • Built-In Microwave
  • Kitchen Island

Flooring

  • Carpet
  • Tile

Bedrooms and Bathrooms

  • 3 Bedrooms
  • 2.5 Bathrooms
  • Dual Vanity Sinks in Primary Bathroom
  • Hydromassage or Jetted Bathtub
  • Bathtub With Separate Shower Stall

Pool

  • Play Pool
  • Above Ground Spa
  • Pool Pump

Outdoor Features

  • Balcony
  • Covered Patio or Porch
  • Built-In Barbecue

Schools

  • Gateway Elementary And Middle School
  • Williams Field High School

Utilities

  • Zoned Heating and Cooling System
  • Heating System Uses Natural Gas
  • High Speed Internet

Listing and Financial Details

  • Tax Lot 54
  • Assessor Parcel Number 304-38-600

Community Details

Overview

  • Association fees include ground maintenance
  • Brown Community Mgmt Association, Phone Number (480) 539-1396
  • Built by William Lyon Homes
  • Gateway Village Subdivision

Recreation

  • Community Playground
  • Heated Community Pool
  • Community Spa
  • Bike Trail

Home Details

Home Type

Single Family

Est. Annual Taxes

$2,095

Year Built

Built in 2004

Lot Details

5,250 Sq Ft Lot

HOA Fees

$70 per month

Parking

2

Listing Details

  • Cross Street: Power & Ray
  • Legal Info Range: 6E
  • Property Type: Residential
  • Ownership: Fee Simple
  • Association Fees Community Facilities District: N
  • HOA #2: N
  • Association Fees Land Lease Fee: N
  • Recreation Center Fee: N
  • Total Monthly Fee Equivalent: 70.0
  • Basement: N
  • Updated Floors: Partial
  • Items Updated Floor Yr Updated: 2018
  • Updated Heating or Cooling Units: Full
  • Items Updated Ht Cool Yr Updated: 2018
  • Updated Kitchen: Partial
  • Items Updated Kitchen Yr Updated: 2019
  • Updated Pool: Partial
  • Items Updated Pool Yr Updated: 2018
  • Parking Spaces Slab Parking Spaces: 2.0
  • Parking Spaces Total Covered Spaces: 2.0
  • Separate Den Office Sep Den Office: Y
  • Year Built: 2004
  • Spa Private: Yes
  • Tax Year: 2020
  • Property Sub Type: Single Family Residence
  • Horses: No
  • Lot Size Acres: 0.12
  • Subdivision Name: GATEWAY VILLAGE
  • Architectural Style: Santa Barbara/Tuscan
  • Efficiency: Multi-Zones
  • Property Attached Yn: No
  • General Property Description:PriceSqFt: 185.49
  • Association Fees:HOA Fee2: 70.0
  • Windows:Dual Pane: Yes
  • Cooling:Ceiling Fan(s): Yes
  • Cooling:Central Air: Yes
  • Windows:Solar Screens: Yes
  • Community Features:Community Spa2: Yes
  • Water Source City Water: Yes
  • Fireplace Features Gas Fireplace: Yes
  • Technology:High Speed Internet: Yes
  • Technology:Smart Home: Yes
  • Special Features: None

Interior Features

  • Flooring: Carpet, Tile
  • Basement YN: No
  • Possible Use: None
  • Spa Features: Above Ground, Private
  • Total Bedrooms: 3
  • Fireplace Features: 1 Fireplace, Gas
  • Fireplace: Yes
  • Interior Amenities: High Speed Internet, Smart Home, Double Vanity, Upstairs, Eat-in Kitchen, 9+ Flat Ceilings, Kitchen Island, Pantry, Separate Shwr & Tub, Tub with Jets
  • Living Area: 2426.0
  • Stories: 2
  • Window Features: Solar Screens, Dual Pane
  • Community Features:Community Pool: Yes
  • Kitchen Features:RangeOven Elec: Yes
  • Kitchen Features:Built-in Microwave: Yes
  • Kitchen Features:Kitchen Island: Yes
  • Master Bathroom:Double Sinks: Yes
  • Community Features:BikingWalking Path: Yes
  • Community Features:Community Pool Htd: Yes
  • Community Features:Community Spa Htd: Yes
  • Kitchen Features Pantry: Yes
  • Kitchen Features:Non-laminate Counter: Yes
  • Kitchen Features:Wall Oven(s): Yes
  • Community Features:Children_squote_s Playgrnd: Yes
  • KitchenFeatures:Refrigerator: Yes

Exterior Features

  • Fencing: Block
  • Exterior Features: Balcony, Built-in Barbecue
  • Lot Features: Sprinklers In Rear, Sprinklers In Front, Desert Back, Desert Front, Grass Back, Auto Timer H2O Front, Auto Timer H2O Back
  • Pool Features: Play Pool, Solar Thermal Sys, Variable Speed Pump, Heated, Private
  • Disclosures: Agency Discl Req
  • Construction Type: Stucco, Wood Frame
  • Patio And Porch Features: Covered Patio(s)
  • Roof: Tile
  • Construction:Frame - Wood: Yes
  • Exterior Features:Covered Patio(s): Yes
  • Exterior Features:Built-in BBQ: Yes
  • Exterior Features:Balcony: Yes

Garage/Parking

  • Total Covered Spaces: 2.0
  • Parking Features: Garage Door Opener, Attch'd Gar Cabinets
  • Attached Garage: No
  • Garage Spaces: 2.0
  • Open Parking Spaces: 2.0
  • Parking Features:Attch_squote_d Gar Cabinets: Yes
  • Parking Features:Garage Door Opener: Yes

Utilities

  • Cooling: Central Air, Ceiling Fan(s), Programmable Thmstat
  • Heating: Natural Gas
  • Cooling Y N: Yes
  • Heating Yn: Yes
  • Water Source: City Water
  • Heating:Natural Gas: Yes

Condo/Co-op/Association

  • Community Features: Community Spa, Community Spa Htd, Community Pool Htd, Community Pool, Playground, Biking/Walking Path
  • Association Fee: 70.0
  • Association Fee Frequency: Monthly
  • Association Name: Gateway Village
  • Phone: 480-539-1396
  • Association: Yes

Association/Amenities

  • Association Fees:HOA YN2: Y
  • Association Fees:HOA Transfer Fee2: 250.0
  • Association Fees:HOA Paid Frequency: Monthly
  • Association Fees:HOA Name4: Gateway Village
  • Association Fees:PAD Fee YN2: N
  • Association Fees:Cap ImprovementImpact Fee _percent_: $
  • Association Fee Incl:Common Area Maint3: Yes
  • Association Fees:HOA Management Company: Brown Community Mgmt
  • Association Fees:Cap ImprovementImpact Fee 2 _percent_: $

Fee Information

  • Association Fee Includes: Maintenance Grounds

Schools

  • Elementary School: Gateway School
  • High School: Williams Field High School
  • Middle Or Junior School: Gateway School

Lot Info

  • Land Lease: No
  • Lot Size Sq Ft: 5250.0
  • Parcel #: 304-38-600

Building Info

  • Builder Name: William Lyon Homes

Tax Info

  • Tax Annual Amount: 2095.0
  • Tax Book Number: 304.00
  • Tax Lot: 54
  • Tax Map Number: 38.00
Create a Home Valuation Report for This Property
The Home Valuation Report is an in-depth analysis detailing your home's value as well as a comparison with similar homes in the area

Home Values in the Area

Source: Public Records

Average Home Value in this Area


Source: Public Records

Property History

Date Event Price List to Sale Price per Sq Ft Prior Sale
02/09/2021 02/09/21 Sold $450,000 +2.3% $185 / Sq Ft
12/30/2020 12/30/20 For Sale $440,000 +46.7% $181 / Sq Ft
11/30/2017 11/30/17 Sold $300,000 -1.6% $124 / Sq Ft View Prior Sale
10/26/2017 10/26/17 Pending -- -- --
10/05/2017 10/05/17 Price Changed $304,900 -1.6% $126 / Sq Ft
09/26/2017 09/26/17 For Sale $309,900 -- $128 / Sq Ft
Source: Arizona Regional Multiple Listing Service (ARMLS)

Tax History

Year Tax Paid Tax Assessment Tax Assessment Total Assessment is a certain percentage of the fair market value that is determined by local assessors to be the total taxable value of land and additions on the property. Land Improvement
2025 $2,360 $25,869 -- --
2024 $2,482 $23,599 -- --
2023 $2,482 $39,430 $7,880 $31,550
2022 $2,001 $30,230 $6,040 $24,190
2021 $2,055 $27,050 $5,410 $21,640
2020 $2,095 $26,460 $5,290 $21,170
2019 $2,027 $23,510 $4,700 $18,810
2018 $1,957 $21,980 $4,390 $17,590
2017 $1,887 $21,310 $4,260 $17,050
2016 $1,867 $20,630 $4,120 $16,510
2015 $1,676 $19,910 $3,980 $15,930
Source: Public Records

Agents Affiliated with this Home

  • Section Image
  • Section Image
  • Section Image
  • Section Image
See All Agents

Map

Source: Arizona Regional Multiple Listing Service (ARMLS)

MLS Number: 6175664

Arizona Regional Multiple Listing Service (ARMLS)

APN: 304-38-600

Your Personal Tour Guide

Ask me questions while you tour the home.