NOT LISTED FOR SALE

Estimated Value: $586,000 - $619,000

4 Beds
2 Baths
2,153 Sq Ft
$278/Sq Ft Est. Value

Sale Details

Date Sold: January 11, 2024

Last sale price $595,000 $276 Per Sq Ft

Est. 1% increase in value since last sale

Current estimated payment $3,563 / mo

20 Days on Market

Highlights

  • 1 Fireplace
  • Eat-In Kitchen
  • Double Vanity
  • Willie & Coy Payne Jr. High School Rated A
  • Separate Shower in Primary Bathroom
  • Patio

About This Home

As of January 2024

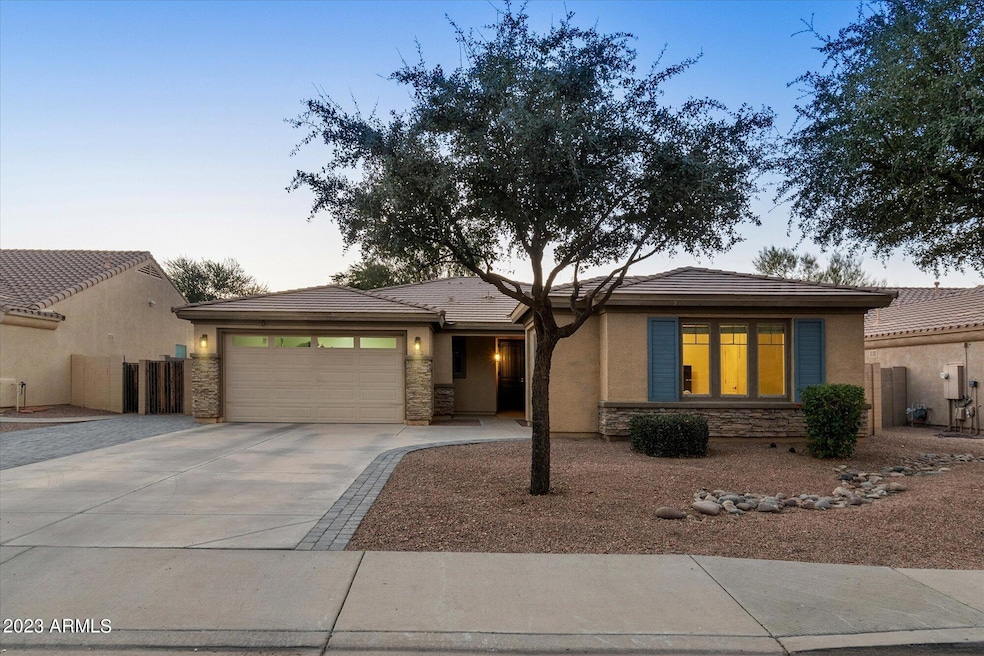
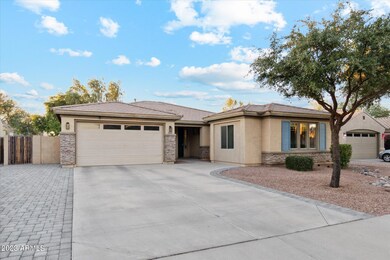
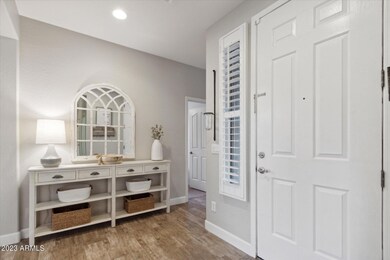
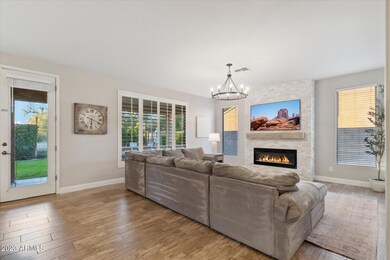
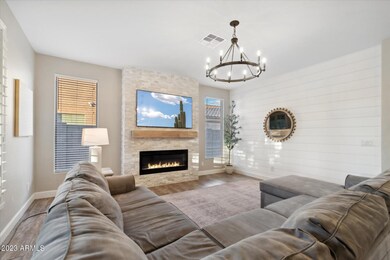

Welcome to this beautiful home that offers the perfect blend of modern elegance and comfortable living. The heart of this home is the brand new kitchen, which has been thoughtfully designed with 42-inch soft close cabinets that extend all the way into the dining area, white quartz countertops, and an extended island. The home features wood look tile flooring throughout all the major living areas, creating a warm and inviting ambience from the moment you step inside. A shiplap accent wall and fireplace add charm to the living room. Four bedrooms and two bathrooms provide ample space. The view fence offers a backdrop of the park directly behind it. AC unit replaced in 2020. Located in the award winning Chandler school district. Your dream home awaits!

Last Agent to Sell the Property

Joy Littrell

Better Choice Homes, LLC License #SA697289000 Listed on: 11/24/2023

Co-Listed By

Bryan Mortensen

LRA Real Estate Group, LLC License #BR648243000

Last Buyer's Agent

Joy Littrell

LRA Real Estate Group, LLC License #SA697289000

Create a Home Valuation Report for This Property
The Home Valuation Report is an in-depth analysis detailing your home's value as well as a comparison with similar homes in the area

Home Details

Home Type

  • Single Family

Est. Annual Taxes

  • $2,176

Year Built

  • Built in 2004

Lot Details

  • 8,056 Sq Ft Lot
  • East or West Exposure
  • Wrought Iron Fence
  • Block Wall Fence
  • Sprinklers on Timer
  • Grass Covered Lot

HOA Fees

  • $83 Monthly HOA Fees

Parking

  • 3 Open Parking Spaces
  • 2 Car Garage

Home Design

  • Wood Frame Construction
  • Tile Roof
  • Stucco

Interior Spaces

  • 2,153 Sq Ft Home
  • 1-Story Property
  • Ceiling Fan
  • 1 Fireplace
  • Family Room

Kitchen

  • Eat-In Kitchen
  • Breakfast Bar
  • Gas Oven
  • Gas Range
  • Dishwasher
  • Kitchen Island

Flooring

  • Carpet
  • Tile

Bedrooms and Bathrooms

  • 4 Bedrooms
  • Split Bedroom Floorplan
  • Primary Bathroom is a Full Bathroom
  • Double Vanity
  • Separate Shower in Primary Bathroom
  • Bathtub With Separate Shower Stall

Laundry

  • Laundry in unit
  • Dryer
  • Washer

Outdoor Features

  • Patio
  • Fire Pit

Schools

  • Robert J.C. Rice Elementary School
  • Willie & Coy Payne Jr. High Middle School
  • Perry High School

Utilities

  • Central Air
  • Heating System Uses Natural Gas
  • Programmable Thermostat

Listing and Financial Details

  • Tax Lot 358
  • Assessor Parcel Number 304-57-372

Community Details

Overview

  • Association fees include ground maintenance
  • Snow Property Association, Phone Number (480) 635-1133
  • Built by Element Homes
  • Estates At The Spectrum Subdivision

Recreation

  • Community Playground
  • Bike Trail

Home Details

Home Type

Single Family

Est. Annual Taxes

$2,176

Year Built

Built in 2004

Lot Details

8,056 Sq Ft Lot

HOA Fees

$83 per month

Parking

2

Listing Details

  • Cross Street: Val Vista Dr. and Germann Rd.
  • Property Type: Residential
  • Ownership: Fee Simple
  • Recreation Center Fee: N
  • Total Monthly Fee Equivalent: 83.33
  • Updated Floors: Partial
  • Items Updated Floor Yr Updated: 2016
  • Updated Heating or Cooling Units: Full
  • Items Updated Ht Cool Yr Updated: 2020
  • Updated Kitchen: Full
  • Items Updated Kitchen Yr Updated: 2019
  • Updated Room Addition: Full
  • Items Updated Rm Adtn Yr Updated: 2018
  • Separate Den Office Sep Den Office: N
  • Year Built: 2004
  • Tax Year: 2023
  • Property Sub Type: Single Family Residence
  • Horses: No
  • Lot Size Acres: 0.18
  • Co List Office Mls Id: lreg001
  • Co List Office Phone: 480-526-5644
  • Subdivision Name: ESTATES AT THE SPECTRUM
  • Architectural Style: Ranch
  • Property Attached Yn: No
  • General Property Description:PriceSqFt: 276.35
  • Const - Finish:Const - Finish: Stucco
  • Cooling:Cooling: Ceiling Fan(s), Central Air, Programmable Thmstat
  • Other Rooms:Other Rooms: Family Room
  • Special Features: None

Interior Features

  • Flooring: Carpet, Tile
  • Basement YN: No
  • Spa Features: None
  • Appliances: Dishwasher, Refrigerator, Gas Oven, Gas Range, Washer, Dryer
  • Total Bedrooms: 4
  • Fireplace Features: Fire Pit
  • Fireplaces: 1
  • Fireplace: Yes
  • Interior Amenities: Full Bth Master Bdrm, Separate Shwr & Tub, Double Vanity, Eat-in Kitchen, Breakfast Bar, Pantry, Kitchen Island, Non-laminate Counter
  • Living Area: 2153.0
  • Stories: 1
  • Additional Bedroom:Additional Bedroom: Other Bedroom Split
  • Dining Area:Dining Area: Eat-in Kitchen, Breakfast Bar
  • Kitchen Features:Kitchen Features: Dishwasher, Refrigerator, Pantry, Kitchen Island, Non-laminate Counter, Gas Oven, Gas Range
  • Laundry:Laundry: Washer Included, Dryer Included, Inside
  • Master Bathroom:Master Bathroom: Full Bth Master Bdrm, Separate Shwr & Tub, Double Vanity
  • Master Bedroom:Master Bedroom: Split

Exterior Features

  • Fencing: Wrought Iron, Block
  • Lot Features: East/West Exposure, Gravel/Stone Front, Grass Back, Auto Timer H2O Back
  • Pool Private: No
  • Disclosures: Seller Discl Avail, Agency Discl Req
  • Common Walls: All on One Level
  • Construction Type: Wood Frame, Stucco
  • Patio And Porch Features: Patio
  • Roof: Tile
  • General Property Description:Community Pool YN2: No
  • General Property Description:Private Pool YN2: No

Garage/Parking

  • Total Covered Spaces: 2.0
  • Parking Features: Garage Door Opener
  • Attached Garage: No
  • Garage Spaces: 2.0
  • Open Parking Spaces: 3.0

Utilities

  • Cooling: Ceiling Fan(s), Central Air, Programmable Thmstat
  • Heating: Natural Gas
  • Laundry Features: Inside
  • Cooling Y N: Yes
  • Heating Yn: Yes
  • Water Source: Public
  • Utilities:Utilities: SRP, SW Gas

Condo/Co-op/Association

  • Community Features: Playground, Biking/Walking Path
  • Association Fee: 250.0
  • Association Fee Frequency: Quarterly
  • Association Name: Estates at the Spect
  • Phone: 480-635-1133
  • Association: Yes

Association/Amenities

  • Association Fees:HOA DisclosureAddendum Affirmation: Yes
  • Association Fees:HOA Transfer Fee2: 700.0
  • Association Fees:Special Assessment HOA: No
  • Association Fees:PAD Fee YN2: N
  • Association Fees:Cap ImprovementImpact Fee _percent_: $
  • Association Fees:Prepaid Association Fees HOA: 250.0
  • Association Fees:Disclosure Fees HOA: 300.0
  • Association Fees:HOA Management Company: Snow Property

Fee Information

  • Association Fee Includes: Maintenance Grounds

Schools

  • Elementary School: Robert J.C. Rice Elementary School
  • High School: Perry High School
  • Junior High Dist: Chandler Unified District
  • Middle Or Junior School: Willie & Coy Payne Jr. High

Lot Info

  • Land Lease: No
  • Lot Size Sq Ft: 8056.0
  • Parcel #: 304-57-372

Building Info

  • Builder Name: Element Homes

Tax Info

  • Tax Annual Amount: 2176.0
  • Tax Book Number: 304.0
  • Tax Lot: 358
  • Tax Map Number: 57.0

Ownership History

We collect this data history from publicly available records. To have your information removed, we recommend requesting removal directly through your county’s website.

Date Name Owned For Owner Type

Purchase Details

Listed on
Nov 24, 2023
Closed on
Jan 11, 2024
Sold by
Kidd Brian P and Kidd Rebecca A
Bought by
Seller's Agent
Joy Littrell
Better Choice Homes, LLC
Buyer's Agent
Joy Littrell
Better Choice Homes, LLC
List Price
$605,000
Sold Price
$595,000
Premium/Discount to List
-$10,000
-1.65%
Views
146
Current Estimated Value
$599,513

Home Financials for this Owner

Home Financials are based on the most recent Mortgage that was taken out on this home.
Estimated Appreciation
$4,513
Avg. Annual Appreciation
0.29%
Original Mortgage
$476,000
Outstanding Balance
$464,203
Interest Rate
7.22%
Mortgage Type
New Conventional
Estimated Equity
$135,310

Purchase Details

Listed on
Jun 8, 2016
Closed on
Aug 15, 2016
Sold by
Riggs Chad Corey and Riggs Jessica
Bought by
Kidd Brian P and Kidd Rebecca A
Seller's Agent
Chad Riggs
Gentry Real Estate
Buyer's Agent
Jodi Frazier
Realty ONE Group
List Price
$289,000
Sold Price
$280,000
Premium/Discount to List
-$9,000
-3.11%

Home Financials for this Owner

Home Financials are based on the most recent Mortgage that was taken out on this home.
Avg. Annual Appreciation
10.72%
Original Mortgage
$224,000
Interest Rate
3.41%
Mortgage Type
New Conventional

Purchase Details

Closed on
Nov 6, 2014
Sold by
Riggs Chad Corey and Riggs Chad C
Bought by
Riggs Chad Corey and Riggs Jessica

Home Financials for this Owner

Home Financials are based on the most recent Mortgage that was taken out on this home.
Original Mortgage
$183,000
Interest Rate
3.89%
Mortgage Type
New Conventional

Purchase Details

Closed on
Mar 27, 2007
Sold by
Lamb E Garth and Lamb Elaine
Bought by
Riggs Chad C

Home Financials for this Owner

Home Financials are based on the most recent Mortgage that was taken out on this home.
Original Mortgage
$203,000
Interest Rate
6.29%
Mortgage Type
Purchase Money Mortgage

Purchase Details

Closed on
Jan 29, 2007
Sold by
Cilent Options Llc
Bought by
Riggs Chad C and Garth Lamb E

Home Financials for this Owner

Home Financials are based on the most recent Mortgage that was taken out on this home.
Original Mortgage
$203,000
Interest Rate
6.29%
Mortgage Type
Purchase Money Mortgage

Purchase Details

Closed on
Jan 11, 2007
Sold by
Salibi Daniel N
Bought by
Client Options Llc

Purchase Details

Closed on
Mar 22, 2005
Sold by
Casola Robert J and Casola Kara M
Bought by
Salibi Daniel N

Home Financials for this Owner

Home Financials are based on the most recent Mortgage that was taken out on this home.
Original Mortgage
$247,950
Interest Rate
6.37%
Mortgage Type
New Conventional

Purchase Details

Closed on
Feb 8, 2005
Sold by
Element H Spectrum Estates A Llc
Bought by
Elementhomes Sales & Marketing Llc

Home Financials for this Owner

Home Financials are based on the most recent Mortgage that was taken out on this home.
Original Mortgage
$247,950
Interest Rate
6.37%
Mortgage Type
New Conventional

Purchase Details

Closed on
Dec 22, 2004
Sold by
Element H Spectrum Estates A Llc
Bought by
Elementhomes Sales & Marketing Llc

Home Financials for this Owner

Home Financials are based on the most recent Mortgage that was taken out on this home.
Original Mortgage
$188,364
Interest Rate
4.75%
Mortgage Type
New Conventional
Source: Public Records

Home Values in the Area

Source: Public Records

Average Home Value in this Area


Source: Public Records

Agents Specializing in South Gilbert, AZ

See All Agents

Purchase History

We collect this data history from publicly available records. To have your information removed, we recommend requesting removal directly through your county’s website.

Date Buyer Sale Price Title Company
$595,000 Empire Title Agency
Kidd Brian P $280,000 Title365 Agency
Riggs Chad Corey -- First American Title Ins Co
Riggs Chad C -- Lawyers Title Insurance Corp
Riggs Chad C $301,000 Lawyers Title Insurance Corp
Client Options Llc $263,058 None Available
Salibi Daniel N $309,950 First American Title Ins Co
Elementhomes Sales & Marketing Llc -- First American Title Ins Co
Casola Robert J $235,455 First American Title Ins Co
Source: Public Records

Mortgage History

We collect this data history from publicly available records. To have your information removed, we recommend requesting removal directly through your county’s website.

Date Status Borrower Loan Amount
Open $476,000
Previous Owner Kidd Brian $210,000
Previous Owner Kidd Brian P $50,000
Previous Owner Kidd Brian P $224,000
Previous Owner Riggs Chad Corey $183,000
Previous Owner Riggs Chad C $203,000
Previous Owner Salibi Daniel N $26,457
Previous Owner Salibi Daniel N $247,950
Previous Owner Casola Robert J $188,364
Source: Public Records

Property History

We collect this data history from publicly available records. To have your information removed, we recommend requesting removal directly through your county’s website.

Date Event Price List to Sale Price per Sq Ft Prior Sale
01/11/2024 01/11/24 Sold $595,000 +0.8% $276 / Sq Ft
12/16/2023 12/16/23 Pending -- -- --
12/10/2023 12/10/23 Price Changed $590,000 -1.7% $274 / Sq Ft
12/04/2023 12/04/23 Price Changed $599,900 -0.8% $279 / Sq Ft
11/25/2023 11/25/23 For Sale $605,000 +116.1% $281 / Sq Ft
08/18/2016 08/18/16 Sold $280,000 -1.8% $150 / Sq Ft View Prior Sale
06/17/2016 06/17/16 Price Changed $285,000 -1.4% $152 / Sq Ft
06/08/2016 06/08/16 For Sale $289,000 -- $154 / Sq Ft
Source: Arizona Regional Multiple Listing Service (ARMLS)

Tax History

We collect this data history from publicly available records. To have your information removed, we recommend requesting removal directly through your county’s website.

Year Tax Paid Tax Assessment Tax Assessment Total Assessment is a certain percentage of the fair market value that is determined by local assessors to be the total taxable value of land and additions on the property. Land Improvement
2025 $2,251 $28,371
2024 $2,176 $27,020
2023 $2,176 $41,670 $8,330 $33,340
2022 $2,100 $31,870 $6,370 $25,500
2021 $2,193 $29,100 $5,820 $23,280
2020 $2,180 $27,550 $5,510 $22,040
2019 $2,095 $25,280 $5,050 $20,230
2018 $2,028 $23,530 $4,700 $18,830
2017 $1,901 $21,720 $4,340 $17,380
2016 $1,838 $21,670 $4,330 $17,340
2015 $1,773 $20,230 $4,040 $16,190
Source: Public Records

Agents Affiliated with this Home

  • Section Image
  • Section Image
  • Section Image
  • Section Image
See All Agents

Map

Source: Arizona Regional Multiple Listing Service (ARMLS)

MLS Number: 6634005

Arizona Regional Multiple Listing Service (ARMLS)

APN: 304-57-372

Your Personal Tour Guide

Ask me questions while you tour the home.