
Christine Cheng
Keller Williams Realty/Temecula
(628) 244-8657
52 Total Sales
1 in West Whittier
$600,000 Price
Estimated Value: $583,709
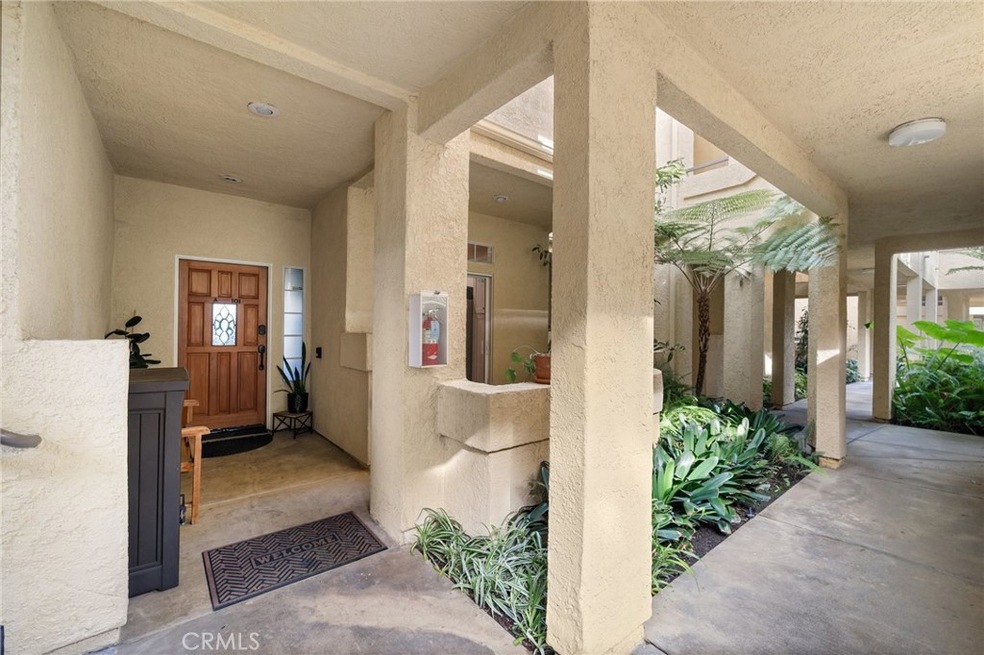
Welcome home to 4512 Workman Mill Rd #101. In the desirable, City of Whittier, Right off of the 605 Freeway, stands a must-see Condominium! Move in ready, 3-Bedroom, 2-Bathroom, within the Gorgeous, Spyglass Villas. Walking into this Nestled, Condominium Stands a Beautiful, Kitchen with Granite Countertops. Brand New Waterproof Vinyl Flooring. A Natural Lighting, Open Spaced, Living Room with a Cozy, Fireplace, Perfect for Family & Friends to Entertain. Plenty of Storage and Closet Space throughout the Home. The Comfortable Master Bedroom includes Sliding Doors to set foot onto the outside Patio. The Two other Bedrooms are agreeably Spacious. Within the Three-Level Complex, 2 Carports are Assigned. Below the Main Level, this Condo is an End Unit with neighbors Only on One Side, Providing a True Sense of Peacefulness. Don't Miss This Opportunity!! Sellers are Extremely Motivated!! This Home is TRULY A MUST SEE!!
Last Agent to Sell the Property
Century 21 Allstars License #01873532 Listed on: 12/13/2023
We collect this data history from publicly available records. To have your information removed, we recommend requesting removal directly through your county’s website.
Christine Cheng
Keller Williams Realty/Temecula
(628) 244-8657
52 Total Sales
1 in West Whittier
$600,000 Price
Ramon Sanchez
Century 21 Allstars
(562) 684-6070
173 Total Sales
4 in West Whittier
$580K - $755K Price Range
Danielle Fontes
KALEO REAL ESTATE COMPANY
(626) 602-9673
33 Total Sales
1 in West Whittier
$685,000 Price
Michael Mucino
CAMDEN MCKAY REALTY
(909) 341-1278
128 Total Sales
1 in West Whittier
$685,000 Price
MEGANN CENTENO
OMEGA REAL ESTATE
(951) 339-3935
319 Total Sales
2 in West Whittier
$1,300,000 Price Range
Tyler Rogina
Compass
(424) 417-6460
121 Total Sales
1 in West Whittier
$632,000 Price
We collect this data history from publicly available records. To have your information removed, we recommend requesting removal directly through your county’s website.
| Date | Buyer | Sale Price | Title Company |
|---|---|---|---|
| $599,000 | Stewart Title | ||
| -- | Orange Coast Title Company | ||
| -- | Orange Coast Title Company | ||
| $425,000 | Orange Coast Title Company | ||
| $290,000 | Wfg Title Insurance Company | ||
| $185,000 | Wfg Title Company | ||
| -- | Lsi | ||
| -- | Accommodation | ||
| -- | None Available | ||
| -- | -- | ||
| $167,000 | North American Title Co |
We collect this data history from publicly available records. To have your information removed, we recommend requesting removal directly through your county’s website.
| Date | Status | Borrower | Loan Amount |
|---|---|---|---|
| Open | $532,000 | ||
| Closed | $539,100 | ||
| Previous Owner | $14,875 | ||
| Previous Owner | $412,250 | ||
| Previous Owner | $275,405 | ||
| Previous Owner | $205,000 | ||
| Previous Owner | $55,607 | ||
| Previous Owner | $27,000 | ||
| Previous Owner | $5,400 | ||
| Previous Owner | $243,000 | ||
| Previous Owner | $25,000 | ||
| Previous Owner | $183,750 | ||
| Previous Owner | $160,902 | ||
| Previous Owner | $162,240 |
We collect this data history from publicly available records. To have your information removed, we recommend requesting removal directly through your county’s website.
| Date | Event | Price | List to Sale | Price per Sq Ft | Prior Sale |
|---|---|---|---|---|---|
| 02/29/2024 02/29/24 | Sold | $599,000 | +0.3% | $485 / Sq Ft | |
| 01/17/2024 01/17/24 | Pending | -- | -- | -- | |
| 12/13/2023 12/13/23 | For Sale | $597,000 | +40.5% | $484 / Sq Ft | |
| 09/09/2019 09/09/19 | Sold | $425,000 | +3.7% | $344 / Sq Ft | View Prior Sale |
| 06/30/2019 06/30/19 | Pending | -- | -- | -- | |
| 06/17/2019 06/17/19 | For Sale | $410,000 | +41.4% | $332 / Sq Ft | |
| 11/04/2014 11/04/14 | Sold | $289,900 | 0.0% | $235 / Sq Ft | View Prior Sale |
| 09/26/2014 09/26/14 | Pending | -- | -- | -- | |
| 09/23/2014 09/23/14 | For Sale | $289,900 | -- | $235 / Sq Ft |
We collect this data history from publicly available records. To have your information removed, we recommend requesting removal directly through your county’s website.
| Year | Tax Paid | Tax Assessment Tax Assessment Total Assessment is a certain percentage of the fair market value that is determined by local assessors to be the total taxable value of land and additions on the property. | Land | Improvement |
|---|---|---|---|---|
| 2025 | $7,816 | $610,980 | $386,376 | $224,604 |
| 2024 | $5,634 | $455,681 | $271,801 | $183,880 |
| 2023 | $5,530 | $446,747 | $266,472 | $180,275 |
| 2022 | $5,417 | $437,989 | $261,248 | $176,741 |
| 2021 | $5,306 | $429,402 | $256,126 | $173,276 |
| 2019 | $4,030 | $312,332 | $156,543 | $155,789 |
| 2018 | $3,946 | $306,209 | $153,474 | $152,735 |
| 2016 | $3,788 | $294,320 | $147,515 | $146,805 |
| 2015 | $3,710 | $289,900 | $145,300 | $144,600 |
| 2014 | $2,709 | $201,242 | $87,606 | $113,636 |
O
Seller's Agent in 2024
Oscar Sanchez
Century 21 Allstars
(562) 686-6956
1 in this area
5 Total Sales
F
Buyer's Agent in 2024
Fabian Embila
EXCELLENCE RE REAL ESTATE INC
(909) 906-2355
1 in this area
16 Total Sales
N
Seller's Agent in 2019
Nicohle Cash
Century 21 Cornerstone
(562) 698-0348
2 Total Sales
A
Buyer's Agent in 2019
Alyssa Sanchez
eXp Realty of California Inc
Seller's Agent in 2014
Brad Kerr
BK Platinum Properties
(714) 366-0990
1 in this area
57 Total Sales
R
Buyer's Agent in 2014
Ron Ridout
Century 21 Cornerstone
Source: California Regional Multiple Listing Service (CRMLS)
MLS Number: DW23225271
APN: 8125-060-003
Disclaimer: Certain information contained herein is derived from information provided by parties other than Homes.com. All information provided is deemed reliable, but is not guaranteed to be accurate and should be independently verified.
The multiple listing data appearing on this website, or contained in reports produced therefrom, is owned and copyrighted by California Regional Multiple Listing Service, Inc. ("CRMLS") and is protected by all applicable copyright laws. Information provided is for viewer's personal, non-commercial use and may not be used for any purpose other than to identify prospective properties the viewer may be interested in purchasing. All listing data, including but not limited to square footage and lot size is believed to be accurate, but the listing Agent, listing Broker and CRMLS and its affiliates do not warrant or guarantee such accuracy. The viewer should independently verify the listed data prior to making any decisions based on such information by personal inspection and/or contacting a real estate professional.
Based on information from California Regional Multiple Listing Service, Inc. and /or other sources. All data, including all measurements and calculations of area, is obtained from various sources and has not been, and will not be, verified by broker or MLS. All information should be independently reviewed and verified for accuracy. Properties may or may not be listed by the office/agent presenting the information
Ask me questions while you tour the home.