
Cassidy Tutt
WGroup Realtors
(562) 553-8110
44 Total Sales
1 in West Whittier
$570,000 Price
Estimated Value: $522,360
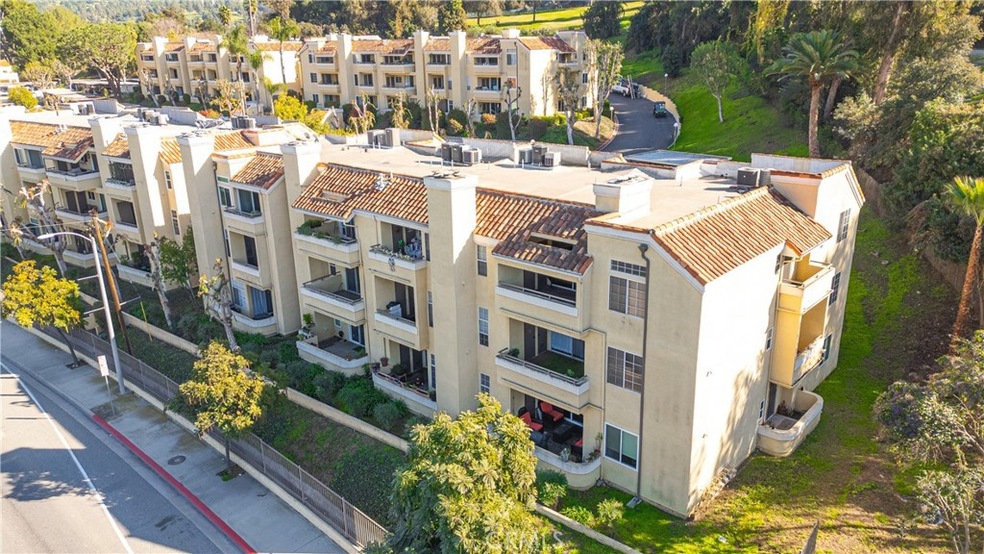
This stylish condominium at 4512 Workman Mill Rd #102 offers 2 beds and 2 baths and boasts a newly renovated kitchen and fireplace. The open layout seamlessly connects the kitchen to the inviting living room. The spacious master bedroom features a patio. This property includes two separate outdoor spaces - one in the front of the Condo and another in the back. With two assigned covered parking spaces and ample guest parking. Convenience is a priority. Enjoy the perks of a gated entrance, pool, and spa in this centrally located home, providing easy access to the 605, 5, and 60 freeways.
Last Agent to Sell the Property
Gilbert Cabrera Jr.
Nueva Real Estate Brokerage Phone: 323-236-1702 License #01896524 Listed on: 01/11/2024
We collect this data history from publicly available records. To have your information removed, we recommend requesting removal directly through your county’s website.
Cassidy Tutt
WGroup Realtors
(562) 553-8110
44 Total Sales
1 in West Whittier
$570,000 Price
Jeffrey Russell
Russell Realty Group
(626) 604-2792
112 Total Sales
1 in West Whittier
$450,100 Price
Ramon Sanchez
Century 21 Allstars
(562) 684-6070
168 Total Sales
3 in West Whittier
$580K - $755K Price Range
Mario Mariscal
Better Homes and Gardens RE
(562) 471-4695
103 Total Sales
1 in West Whittier
$840,000 Price
Danielle Fontes
KALEO REAL ESTATE COMPANY
(626) 602-9673
35 Total Sales
1 in West Whittier
$685,000 Price
Michael Mucino
CAMDEN MCKAY REALTY
(909) 341-1278
128 Total Sales
1 in West Whittier
$685,000 Price
We collect this data history from publicly available records. To have your information removed, we recommend requesting removal directly through your county’s website.
| Date | Buyer | Sale Price | Title Company |
|---|---|---|---|
| $552,000 | Pacific Coast Title Company | ||
| Villalobos Shannon April | -- | Pacific Coast Title Company | |
| Weatherbee Shannon April | $345,000 | Chicago Title Company | |
| Swanson Patrick | $308,000 | Title 365 | |
| Crow Valerie Marie | $260,000 | Fidelity Van Nuys | |
| Daniel Wieder Pro Real Estate Llc | $62,500 | -- | |
| Hermosillo Fred Webb | -- | Fidelity National Title Ins | |
| Hermosillo Fred Webb | $110,000 | Progressive Title Company | |
| Libby Rollie O | -- | -- |
We collect this data history from publicly available records. To have your information removed, we recommend requesting removal directly through your county’s website.
| Date | Status | Borrower | Loan Amount |
|---|---|---|---|
| Open | $496,800 | ||
| Previous Owner | Weathersbee Shannon April | $360,174 | |
| Previous Owner | Weathersbee Shannon April | $359,790 | |
| Previous Owner | Weatherbee Shannon April | $352,417 | |
| Previous Owner | Swanson Patrick | $246,400 | |
| Previous Owner | Crow Valerie Marie | $251,230 |
We collect this data history from publicly available records. To have your information removed, we recommend requesting removal directly through your county’s website.
| Date | Event | Price | List to Sale | Price per Sq Ft | Prior Sale |
|---|---|---|---|---|---|
| 03/21/2024 03/21/24 | Sold | $552,000 | +2.2% | $555 / Sq Ft | |
| 02/19/2024 02/19/24 | Pending | -- | -- | -- | |
| 02/16/2024 02/16/24 | For Sale | $540,000 | -2.2% | $543 / Sq Ft | |
| 01/30/2024 01/30/24 | Pending | -- | -- | -- | |
| 01/30/2024 01/30/24 | Off Market | $552,000 | -- | -- | |
| 01/30/2024 01/30/24 | Price Changed | $540,000 | +5.9% | $543 / Sq Ft | |
| 01/11/2024 01/11/24 | For Sale | $510,000 | +47.8% | $513 / Sq Ft | |
| 01/09/2019 01/09/19 | Sold | $345,000 | -1.4% | $347 / Sq Ft | View Prior Sale |
| 11/09/2018 11/09/18 | For Sale | $350,000 | +13.6% | $352 / Sq Ft | |
| 06/28/2016 06/28/16 | Sold | $308,000 | +2.7% | $310 / Sq Ft | View Prior Sale |
| 05/02/2016 05/02/16 | Pending | -- | -- | -- | |
| 04/22/2016 04/22/16 | For Sale | $299,900 | -- | $302 / Sq Ft |
We collect this data history from publicly available records. To have your information removed, we recommend requesting removal directly through your county’s website.
| Year | Tax Paid | Tax Assessment Tax Assessment Total Assessment is a certain percentage of the fair market value that is determined by local assessors to be the total taxable value of land and additions on the property. | Land | Improvement |
|---|---|---|---|---|
| 2026 | $7,217 | $574,300 | $370,902 | $203,398 |
| 2025 | $7,217 | $563,040 | $363,630 | $199,410 |
| 2024 | $4,739 | $377,303 | $191,386 | $185,917 |
| 2023 | $4,652 | $369,906 | $187,634 | $182,272 |
| 2022 | $4,557 | $362,654 | $183,955 | $178,699 |
| 2021 | $4,464 | $355,545 | $180,349 | $175,196 |
| 2019 | $207 | $326,850 | $179,555 | $147,295 |
| 2018 | $4,095 | $320,442 | $176,035 | $144,407 |
| 2016 | $3,671 | $292,000 | $189,000 | $103,000 |
| 2015 | $3,234 | $256,000 | $165,600 | $90,400 |
| 2014 | $2,811 | $218,000 | $141,000 | $77,000 |
GC
Seller's Agent in 2024
Gilbert Cabrera Jr.
Nueva Real Estate
Buyer's Agent in 2024
Joelie Piccolini
Berkshire Hathaway HomeService
(714) 398-2528
1 in this area
32 Total Sales
Seller's Agent in 2019
Jill Gutierrez
RE/MAX
(626) 629-8727
1 in this area
94 Total Sales
RO
Seller's Agent in 2016
Robert Oskin
Excellence RE Real Estate
(562) 360-1650
3 Total Sales
LR
Buyer's Agent in 2016
Laura Ramirez
BERKSHIRE HATHAWAY HOME SRVCS.
Source: California Regional Multiple Listing Service (CRMLS)
MLS Number: DW24006283
APN: 8125-060-004
Disclaimer: Certain information contained herein is derived from information provided by parties other than Homes.com. All information provided is deemed reliable, but is not guaranteed to be accurate and should be independently verified.
The multiple listing data appearing on this website, or contained in reports produced therefrom, is owned and copyrighted by California Regional Multiple Listing Service, Inc. ("CRMLS") and is protected by all applicable copyright laws. Information provided is for viewer's personal, non-commercial use and may not be used for any purpose other than to identify prospective properties the viewer may be interested in purchasing. All listing data, including but not limited to square footage and lot size is believed to be accurate, but the listing Agent, listing Broker and CRMLS and its affiliates do not warrant or guarantee such accuracy. The viewer should independently verify the listed data prior to making any decisions based on such information by personal inspection and/or contacting a real estate professional.
Based on information from California Regional Multiple Listing Service, Inc. and /or other sources. All data, including all measurements and calculations of area, is obtained from various sources and has not been, and will not be, verified by broker or MLS. All information should be independently reviewed and verified for accuracy. Properties may or may not be listed by the office/agent presenting the information
Ask me questions while you tour the home.