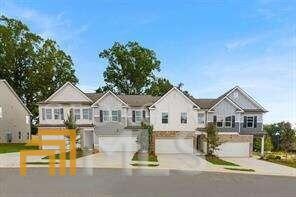
NOT LISTED FOR SALE

4513 Ashbrooke Trace Unit 7 Tucker, GA 30083

Stone Mountain Area
3 Beds
2.5 Baths
-- Sq Ft
2022 Built

Sale Details

Date Sold: October 11, 2022

Last sale price $429,099

1 Day on Market

Highlights

  • New Construction
  • Partially Wooded Lot
  • End Unit
  • Vaulted Ceiling
  • Wood Flooring
  • Corner Lot

About This Home

As of October 2022

Now Selling! Rockhaven's Enclave at Ashbrooke Newest Townhome community in the city of Tucker. This beautiful end unit townhome offers luxury and convenience. The Sutton Floor Plan offers gorgeous upgrades and features an open floor plan concept with modern luxuries including Granite countertops, Tile backsplash Stainless Steel appliances, 42' cabinets in our popular grey color with crown molding. This floor plan showcases a super spacious owner's suite, with a spa-like bathroom, double vanity and an oversize walk-in closet! There are 2 secondary bedrooms with, an additional full and half bathroom. Enclave at Ashbrooke is 5 minutes to I-78, 10 minutes to I-285, 10 minutes to Stone Mountain Park and 3 miles from Dekalb Farmers Market, close to dining, shopping and entertainment and 7miles to Emory University. The community is also nearby medical centers in Dekalb County. This particular lot is an end unit with professional landscaping. The community offers a total of 13 townhomes which makes this community very quaint and cozy. The home is under construction with an anticipated delivery date September 2022

Last Agent to Sell the Property

Cheryl Butler

WPI, Atlanta Neighborhoods,LLC License #326485 Listed on: 08/29/2022

WPI, Atlanta Neighborhoods,LLC

Last Buyer's Agent

Sarah Kim

Atlanta Communities License #424723

Atlanta Communities

Townhouse Details

Home Type

  • Townhome

Year Built

  • Built in 2022 | New Construction

Lot Details

  • End Unit
  • 1 Common Wall
  • Back Yard Fenced
  • Level Lot
  • Partially Wooded Lot
  • Grass Covered Lot

HOA Fees

  • $10 Monthly HOA Fees

Home Design

  • Brick Exterior Construction
  • Slab Foundation
  • Composition Roof
  • Concrete Siding

Interior Spaces

  • 2-Story Property
  • Tray Ceiling
  • Vaulted Ceiling
  • Factory Built Fireplace
  • Double Pane Windows
  • Entrance Foyer
  • Family Room
  • Combination Dining and Living Room

Kitchen

  • Breakfast Bar
  • Walk-In Pantry
  • Oven or Range
  • Microwave
  • Dishwasher
  • Stainless Steel Appliances
  • Kitchen Island
  • Solid Surface Countertops
  • Disposal

Flooring

  • Wood
  • Carpet
  • Tile

Bedrooms and Bathrooms

  • 3 Bedrooms
  • Walk-In Closet
  • Double Vanity
  • Low Flow Plumbing Fixtures
  • Soaking Tub
  • Bathtub Includes Tile Surround
  • Separate Shower

Laundry

  • Laundry Room
  • Laundry on upper level

Home Security

Parking

  • 2 Car Garage
  • Garage Door Opener

Schools

  • Stone Mill Elementary School
  • Stone Mountain Middle School
  • Stone Mountain High School

Utilities

  • Forced Air Zoned Heating and Cooling System
  • High Speed Internet
  • Phone Available
  • Cable TV Available

Additional Features

  • Patio
  • Property is near schools and shops

Listing and Financial Details

  • Tax Lot 007

Community Details

Overview

  • $425 Initiation Fee
  • Association fees include insurance, maintenance exterior, ground maintenance, pest control, sewer
  • Enclave At Ashbrooke Subdivision

Recreation

  • Park

Security

  • Fire and Smoke Detector

Townhouse Details

Home Type

Townhome

Year Built

Built in 2022 | New Construction

Lot Details

0 Sq Ft Lot

HOA Fees

$10 per month

Listing Details

  • Property Type: Residential
  • Year Built: 2022
  • ArchitecturalStyle: Other
  • Main Level Half Bathrooms: 1
  • Financing Type: FHA
  • Levels: Two
  • Lot Size Acres: .00
  • Property Sub-Type: Townhouse
  • Structure Type: Other
  • Special Features: NewHome
  • Property Sub Type: Townhouses
  • Stories: 2

Interior Features

  • Appliances: Dishwasher, Disposal, Microwave, Oven/Range (Combo), Stainless Steel Appliance(s)
  • Bedrooms: 3
  • Dining Room Features: Dining Rm/Living Rm Combo
  • Basement: None
  • Interior Amenities: Tray Ceiling(s), Vaulted Ceiling(s), High Ceilings, Double Vanity, Soaking Tub, Separate Shower, Tile Bath, Walk-In Closet(s)
  • Full Bathrooms: 2
  • Half Bathrooms: 1
  • Fireplace Features: Factory Built
  • Flooring: Hardwood, Tile, Carpet
  • Kitchen Features: Breakfast Bar, Kitchen Island, Pantry, Solid Surface Counters, Walk-in Pantry
  • Window Features: Double Pane Windows

Beds/Baths

  • Upper Level Full Bathrooms: 2

Exterior Features

  • Common Walls: End Unit, 1 Common Wall
  • Construction Materials: Concrete, Brick
  • Fencing: Back Yard
  • Foundation Details: Slab
  • Lot Features: Corner Lot, Level, Other
  • Patio And Porch Features: Patio
  • Property Condition: New Construction
  • Roof: Composition

Garage/Parking

  • Parking Features: Attached, Garage Door Opener, Garage
  • ParkingTotal: 2

Utilities

  • Cooling: Central Air, Zoned
  • Heating: Electric, Central, Zoned
  • Laundry Features: Other, Upper Level
  • Security Features: Smoke Detector(s)
  • Sewer: Public Sewer
  • Utilities: Cable Available, Electricity Available, High Speed Internet, Phone Available, Sewer Available, Water Available
  • Water Source: Public

Condo/Co-op/Association

  • Annual Association Fee: 125
  • Association: Yes
  • Community Features: Park, Sidewalks, Street Lights, Walk To Schools, Walk To Shopping

Fee Information

  • Initiation Fee: 425
  • Association Fee Includes: Insurance, Maintenance Exterior, Maintenance Grounds, Pest Control, Sewer

Schools

  • Elementary School: Stone Mill
  • High School: Stone Mountain
  • High School Bus: Yes
  • Middle School: Stone Mountain
  • Middle School Bus: Yes

Lot Info

  • Land Lot: 140
  • Lot: 007

Green Features

  • GreenWaterConservation: Low-Flow Fixtures

Multi Family

  • Total Fireplaces: 1

Tax Info

  • Year: 2022
  • Tax Annual Amount: 1

MLS Schools

  • Elementary Bus Line: Yes
Create a Home Valuation Report for This Property
The Home Valuation Report is an in-depth analysis detailing your home's value as well as a comparison with similar homes in the area

Home Values in the Area

Source: Public Records

Average Home Value in this Area


Source: Public Records

Property History

We collect this data history from publicly available records. To have your information removed, we recommend requesting removal directly through your county’s website.

Date Event Price List to Sale Price per Sq Ft
10/11/2022 10/11/22 Sold $429,099 -0.2% --
08/30/2022 08/30/22 Pending -- -- --
08/29/2022 08/29/22 For Sale $429,990 -- --
Source: Georgia MLS

Agents Affiliated with this Home

  • Section Image
  • Section Image
See All Agents

Map

Source: Georgia MLS

MLS Number: 10086845

Georgia MLS
Your Personal Tour Guide

Ask me questions while you tour the home.