NOT LISTED FOR SALE

4513 Atlantic Brigantine Blvd Unit B Brigantine, NJ 08203

Brigantine Area
4 Beds
3.5 Baths
-- Sq Ft
2021 Built

Sale Details

Date Sold: June 25, 2025

Last sale price $1,550,000

102 Days on Market

Highlights

  • Community Boat Dock
  • Multiple Fireplaces
  • Furnished
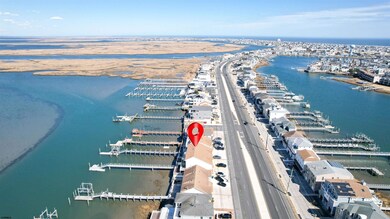
  • Property Fronts a Bay or Harbor
  • End Unit
  • Great Room

About This Home

As of June 2025

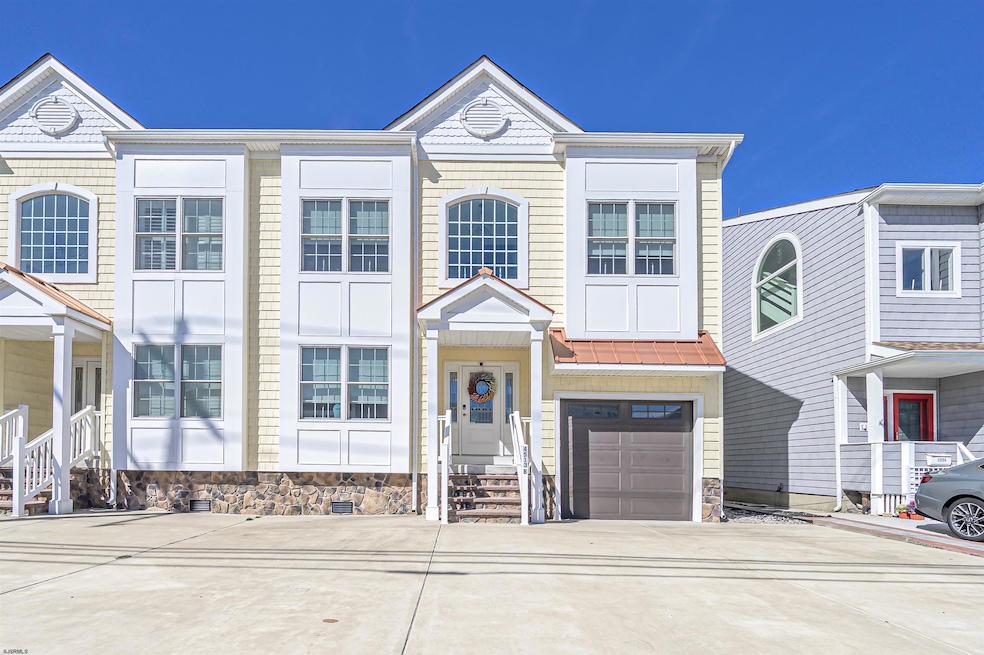
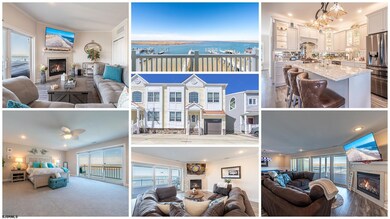
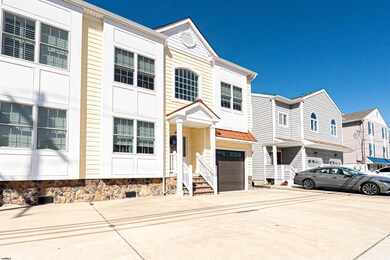
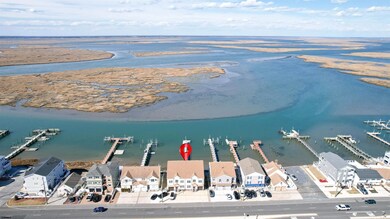
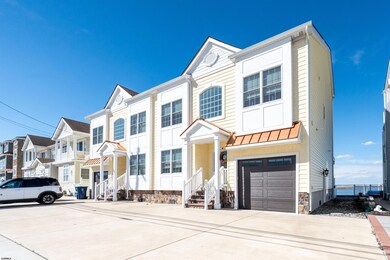
CUSTOM BUILT, 3,024 SQUARE FOOT, 3 STORY CONDOMINIUM WITH 3 STOP ELEVATOR, 4 BEDROOMS, 3 1/2 BATHS, FAMILY ROOM AND GREAT ROOM, WITH ONE CAR ATTACHED GARAGE WITH AUTO DOOR OPENER. BULKHEAD AND BOAT SLIP. THERE ARE BEDROOMS ON 1ST AND 2ND FLOOR, WITH LARGE PRIMARY BEDROOM ON THE THIRD FLOOR WITH PRIMARY BATH, HIS AND HERS WALK-IN CLOSETS AND BAYFRONT DECK. LARGE 1ST FLOOR FAMILY ROOM WITH GAS FIREPLACE AND BAYFRONT DECK ( 29.6 x 27.3 ) WITH ENCLOSED OUTDOOR HALF BATH. LARGE 2ND FLOOR GREAT ROOM WITH GAS FIREPLACE AND BAYFRONT DECK ( 10 x 29.6 ) BEAUTIFUL KITCHEN WITH UPGRADED APPLIANCES, LIGHTING FIXTURES AND CENTER ISLAND. THE CONDO COMES FULLY FURNISHED WITH MANY DECOR ITEMS. ASK FOR COMPLETE FURNITURE AND DECOR LIST. FLOOR PLANS ARE AVAILABLE FOR REVIEW. A MUST SEE PROPERTY EASY TO SHOW, CALL NOW !!!! VIRTUAL TOUR

Last Agent to Sell the Property

Jodi Eafrati

WEICHERT REALTORS BRIGANTINE REALTY Listed on: 03/06/2025

WEICHERT REALTORS BRIGANTINE REALTY

Last Buyer's Agent

Colleen Bell

KELLER WILLIAMS REALTY ATLANTIC SHORE-BRIGANTINE

KELLER WILLIAMS REALTY ATLANTIC SHORE-BRIGANTINE

Property Details

Home Type

  • Condominium

Year Built

  • Built in 2021

Home Design

  • Vinyl Siding

Interior Spaces

  • 3-Story Property
  • Furnished
  • Multiple Fireplaces
  • Gas Log Fireplace
  • Family Room with Fireplace
  • Great Room
  • Carpet

Kitchen

  • Stove
  • Microwave
  • Dishwasher
  • Kitchen Island
  • Disposal

Bedrooms and Bathrooms

  • 4 Bedrooms
  • Bathroom on Main Level

Laundry

  • Laundry Room
  • Dryer
  • Washer

Parking

  • 1 Car Attached Garage
  • Automatic Garage Door Opener

Unit Details

  • Property Fronts a Bay or Harbor
  • End Unit

Utilities

  • Forced Air Zoned Heating and Cooling System
  • Heating System Uses Natural Gas
  • Tankless Water Heater

Community Details

Recreation

  • Community Boat Dock

Pet Policy

  • Pets Allowed

Property Details

Home Type

Condominium

Year Built

Built in 2021

Listing Details

  • Class: Condominium
  • Type: Condo
  • Also Includes: Furnished
  • Year Built: 2021
  • Age: 2 To 5 Years
  • Number Of Levels In Unit: Three
  • Number Of Stories In Bldg: Three To Five
  • Unit Location: End Unit
  • Special Features: None
  • Property Sub Type: Condos
  • Stories: 2

Interior Features

  • Appliances: Disposal, Dishwasher, Dryer, Gas Stove, Microwave, Refrigerator, Washer
  • Fireplace: Family Room, Gas Log, More Than 1
  • Bedrooms: 4
  • Bedroom 1: Size: 9.7 X 13.3, On Level: Lower
  • Bedroom 2: Size: 10.9 X 12.2, On Level: Main
  • Bedroom 3: Size: 9.5 X 13.2, On Level: Main
  • Bedroom 4: Size: 20.4 X 18.4, On Level: Upper
  • Full Bathrooms: 3
  • Half Bathrooms: 1
  • Bathroom 1 Level: Lower
  • Bathroom 2 Level: Main
  • Bathroom 3 Level: Upper
  • Dining Room: On Level: Main
  • Family Room: Size: 28.8 X 21.4, On Level: Lower
  • Kitchen: On Level: Main
  • Living Room: On Level: Main
  • Powder Room Level: Main
  • Other Rooms: Great Room, Laundry/Utility Room
  • Common Area Features: Bulkheaded, Dock/Boat Slip

Exterior Features

  • Siding Exterior: Vinyl

Garage/Parking

  • Garage: One Car, Attached Garage, Auto Door Opener
  • Parking Exterior: Two Car

Utilities

  • Air Conditioner: Central, Multi-Zoned
  • Heating: Forced Air, Gas-Natural, Multi-Zoned
  • Sewer: Public Sewer
  • Water: Public Water
  • Water Heater: Tankless-Gas

Condo/Co-op/Association

  • Management: Co-Owner

Lot Info

  • Location: Bay Front, Bulkheaded

Rental Info

  • Pets: Yes

Multi Family

  • Unit Features: Elevator, Fireplace(s), Kitchen Center Island, Master Bath, Pets Allowed, Wall To Wall Carpet
Create a Home Valuation Report for This Property
The Home Valuation Report is an in-depth analysis detailing your home's value as well as a comparison with similar homes in the area

Property History

We collect this data history from publicly available records. To have your information removed, we recommend requesting removal directly through your county’s website.

Date Event Price List to Sale Price per Sq Ft
06/25/2025 06/25/25 Sold $1,550,000 -8.6% --
06/16/2025 06/16/25 Pending -- -- --
03/06/2025 03/06/25 For Sale $1,695,000 -- --
Source: South Jersey Shore Regional MLS

Agents Affiliated with this Home

  • Section Image
  • Section Image
See All Agents

Map

Source: South Jersey Shore Regional MLS

MLS Number: 593856

South Jersey Shore Regional MLS
Your Personal Tour Guide

Ask me questions while you tour the home.