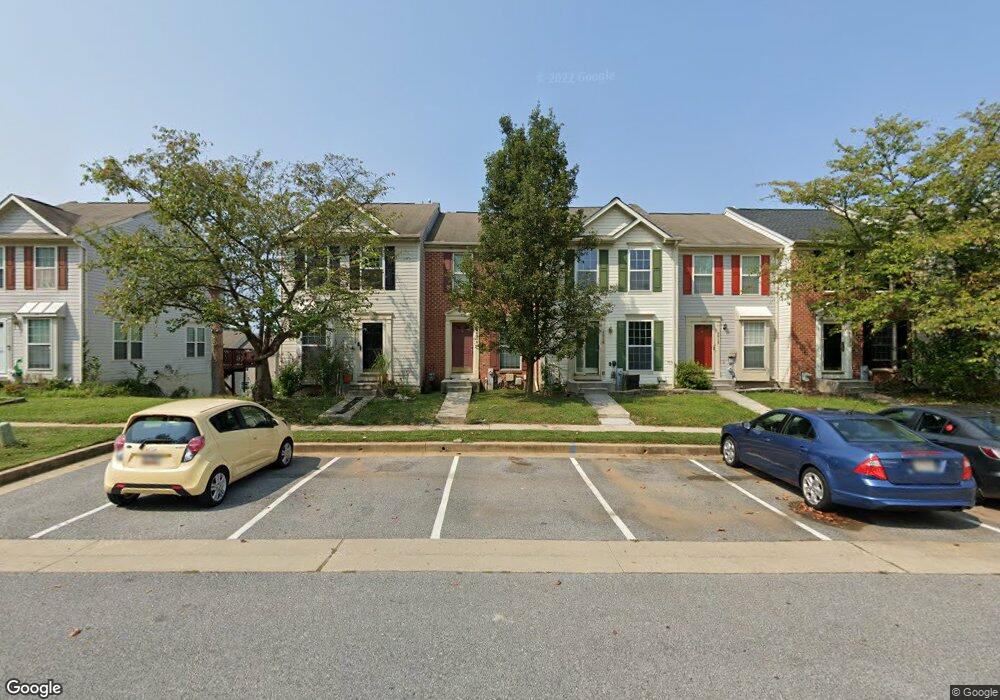
$2,250 Per Month

4514 Donatello Square Owings Mills, MD 21117

Owings Mills Area
3 Beds
3.5 Baths
1,424 Sq Ft
1,440 Sq Ft Lot

Highlights

  • Open Floorplan
  • Deck
  • Kitchen Island
  • Colonial Architecture
  • Attic
  • Brick Front

About This Home

EXCELLENT HOME IN PAINTERS MILL! 3 BEDROOMS PLUS 3 FULL BATHS! 2 MASTER SUITES UPSTAIRS AND 1 BEDROOM W/ FULL BATH IN FINISHED LOWER LEVEL, COUNTRY KITCHEN, DECK AND MORE!
Available August 14th! All Peace of Mind Property Management residents are enrolled in the Resident Benefits Package (RBP) for $60.95/month which includes liability insurance, credit building to help boost the resident's credit score with timely rent payments, up to $1M Identity Theft Protection, HVAC air filter delivery (for applicable properties), our best-in-class resident rewards program, on-demand pest control, and much more! More details upon application. 600 credit score minimum for all adults and $6,700 combined monthly income required. $25 application fee per adult. A separate pet application is required if applicable.

Listing Agent

Chris Meldrom

(443) 499-3839 aj@cornerhouserealty.com Corner House Realty Brokerage Phone: 4434993839 Listed on: 06/30/2026

Corner House Realty

Townhouse Details

Home Type

  • Townhome

Year Built

  • Built in 1997

Home Design

  • Colonial Architecture
  • Vinyl Siding
  • Brick Front
  • Concrete Perimeter Foundation

Interior Spaces

  • Property has 3 Levels
  • Open Floorplan
  • Ceiling Fan
  • Combination Dining and Living Room
  • Attic
  • Finished Basement

Kitchen

  • Gas Oven or Range
  • Microwave
  • Dishwasher
  • Kitchen Island

Bedrooms and Bathrooms

Laundry

  • Dryer
  • Washer

Utilities

  • Forced Air Heating and Cooling System
  • Heating System Uses Natural Gas
  • Natural Gas Water Heater

Additional Features

  • Deck
  • 1,440 Sq Ft Lot

Listing and Financial Details

  • Residential Lease
  • Security Deposit $2,250
  • No Smoking Allowed
  • 12-Month Min and 36-Month Max Lease Term
  • Available 8/14/26
  • $25 Application Fee
  • $100 Repair Deductible
  • Assessor Parcel Number 04022200027978

Community Details

Overview

  • Property has a Home Owners Association
  • $61 Other Monthly Fees
  • Village Of Painters Mill Subdivision

Pet Policy

  • No Pets Allowed

Townhouse Details

Home Type

Townhome

Year Built

Built in 1997

Lot Details

1,440 Sq Ft Lot

Rental Info

  • Date Available: 2026-08-14
  • Application Fee: 25.00
  • Pets Allowed: No
  • Security Deposit: 2250.00
  • Smoking Allowed Yn: No
  • Vacation Rental: No
  • Max Lease in Months: 36
  • Min Lease in Months: 12
  • Rent Spree Online Application: No

Listing Details

  • Property Type: Residential Lease
  • Structure Type: Interior Row/Townhouse
  • Architectural Style: Colonial
  • New Construction: No
  • Story List: Lower 1, Lower 2, Main, Upper 1, Upper 2
  • Year Built: 1997
  • Repair Deductible: 100.00
  • Special Features: None
  • Property Sub Type: Townhouses

Interior Features

  • Appliances: Dishwasher, Dryer, Microwave, Oven/Range - Gas, Refrigerator, Washer
  • Interior Amenities: Attic, Kitchen - Island, Combination Dining/Living, Floor Plan - Open
  • Fireplace: No
  • Foundation Details: Concrete Perimeter
  • Levels Count: 3
  • Room List: Living Room, Dining Room, Primary Bedroom, Bedroom 3, Kitchen
  • Basement: Yes
  • Basement Type: Fully Finished
  • Total Sq Ft: 1536
  • Living Area Sq Ft: 1424
  • Price Per Sq Ft: 2.20
  • Above Grade Finished Sq Ft: 1024
  • Below Grade Finished Sq Ft: 400
  • Below Grade Sq Ft: 112
  • Total Below Grade Sq Ft: 512
  • Above Grade Finished Area Units: Square Feet

Beds/Baths

  • Bedrooms: 3
  • All Lower Level Bedrooms: 1
  • Total Bathrooms: 4
  • Full Bathrooms: 3
  • Half Bathrooms: 1
  • Main Level Bathrooms: 1.00
  • Upper Level Bathrooms: 2
  • Lower Levels Bathrooms: 1
  • Upper Level Bathrooms: 2.00
  • Lower Levels Bathrooms: 1.00
  • Lower Level Full Bathrooms: 1
  • Main Level Half Bathrooms: 1

Exterior Features

  • Other Structures: Above Grade, Below Grade
  • Construction Materials: Combination, Brick, Brick Front, Vinyl Siding
  • Water Access: No
  • Waterfront: No
  • Water Oriented: No
  • Pool: No Pool
  • Tidal Water: No
  • Water View: No

Garage/Parking

  • Garage: No

Utilities

  • Central Air Conditioning: Yes
  • Cooling Fuel: Electric
  • Cooling Type: Ceiling Fan(s), Central A/C
  • Heating Fuel: Natural Gas
  • Heating Type: Forced Air
  • Heating: Yes
  • Hot Water: Natural Gas
  • Sewer/Septic System: Public Sewer
  • Water Source: Public

Condo/Co-op/Association

  • HOA Fee Frequency: Monthly
  • Condo Co-Op Association: No
  • HOA: Yes
  • Senior Community: No

Fee Information

  • Other Fees: 60.95
  • Other Fees Frequency: Monthly

Schools

  • School District Source: Listing Agent

Lot Info

  • Lot Size Acres: 0.03
  • Lot Size Units: Square Feet
  • Lot Sq Ft: 1440.00
  • Outdoor Living Structures: Deck(s)
  • Zoning: R

Tax Info

  • Assessor Parcel Number: 04022200027978

MLS Schools

  • School District Name: BALTIMORE COUNTY PUBLIC SCHOOLS

Map

Property History

We collect this data history from publicly available records. To have your information removed, we recommend requesting removal directly through your county’s website.

Date Event Price List to Sale Price per Sq Ft
06/30/2026 06/30/26 For Rent $2,250 -- --
Source: Bright MLS

Source: Bright MLS

MLS Number: MDBC2168458

Bright MLS

APN: 02-2200027978

Your Personal Tour Guide

Ask me questions while you tour the home.