
TJ Beckman
RE/MAX New Image
(989) 455-8801
108 Total Sales
4 in Genesee
$55K - $185K Price Range
Estimated Value: $195,000 - $244,000
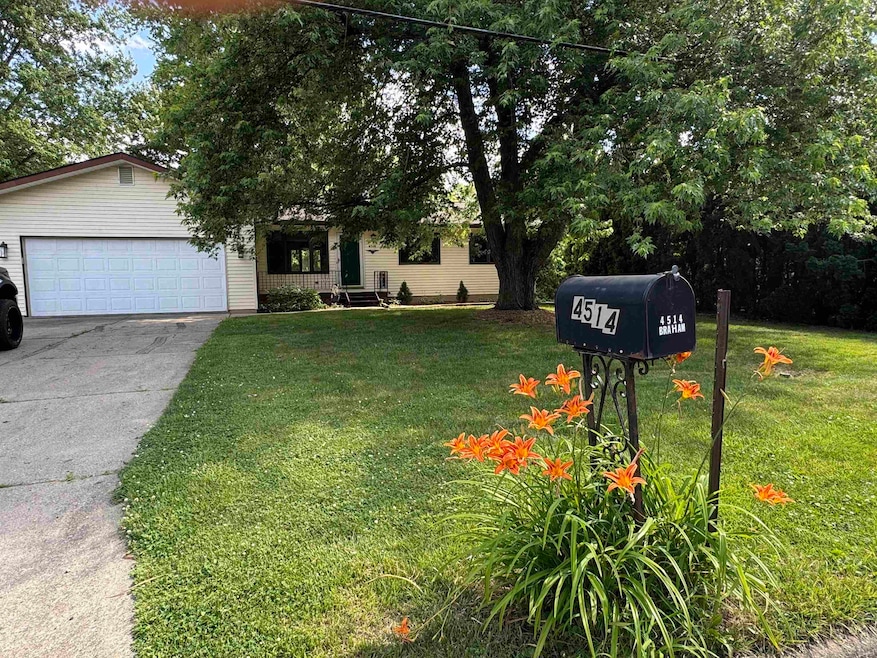
Beautiful Remodeled Ranch-Style Home. Welcome to this stunning 3-bedroom, 2-bath ranch-style home with finished lower level featuring over 2,200 sq ft total living space. Nestled on a spacious corner lot, this fully remodeled gem is move-in ready and packed with features! Such as new Kitchen and countertops, luxury vinyl planking, new carpet, new interior doors and trim, remodeled bathrooms, newer furnace and central air conditioning and more. Enjoy a bright and airy open-concept layout with a large living room, perfect for gatherings, flowing seamlessly into a brand-new kitchen boasting sleek stainless steel appliances, and custom cabinetry. The adjacent large dining room is ideal for hosting family dinners or entertaining guests. Three generously sized bedrooms, including a master bedroom with remodeled master bathroom. The second full bathroom is equally updated with ceramic tile floors and contemporary design. The finished lower level offers a massive family room, perfect for movie nights or a game room, plus a versatile office or potential 4th bedroom, ideal for remote work or guests. No detail has been overlooked! Step outside to a spacious semi private corner lot, perfect for summer BBQs. The paved driveway provides plenty of parking, and two sheds offer additional storage for tools, equipment, or hobbies. Completely turn-key and meticulously updated, this ranch-style beauty won’t last long!
Last Agent to Sell the Property
REMAX Right Choice License #FAAR-122296 Listed on: 07/01/2025
We collect this data history from publicly available records. To have your information removed, we recommend requesting removal directly through your county’s website.
TJ Beckman
RE/MAX New Image
(989) 455-8801
108 Total Sales
4 in Genesee
$55K - $185K Price Range
Kylee Boyle
Elite Realty
(947) 500-4874
67 Total Sales
1 in Genesee
$164,000 Price
Janel Barber
Remerica Hometown One
(947) 900-8272
232 Total Sales
2 in Genesee
$175,000 Price Range
Tracy Butcher
Epique Inc.
(810) 428-1046
34 Total Sales
1 in Genesee
$122,000 Price
Jennifer Hemstrom
Thrive Realty Company
(947) 224-7983
234 Total Sales
1 in Genesee
$193,000 Price
Jessica Chesney
Realty Market Matters LLC
(810) 209-3974
98 Total Sales
6 in Genesee
$157K - $245K Price Range
We collect this data history from publicly available records. To have your information removed, we recommend requesting removal directly through your county’s website.
| Date | Buyer | Sale Price | Title Company |
|---|---|---|---|
| -- | None Listed On Document | ||
| Fritz Dawn | $222,000 | First American Title | |
| Thicks Properties Llc | $104,000 | Fin Title | |
| Us Bank Trust Na | $90,000 | None Available | |
| Braham Harold | $145,951 | First American Title |
We collect this data history from publicly available records. To have your information removed, we recommend requesting removal directly through your county’s website.
| Date | Status | Borrower | Loan Amount |
|---|---|---|---|
| Open | $133,200 | ||
| Previous Owner | Braham Harold | $33,000 | |
| Previous Owner | Braham Harold | $156,750 |
We collect this data history from publicly available records. To have your information removed, we recommend requesting removal directly through your county’s website.
| Date | Event | Price | List to Sale | Price per Sq Ft | Prior Sale |
|---|---|---|---|---|---|
| 07/22/2025 07/22/25 | Sold | $222,000 | +5.8% | $100 / Sq Ft | |
| 07/07/2025 07/07/25 | Pending | -- | -- | -- | |
| 07/04/2025 07/04/25 | For Sale | $209,900 | +101.8% | $95 / Sq Ft | |
| 04/15/2025 04/15/25 | Sold | $104,000 | -5.4% | $76 / Sq Ft | View Prior Sale |
| 03/28/2025 03/28/25 | Pending | -- | -- | -- | |
| 03/16/2025 03/16/25 | For Sale | $109,900 | -- | $80 / Sq Ft |
We collect this data history from publicly available records. To have your information removed, we recommend requesting removal directly through your county’s website.
| Year | Tax Paid | Tax Assessment Tax Assessment Total Assessment is a certain percentage of the fair market value that is determined by local assessors to be the total taxable value of land and additions on the property. | Land | Improvement |
|---|---|---|---|---|
| 2025 | $889 | $98,400 | $0 | $0 |
| 2024 | $865 | $96,200 | $0 | $0 |
| 2023 | $825 | $92,000 | $0 | $0 |
| 2022 | $3,706 | $80,700 | $0 | $0 |
| 2021 | $3,683 | $73,100 | $0 | $0 |
| 2020 | $755 | $68,400 | $0 | $0 |
| 2019 | $743 | $64,000 | $0 | $0 |
| 2018 | $2,398 | $55,100 | $0 | $0 |
| 2017 | $2,227 | $53,100 | $0 | $0 |
| 2016 | $1,560 | $50,500 | $0 | $0 |
| 2015 | $1,359 | $46,600 | $0 | $0 |
| 2014 | $454 | $42,200 | $0 | $0 |
| 2012 | -- | $37,900 | $37,900 | $0 |
Seller's Agent in 2025
Jesse England
RE/MAX Michigan
(810) 686-8667
69 Total Sales
Seller's Agent in 2025
David Taljonick
RE/MAX Michigan
(810) 845-8833
207 Total Sales
BT
Seller Co-Listing Agent in 2025
Benjamin Taljonick
RE/MAX Michigan
(810) 618-8371
86 Total Sales
JA
Buyer's Agent in 2025
Jarred Adams
Real Estate For A CAUSE
(810) 344-7275
31 Total Sales
Source: Michigan Multiple Listing Service
MLS Number: 50180356
APN: 11-27-576-002
Disclaimer: Certain information contained herein is derived from information provided by parties other than Homes.com. All information provided is deemed reliable, but is not guaranteed to be accurate and should be independently verified.
Source MLS: MiRealSource
Provided through IDX via MiRealSource. Courtesy of MiRealSource Shareholder. Copyright MiRealSource.
The information published and disseminated by MiRealSource is communicated verbatim, without change by MiRealSource, as filed with MiRealSource by its members. The accuracy of all information, regardless of source, is not guaranteed or warranted. All information should be independently verified.
Copyright 2026 MiRealSource. All rights reserved. The information provided hereby constitutes proprietary information of MiRealSource, Inc. and its shareholders, affiliates and licensees and may not be reproduced or transmitted in any form or by any means, electronic or mechanical, including photocopy, recording, scanning or any information storage and retrieval system, without written permission from MiRealSource, Inc.
Ask me questions while you tour the home.