
Amy Lorentsen
Baird & Warner
(708) 741-2607
66 Total Sales
1 in Lisle
$310,000 Price


Estimated Value: $880,192
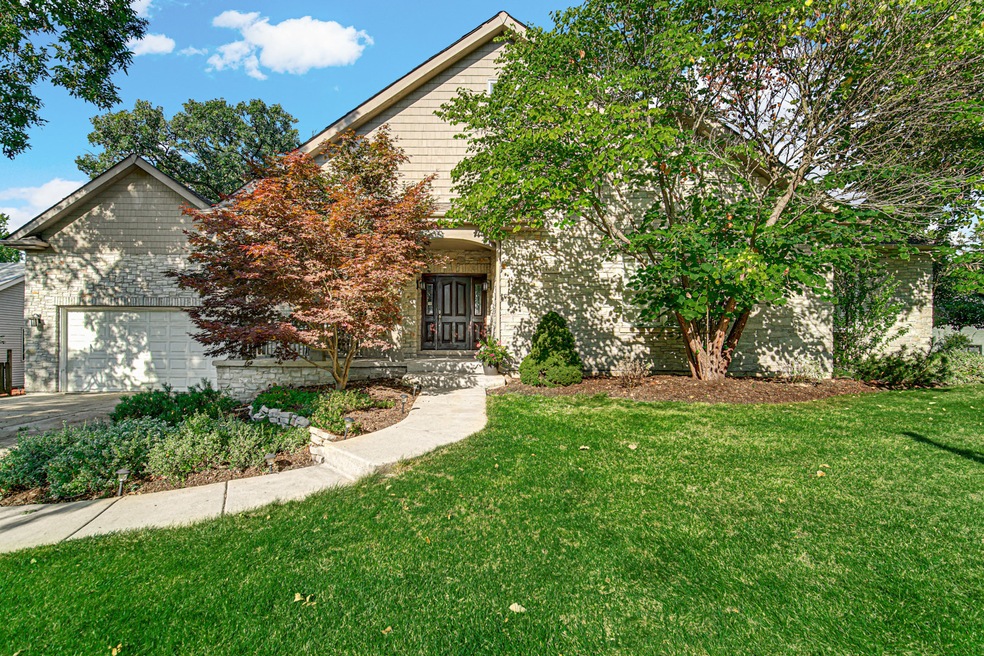
Buyer's financing fell through come and take a look great opportunity to purchase! They don't build houses like this anymore! Rarely available LARGE RANCH with hardwood floors on a 3/4-acre private lot in a park-like setting. 3300 square feet of living space on the main level and 3300 square feet of living space downstairs. Perfect for entertaining; ideal for large family gatherings. Large kitchen with gleaming natural cherry cabinets and stainless-steel appliances. Living room opens up to a back deck with a hot tub and the abundant nature of the backyard setting. Master with ensuite marble encased bathroom, 2 bedrooms, full bath, half bath, home office, and large laundry/mudroom on the main floor. Beautiful natural lighting throughout. Basement has 10-foot ceilings, a roughed-in fireplace with heatilator, a full bath, media room, bedroom, office, pool table and lots of space for recreation and storage. Attached two car garage with courtyard drive-through to a detached three-car garage with work area, half bath, gas hookup, and upstairs attic. Unique property with loads of potential for urban living in a beautiful rural setting.
Last Agent to Sell the Property
Coldwell Banker Gladstone License #475136743 Listed on: 02/04/2025
We collect this data history from publicly available records. To have your information removed, we recommend requesting removal directly through your county’s website.
Amy Lorentsen
Baird & Warner
(708) 741-2607
66 Total Sales
1 in Lisle
$310,000 Price
Vipin Gulati
RE/MAX Professionals Select
(708) 859-6295
268 Total Sales
2 in Lisle
$250K - $345K Price Range
Carrie Clements
Baird & Warner
(224) 808-4249
49 Total Sales
1 in Lisle
$335,000 Price
Benny Collesano
Better Homes & Gardens Real Estate Connections
(708) 905-4956
149 Total Sales
1 in Lisle
$347,500 Price
Michele Marks
Coldwell Banker Realty
(630) 864-6553
119 Total Sales
2 in Lisle
$348K - $395K Price Range
Nancy Vallee
Exit Real Estate Specialists
(815) 446-3645
28 Total Sales
1 in Lisle
$740,000 Price
We collect this data history from publicly available records. To have your information removed, we recommend requesting removal directly through your county’s website.
| Date | Buyer | Sale Price | Title Company |
|---|---|---|---|
| $864,000 | Old Republic National Title | ||
| Moran Sheila A | $300,000 | Stewart Title Guaranty Compa |
We collect this data history from publicly available records. To have your information removed, we recommend requesting removal directly through your county’s website.
| Date | Status | Borrower | Loan Amount |
|---|---|---|---|
| Previous Owner | $100,000 | ||
| Previous Owner | Moran Sheila A | $370,000 | |
| Previous Owner | Moran Sheila A | $336,000 | |
| Previous Owner | Morana Sheila A | $40,000 | |
| Previous Owner | Moran Sheila A | $265,000 | |
| Previous Owner | Moran Sheila A | $240,000 | |
| Previous Owner | Moran Sheila A | $45,000 |
We collect this data history from publicly available records. To have your information removed, we recommend requesting removal directly through your county’s website.
| Date | Event | Price | List to Sale | Price per Sq Ft |
|---|---|---|---|---|
| 05/07/2025 05/07/25 | Sold | $864,000 | -3.5% | $144 / Sq Ft |
| 04/18/2025 04/18/25 | Pending | -- | -- | -- |
| 04/12/2025 04/12/25 | For Sale | $895,000 | 0.0% | $149 / Sq Ft |
| 03/18/2025 03/18/25 | Pending | -- | -- | -- |
| 02/04/2025 02/04/25 | For Sale | $895,000 | -- | $149 / Sq Ft |
We collect this data history from publicly available records. To have your information removed, we recommend requesting removal directly through your county’s website.
| Year | Tax Paid | Tax Assessment Tax Assessment Total Assessment is a certain percentage of the fair market value that is determined by local assessors to be the total taxable value of land and additions on the property. | Land | Improvement |
|---|---|---|---|---|
| 2024 | $15,913 | $226,920 | $67,123 | $159,797 |
| 2023 | $15,286 | $207,100 | $61,260 | $145,840 |
| 2022 | $14,756 | $201,530 | $55,690 | $145,840 |
| 2021 | $14,335 | $193,900 | $53,580 | $140,320 |
| 2020 | $13,745 | $190,420 | $52,620 | $137,800 |
| 2019 | $13,535 | $182,180 | $50,340 | $131,840 |
| 2018 | $13,230 | $178,600 | $49,350 | $129,250 |
| 2017 | $13,113 | $172,580 | $47,690 | $124,890 |
| 2016 | $12,820 | $166,350 | $45,970 | $120,380 |
| 2015 | $12,678 | $156,650 | $43,290 | $113,360 |
| 2014 | $14,338 | $174,940 | $43,290 | $131,650 |
| 2013 | $14,062 | $175,360 | $43,390 | $131,970 |
Seller's Agent in 2025
Dale Lynn DeGenova
Coldwell Banker Gladstone
(630) 674-4288
6 Total Sales
DP
Buyer's Agent in 2025
David Phua
Concentric Realty, Inc
(630) 216-9689
8 Total Sales
Source: Midwest Real Estate Data (MRED)
MLS Number: 12257072
APN: 08-03-306-010
Disclaimer: Certain information contained herein is derived from information provided by parties other than Homes.com. All information provided is deemed reliable, but is not guaranteed to be accurate and should be independently verified.
All data is obtained from various sources and may not have been verified by broker or MLS GRID. Supplied Open House Information is subject to change without notice. All information should be independently reviewed and verified for accuracy. Properties may or may not be listed by the office/agent presenting the information. Some IDX listings have been excluded from this website.
Listings courtesy of Midwest Real Estate Data (MRED) as distributed by MLS GRID.
Based on information submitted to the MLS GRID
Ask me questions while you tour the home.