4515 13th St E Ellenton, FL 34222
Ellenton AreaEstimated payment $1,081/month
Highlights
- Fitness Center
- Open Floorplan
- Vaulted Ceiling
- Active Adult
- Community Lake
- Sun or Florida Room
About This Home
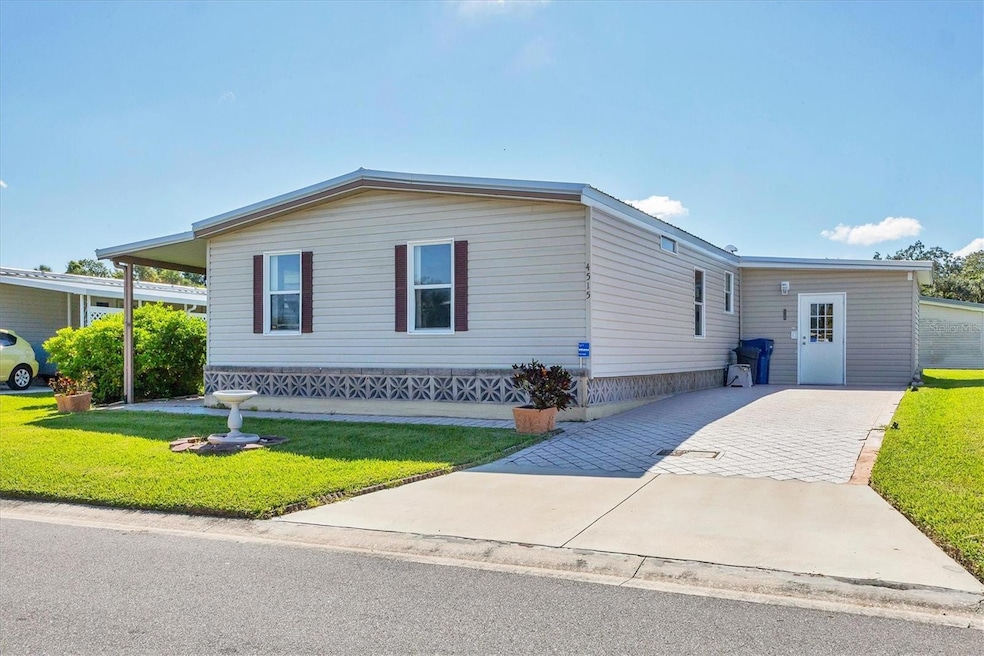
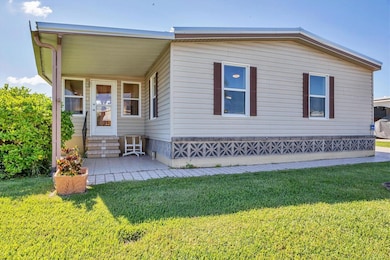
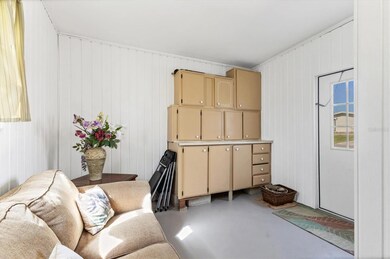
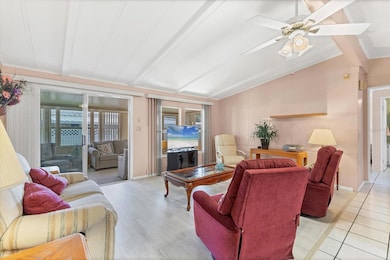
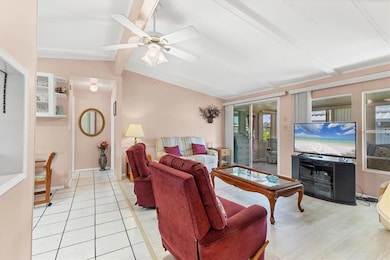
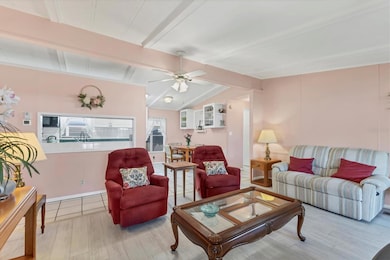
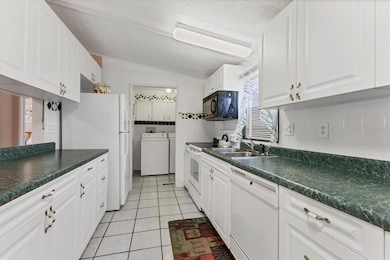
MOVE IN READY~Welcome to Tidevue Estates, a land-owned 55+ community offering the perfect blend of comfort and creativity! This home features a versatile entry space ideal for a workshop, art studio, or craft room. The kitchen has ceramic tile flooring, a stylish tile backsplash, neutral cabinetry, and generous counter space—perfect for cooking and entertaining. Enjoy meals in the dedicated dining room with built-ins and ceramic tile flooring. The living room showcases vaulted ceilings and easy-care laminate flooring, while the Florida Room offers a relaxing retreat with window A/C. The split-bedroom layout ensures privacy, and the inside laundry room adds convenience. NEW roof 2024. Low HOA of only $600 annually. Pets are not permitted. Plenty of activities to keep you busy in this community. Take a water aerobics class in the solar-heated community pool or work on your tan. The community library offers a free Wi-Fi connection. Updated fitness center. Meet for a game of indoor pickleball, bocce ball, or shuffleboard. Join the Golf League. Take a bike or golf cart ride to Veterans' Park to watch the wildlife and sunset. Ellenton Premium Outlet Mall, restaurants, and medical facilities are just minutes away. Easy access to I-75. Not to mention a short drive to our beautiful Gulf Beaches.
Listing Agent
COLDWELL BANKER REALTY Brokerage Phone: 941-907-1033 License #334608 Listed on: 09/21/2025

Property Details
Home Type
- Manufactured Home
Est. Annual Taxes
- $1,833
Year Built
- Built in 1985
Lot Details
- 5,445 Sq Ft Lot
- North Facing Home
HOA Fees
- $50 Monthly HOA Fees
Parking
- 2 Carport Spaces
Home Design
- Turnkey
- Frame Construction
- Metal Roof
- Vinyl Siding
Interior Spaces
- 1,056 Sq Ft Home
- Open Floorplan
- Built-In Features
- Vaulted Ceiling
- Ceiling Fan
- Skylights
- Sliding Doors
- Living Room
- Dining Room
- Workshop
- Sun or Florida Room
- Crawl Space
Kitchen
- Range
- Microwave
- Dishwasher
- Trash Compactor
- Disposal
Flooring
- Carpet
- Linoleum
- Laminate
- Concrete
- Ceramic Tile
Bedrooms and Bathrooms
- 2 Bedrooms
- Walk-In Closet
- 2 Full Bathrooms
- Bathtub with Shower
- Shower
Laundry
- Laundry Room
- Dryer
- Washer
Outdoor Features
- Rain Gutters
- Private Mailbox
Mobile Home
- Manufactured Home
Utilities
- Central Heating and Cooling System
- Cooling System Mounted To A Wall/Window
- Underground Utilities
- Electric Water Heater
- Cable TV Available
Listing and Financial Details
- Visit Down Payment Resource Website
- Legal Lot and Block 12 / B
- Assessor Parcel Number 877719955
Community Details
Overview
- Active Adult
- Association fees include pool, recreational facilities
- Tidevue Estates Civic Organization/Sharon Association, Phone Number (941) 722-2557
- Tidevue Estates Community
- Tidevue Estates Second Add Subdivision
- Association Owns Recreation Facilities
- The community has rules related to deed restrictions, allowable golf cart usage in the community
- Community Lake
Amenities
- Laundry Facilities
Recreation
- Pickleball Courts
- Recreation Facilities
- Shuffleboard Court
- Fitness Center
- Community Pool
- Park
Pet Policy
- No Pets Allowed
Map
Home Values in the Area
Average Home Value in this Area
Tax History
We collect this data history from publicly available records. To have your information removed, we recommend requesting removal directly through your county’s website.
| Year | Tax Paid | Tax Assessment Tax Assessment Total Assessment is a certain percentage of the fair market value that is determined by local assessors to be the total taxable value of land and additions on the property. | Land | Improvement |
|---|---|---|---|---|
| 2026 | -- | $100,207 | $36,550 | $63,657 |
| 2025 | $1,781 | $114,097 | $42,500 | $71,597 |
| 2023 | $1,781 | $119,507 | $38,250 | $81,257 |
| 2022 | $1,614 | $104,861 | $28,000 | $76,861 |
| 2021 | $1,421 | $88,973 | $25,000 | $63,973 |
| 2020 | $1,457 | $87,316 | $25,000 | $62,316 |
| 2019 | $1,383 | $82,316 | $20,000 | $62,316 |
| 2018 | $1,276 | $73,988 | $20,000 | $53,988 |
| 2017 | $1,185 | $71,898 | $0 | $0 |
| 2016 | $1,128 | $67,270 | $0 | $0 |
| 2015 | $1,056 | $60,286 | $0 | $0 |
| 2014 | $1,056 | $60,667 | $0 | $0 |
| 2013 | $1,078 | $61,464 | $21,400 | $40,064 |
Property History
We collect this data history from publicly available records. To have your information removed, we recommend requesting removal directly through your county’s website.
| Date | Event | Price | List to Sale | Price per Sq Ft |
|---|---|---|---|---|
| 07/11/2026 07/11/26 | Price Changed | $159,900 | -4.8% | $151 / Sq Ft |
| 05/20/2026 05/20/26 | Price Changed | $168,000 | -5.9% | $159 / Sq Ft |
| 03/09/2026 03/09/26 | Price Changed | $178,500 | -5.3% | $169 / Sq Ft |
| 12/16/2025 12/16/25 | Price Changed | $188,500 | -5.0% | $179 / Sq Ft |
| 09/21/2025 09/21/25 | For Sale | $198,500 | -- | $188 / Sq Ft |
Purchase History
We collect this data history from publicly available records. To have your information removed, we recommend requesting removal directly through your county’s website.
| Date | Type | Sale Price | Title Company |
|---|---|---|---|
| Warranty Deed | $85,000 | Signature Title Company | |
| Warranty Deed | $42,500 | -- |
Source: Stellar MLS
MLS Number: A4665787
Disclaimer: Certain information contained herein is derived from information provided by parties other than Homes.com. All information provided is deemed reliable, but is not guaranteed to be accurate and should be independently verified.
All data is obtained from various sources and may not have been verified by broker or MLS GRID. Supplied Open House Information is subject to change without notice. All information should be independently reviewed and verified for accuracy. Properties may or may not be listed by the office/agent presenting the information. Some IDX listings have been excluded from this website. IDX information is provided exclusively for personal, non-commercial use, and may not be used for any purpose other than to identify prospective properties consumers may be interested in purchasing. Information is deemed reliable but not guaranteed.
Listings courtesy of Stellar MLS as distributed by MLS GRID.
Based on information submitted to the MLS GRID
Listing Information presented by local MLS brokerage: Ten-X - (888)-952-6393
- 4532 12th Street Ct E
- 4415 14th St E
- 1212 45th Ave E
- 4403 14th St E
- 1205 45th Avenue Dr E
- 4323 13th St E
- 1208 44th Avenue Dr E
- 1109 45th Ave E
- 1112 46th Avenue Dr E
- 4619 15th Street Ct E
- 4308 13th St E
- 4215 14th St E
- 1107 44th Avenue Dr E
- 1205 43rd Avenue Dr E
- 1535 45th Avenue Dr E
- 1536 45th Ave E
- 1003 44th Avenue Dr E
- 1212 41st Avenue Dr E
- 4203 11th Street Ct E
- 1111 42nd Ave E
- 4180 Yardly Dr
- 4612 8th Street Ct E
- 701 Leffingwell Ave
- 607 Manatee Ave
- 631 32nd Ave Dr E
- 1010 Tidewater Shores Loop Unit 206
- 1010 Tidewater Shores Loop
- 1010 Tidewater Shores Loop Unit 204
- 920 Tidewater Shores Loop Unit 307
- 1143 Riverscape St Unit A
- 1121 Riverscape St
- 947 Tidewater Shores Loop
- 5942 Factory Shops Blvd
- 923 Tidewater Shores Loop
- 305 Linden Dr
- 305 Linden Dr Unit 305 Linden Dr House
- 917 Tidewater Shores Loop
- 305 Linden Dr Unit Fifth wheel
- 336 Shore Dr
- 1030 Overlook Ct
Ask me questions while you tour the home.