
Seller's Agent in 2025
Brian Cane
Keller Williams La Jolla
(858) 502-9800
270 Total Sales
Estimated Value: $500,964
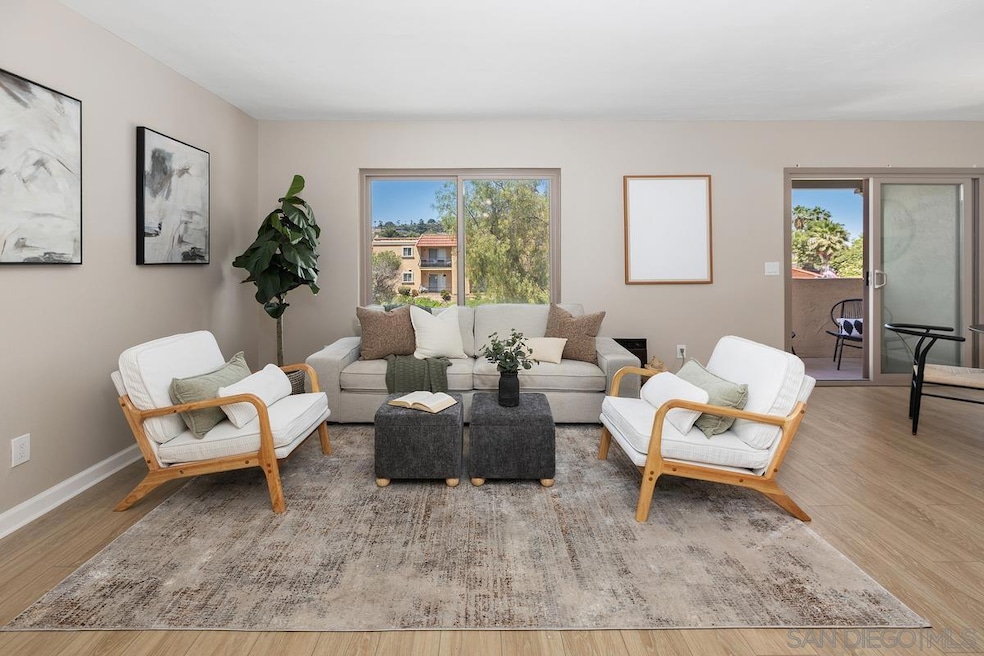
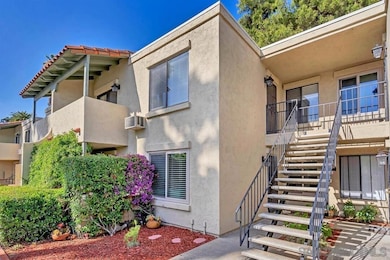
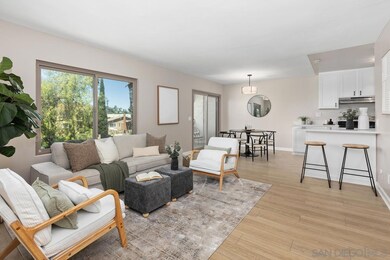
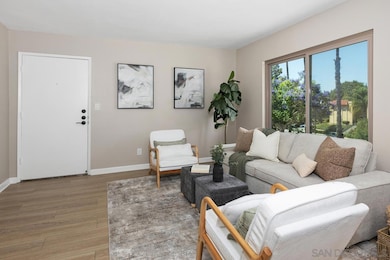
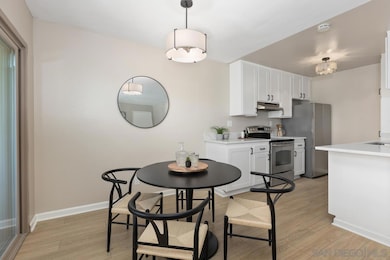
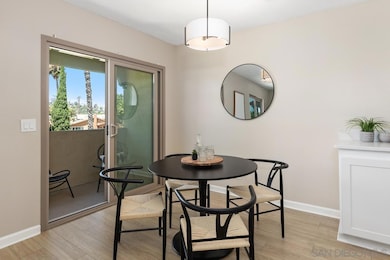
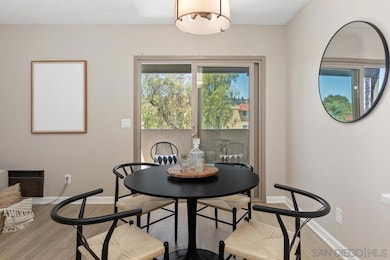
Welcome to this beautifully updated top-floor condo in the heart of La Mesa Village — with no neighbors above and a sparkling community pool, this rare 3 bedroom layout is filled with style and convenience! Step inside to find light-toned luxury vinyl flooring, fresh neutral paint, crisp white baseboards, and an airy kitchen featuring bright white cabinetry, sleek quartz countertops, and stainless steel appliances. Large windows bring in natural light, and the private south-west facing balcony off the kitchen is perfect for relaxing or enjoying your morning coffee or evening sunset. Located just blocks from the vibrant La Mesa Village, you'll be steps away from local favorites like Farmer’s Table, Sheldon’s Café, and City Tacos amongst other local favorites. Enjoy boutique shopping, weekend farmers markets, and charming cafes along Historic La Mesa Blvd. Also within walking distance: the Trolley, Sprouts Market, Collier Park, and more. Just a quick 5-minute drive brings you to Grossmont Center and Sharp Hospital for even more convenience. Set in the well-maintained Villa Grande community, residents enjoy beautiful landscaping, a sparkling pool, a recently remodeled laundry room, and 2 designated off-street parking spaces. This is La Mesa living at its best — don’t miss it!
Last Agent to Sell the Property
Keller Williams La Jolla License #01423505 Listed on: 07/03/2025
We collect this data history from publicly available records. To have your information removed, we recommend requesting removal directly through your county’s website.
We collect this data history from publicly available records. To have your information removed, we recommend requesting removal directly through your county’s website.
| Date | Buyer | Sale Price | Title Company |
|---|---|---|---|
| $202,500 | Ticor Title Company | ||
| Lazarz John | $126,000 | California Title Company | |
| -- | $86,000 | -- |
We collect this data history from publicly available records. To have your information removed, we recommend requesting removal directly through your county’s website.
| Date | Status | Borrower | Loan Amount |
|---|---|---|---|
| Previous Owner | $90,500 | ||
| Previous Owner | Lazarz John | $94,500 |
We collect this data history from publicly available records. To have your information removed, we recommend requesting removal directly through your county’s website.
| Date | Event | Price | List to Sale | Price per Sq Ft |
|---|---|---|---|---|
| 08/08/2025 08/08/25 | Sold | $494,000 | +0.3% | $486 / Sq Ft |
| 07/09/2025 07/09/25 | Pending | -- | -- | -- |
| 07/03/2025 07/03/25 | For Sale | $492,500 | 0.0% | $484 / Sq Ft |
| 05/01/2023 05/01/23 | Rented | $2,950 | 0.0% | -- |
| 04/14/2023 04/14/23 | For Rent | $2,950 | +29.7% | -- |
| 04/21/2021 04/21/21 | Rented | $2,275 | 0.0% | -- |
| 03/25/2021 03/25/21 | For Rent | $2,275 | -- | -- |
We collect this data history from publicly available records. To have your information removed, we recommend requesting removal directly through your county’s website.
| Year | Tax Paid | Tax Assessment Tax Assessment Total Assessment is a certain percentage of the fair market value that is determined by local assessors to be the total taxable value of land and additions on the property. | Land | Improvement |
|---|---|---|---|---|
| 2026 | $3,015 | $494,000 | $196,029 | $297,971 |
| 2025 | $2,937 | $249,352 | $98,948 | $150,404 |
| 2024 | $2,937 | $244,463 | $97,008 | $147,455 |
| 2023 | $2,853 | $239,670 | $95,106 | $144,564 |
| 2022 | $2,820 | $234,972 | $93,242 | $141,730 |
| 2021 | $2,786 | $230,365 | $91,414 | $138,951 |
| 2020 | $2,700 | $228,004 | $90,477 | $137,527 |
| 2019 | $2,661 | $223,534 | $88,703 | $134,831 |
| 2018 | $2,611 | $219,152 | $86,964 | $132,188 |
| 2017 | $2,575 | $214,856 | $85,259 | $129,597 |
| 2016 | $2,492 | $210,644 | $83,588 | $127,056 |
| 2015 | $2,475 | $207,481 | $82,333 | $125,148 |
| 2014 | $2,426 | $203,418 | $80,721 | $122,697 |
Seller's Agent in 2025
Brian Cane
Keller Williams La Jolla
(858) 502-9800
270 Total Sales
Buyer's Agent in 2025
Rick Ramirez
Compass
(619) 353-5799
41 Total Sales
Source: San Diego MLS
MLS Number: 250032476
APN: 494-671-30-11
Disclaimer: Certain information contained herein is derived from information provided by parties other than Homes.com. All information provided is deemed reliable, but is not guaranteed to be accurate and should be independently verified.
This information is deemed reliable but not guaranteed. You should rely on this information only to decide whether or not to further investigate a particular property.
BEFORE MAKING ANY OTHER DECISION, YOU SHOULD PERSONALLY INVESTIGATE THE FACTS (e.g. square footage and lot size) with the assistance of an appropriate professional. You may use this information only to identify properties you may be interested in investigating further. All uses except for personal, noncommercial use in accordance with the foregoing purpose are prohibited. Redistribution or copying of this information, any photographs or video tours is strictly
prohibited. This information is derived from the Internet Data Exchange (IDX) service provided by San Diego MLS. Displayed property listings may be held by a brokerage firm other than the broker and/or agent responsible for this display. The information and any photographs and video tours and the compilation from which they are derived is protected by copyright. Compilation © 2026 San Diego MLS.
Ask me questions while you tour the home.