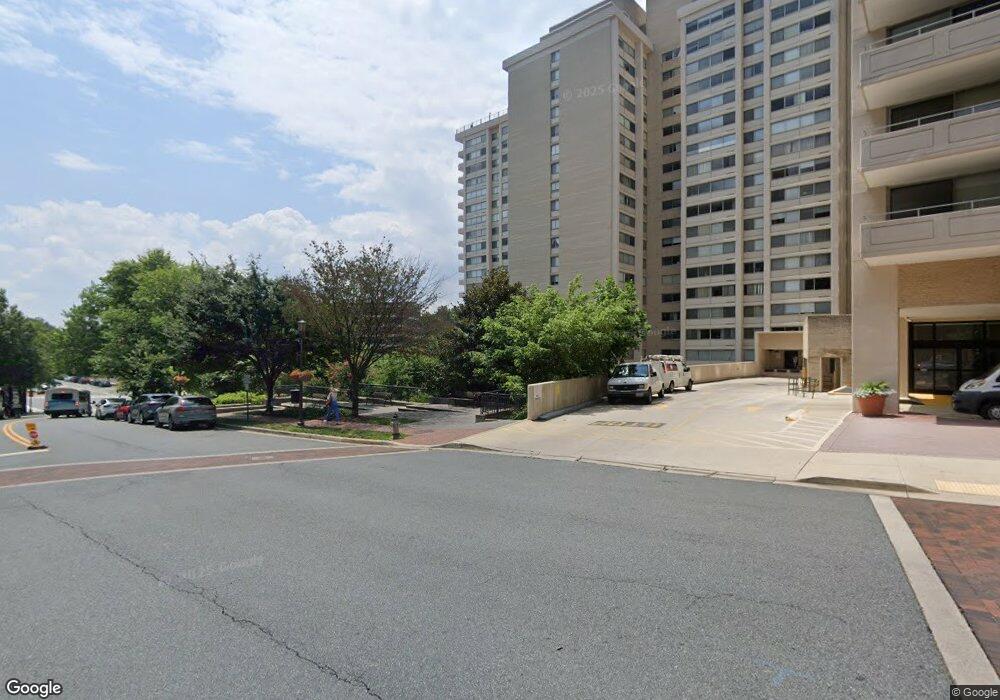
The Willoughby 4515 Willard Ave Floor 2 Chevy Chase, MD 20815
Friendship Heights Village AreaHighlights
- Midcentury Modern Architecture
- Wood Flooring
- Assigned Subterranean Space
- Westbrook Elementary School Rated A
- Community Pool
- Forced Air Heating and Cooling System
About This Home
Pictures coming soon Beautiful 1- bedroom, 1- bath condo in great location. Freshly painted, hardwood floors with large kitchen. Bedroom features walk-in closet. Underground parking included. Interested applicants can put in an application online at
Listing Agent
(703) 606-9055 josfbare@yahoo.com Deborah Lee Gorham Brokerage Phone: 7036069055 Listed on: 07/27/2026
Condo Details
Home Type
- Condominium
Year Built
- Built in 1968
Parking
- Garage Door Opener
- Parking Space Conveys
Home Design
- Midcentury Modern Architecture
- Entry on the 2nd floor
- Brick Exterior Construction
Interior Spaces
- 869 Sq Ft Home
- Property has 1 Level
- Wood Flooring
Kitchen
- Gas Oven or Range
- Built-In Range
- Built-In Microwave
- Dishwasher
- Disposal
Bedrooms and Bathrooms
- 1 Main Level Bedroom
- 1 Full Bathroom
Utilities
- Forced Air Heating and Cooling System
- Heating System Uses Natural Gas
- Natural Gas Water Heater
- Public Septic
Additional Features
- Accessible Elevator Installed
- Property is in excellent condition
Listing and Financial Details
- Residential Lease
- Security Deposit $2,300
- $500 Move-In Fee
- Rent includes additional storage space, air conditioning, common area maintenance, community center, electricity, gas, grounds maintenance, heat, hoa/condo fee, parking, pool maintenance, recreation facility, sewer, snow removal, trash removal, water
- No Smoking Allowed
- 12-Month Min and 24-Month Max Lease Term
- Available 7/27/26
- $50 Application Fee
- $50 Repair Deductible
- Assessor Parcel Number 160702199806
Community Details
Overview
- Property has a Home Owners Association
- Association Recreation Fee YN
- Association fees include air conditioning, all ground fee, common area maintenance, electricity, exterior building maintenance, gas, health club, heat, lawn maintenance, management, parking fee, pool(s), recreation facility, sewer, snow removal, trash, water
- High-Rise Community
- The Willoughby Of Chevy Chase Community
- Willoughby Of Chevy Chase Subdivision
Amenities
- Laundry Facilities
Recreation
Pet Policy
- Pets allowed on a case-by-case basis
Map
About The Willoughby
Property History
We collect this data history from publicly available records. To have your information removed, we recommend requesting removal directly through your county’s website.
| Date | Event | Price | List to Sale | Price per Sq Ft |
|---|---|---|---|---|
| 07/27/2026 07/27/26 | For Rent | $2,300 | +13.6% | -- |
| 07/23/2024 07/23/24 | Rented | $2,025 | +9.5% | -- |
| 07/16/2024 07/16/24 | For Rent | $1,850 | -- | -- |
Source: Bright MLS
MLS Number: MDMC2248152

APN: 07-02199806
Disclaimer: Certain information contained herein is derived from information provided by parties other than Homes.com. All information provided is deemed reliable, but is not guaranteed to be accurate and should be independently verified.
The data relating to real estate for sale on this website appears in part through the BRIGHT Internet Data Exchange program, a voluntary cooperative exchange of property listing data between licensed real estate brokerage firms, and is provided by BRIGHT through a licensing agreement.
Listing information is from various brokers who participate in the Bright MLS IDX program and not all listings may be visible on the site.
The property information being provided on or through the website is for the personal, non-commercial use of consumers and such information may not be used for any purpose other than to identify prospective properties consumers may be interested in purchasing.
Some properties which appear for sale on the website may no longer be available because they are for instance, under contract, sold or are no longer being offered for sale.
Property information displayed is deemed reliable but is not guaranteed.
Copyright 2026 Bright MLS, Inc.
- 4515 Willard Ave Unit 702S
- 5500 Friendship Blvd
- 5500 Friendship Blvd
- 5500 Friendship Blvd
- 5500 Friendship Blvd Unit 371
- 5500 Friendship Blvd Unit 376
- 5500 Friendship Blvd
- 5500 Friendship Blvd Unit 2401N
- 5500 Friendship Blvd
- 5500 Friendship Blvd Unit 2108N
- 4515 Willard Ave Unit S616
- 5500 Friendship Blvd
- 5500 Friendship Blvd
- 4515 Willard Ave
- 5500 Friendship Blvd
- 5500 Friendship Blvd
- 5500 Friendship Blvd
- 5500 Friendship Blvd
- 5500 Friendship Blvd
- 5500 Friendship Blvd
- 5500 Friendship Blvd Unit 1116N
- 5500 Friendship Blvd Unit 2111N
- 5500 Friendship Blvd
- 4515 Willard Ave
- 4515 Willard Ave
- 4515 Willard Ave Unit 1112S
- 4515 Willard Ave Unit 1725N
- 4515 Willard Ave Unit 2217n
- 5500 Friendship Blvd Unit 1516
- 4550 N Park Ave
- 4550 N Park Ave Unit 203
- 4601 N Park Ave
- 4601 N Park Ave Unit 1616
- 4601 N Park Ave
- 4604 N Park Ave
- 4601 N Park Ave
- 4615 N Park Ave
- 4701 Willard Ave
- 5523 Uppingham St
- 5300 Wisconsin Ave NW
Ask me questions while you tour the home.