
Patrick Deighan
CENTURY 21 New Millennium
(667) 230-5196
102 Total Sales
3 in Piney Point
$310K - $575K Price Range
Estimated Value: $764,000
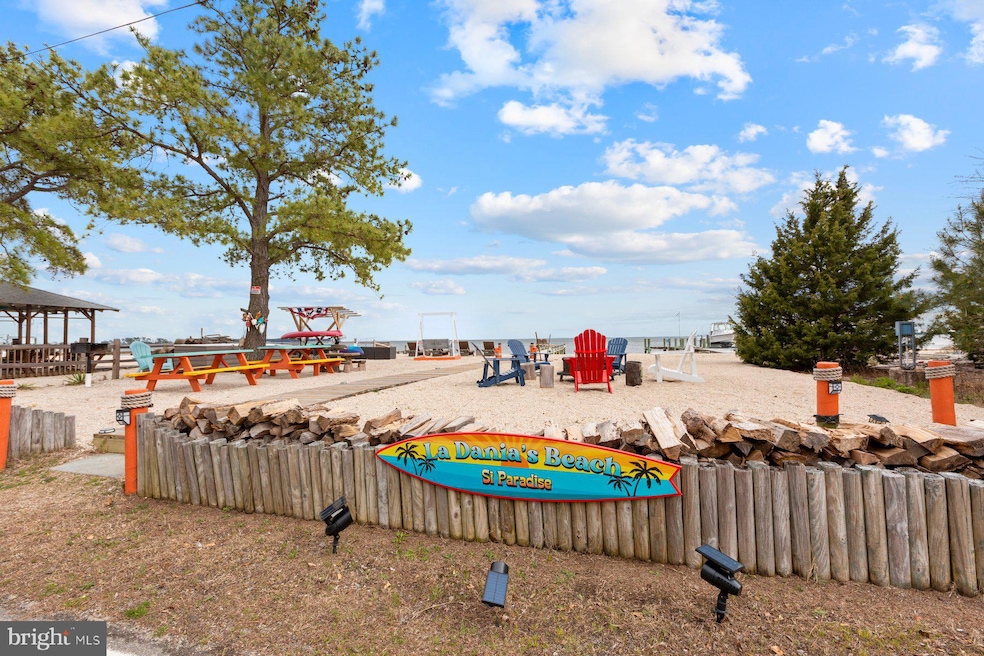
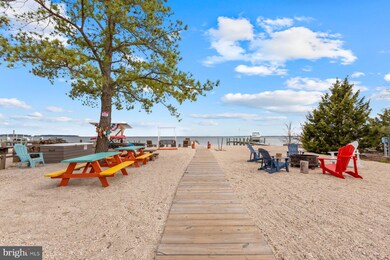
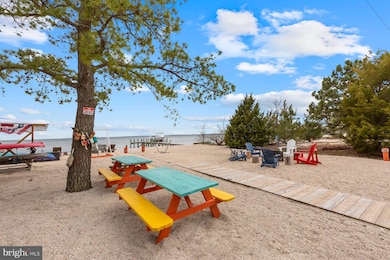
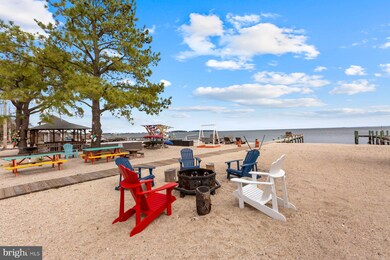
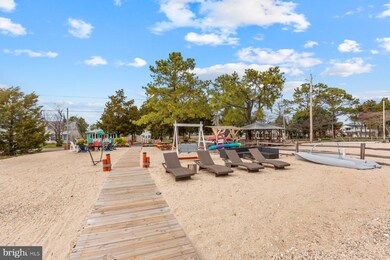
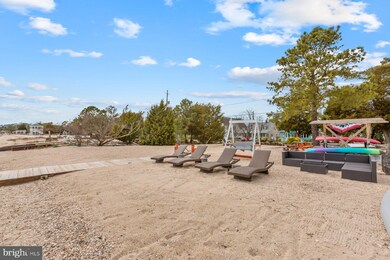
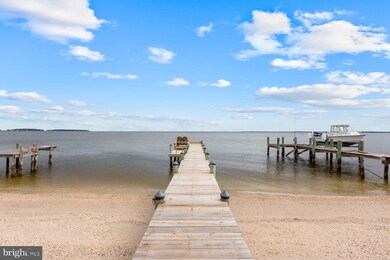
**Welcome to 45168 Lighthouse Rd. – Your Dream Vacation Getaway!** Nestled on a stunning private beachfront in sought after Piney Point, MD, this completely renovated 4 bedroom, 2 full bath property is the perfect blend of luxury and leisure. Boasting over $200,000 in upgrades and amenities completed since 2023, every corner of this home reflects modern sophistication and thoughtful design. Not only is it ideal as a specatcular vacation retreat, but also a lucrative Airbnb investment property with up to a 6 figure yearly income The main house has been completely renovated from top to bottom and features three spacious bedrooms and two beautifully renovated full baths. Recent upgrades include a brand-new roof, enhanced electrical and plumbing systems, and energy-efficient dual-pane windows that flood the space with natural light. The interior also boasts new flooring and newly upgraded lighting and fixtures throughout while the gourmet chef's kitchen, complete with a peninsula, luxurious Quartz counters, upgraded cabinetry, and stainless steel appliances, is ideal for entertaining or enjoying cozy gatherings with loved ones In addition to the main home, the separate guest house adds even more value and versatility to this incredible property. Functioning as a bedroom and game room, the guest house also features a bar, flat-screen TV, variety of games, and lounge/seating area; making it the perfect space for entertaining friends and family or providing a cozy retreat for guests. The detached garage also doubles as a fitness room, equipped with exercise machines and weights AND extra storage space to fit your all your supplies The expansive outdoor space features not only your own private beach with pier in front, but also backs to water as well! The rear features a NEW custom Trex deck with private dock and boat ramp, along with NEW entertainment-sized hot tub equipped with Bluetooth speaker system. Whether entertaining friends or relaxing under the stars, you will love the breathtaking views of serene waters that surround you. With ample parking for up to 12 cars, a newly constructed driveway and parking pad, and a NEW privacy fence surrounding the lot, this home offers both convenience and seclusion. This is truly not just a property; but a lifestyle waiting for you to embrace. Don’t miss your chance to make this slice of paradise your own!
Last Agent to Sell the Property
(202) 243-7700 marc@homeswithedge.com Keller Williams Capital Properties Listed on: 11/06/2024
Co-Listed By
(202) 243-7700 ike@homeswithedge.com Keller Williams Capital Properties License #5004540
We collect this data history from publicly available records. To have your information removed, we recommend requesting removal directly through your county’s website.
Patrick Deighan
CENTURY 21 New Millennium
(667) 230-5196
102 Total Sales
3 in Piney Point
$310K - $575K Price Range
Vicki Alvey
RE/MAX One
(240) 434-0684
53 Total Sales
1 in Piney Point
$280,000 Price
Aaron Oelrich
OE Realty
(385) 333-7928
47 Total Sales
2 in Piney Point
$365K - $480K Price Range
Scott Smolen
RE/MAX Leading Edge
(240) 433-7078
136 Total Sales
1 in Piney Point
$365,000 Price
Barbara Raley
Berkshire Hathaway HomeServices PenFed Realty
(301) 690-9167
26 Total Sales
1 in Piney Point
$645,000 Price
Edward Tully
RE/MAX One
(240) 434-0462
76 Total Sales
2 in Piney Point
$610K - $775K Price Range
We collect this data history from publicly available records. To have your information removed, we recommend requesting removal directly through your county’s website.
| Date | Buyer | Sale Price | Title Company |
|---|---|---|---|
| $800,000 | Lakeside Title | ||
| $610,000 | First American Title | ||
| $430,000 | Maryland Trust T&E Llc | ||
| $370,000 | Attorney | ||
| -- | None Available | ||
| $85,000 | -- |
We collect this data history from publicly available records. To have your information removed, we recommend requesting removal directly through your county’s website.
| Date | Status | Borrower | Loan Amount |
|---|---|---|---|
| Open | $640,000 | ||
| Previous Owner | $457,500 | ||
| Previous Owner | $408,000 | ||
| Previous Owner | $408,500 | ||
| Previous Owner | $351,500 | ||
| Previous Owner | $285,000 |
We collect this data history from publicly available records. To have your information removed, we recommend requesting removal directly through your county’s website.
| Date | Event | Price | List to Sale | Price per Sq Ft | Prior Sale |
|---|---|---|---|---|---|
| 01/03/2025 01/03/25 | Sold | $800,000 | +0.3% | $465 / Sq Ft | |
| 11/06/2024 11/06/24 | For Sale | $797,500 | +30.7% | $464 / Sq Ft | |
| 12/30/2022 12/30/22 | Sold | $610,000 | -3.9% | $462 / Sq Ft | View Prior Sale |
| 12/15/2022 12/15/22 | Pending | -- | -- | -- | |
| 10/25/2022 10/25/22 | Price Changed | $635,000 | -2.3% | $481 / Sq Ft | |
| 09/21/2022 09/21/22 | For Sale | $650,000 | +51.2% | $492 / Sq Ft | |
| 07/19/2019 07/19/19 | Sold | $430,000 | +1.2% | $326 / Sq Ft | View Prior Sale |
| 05/01/2019 05/01/19 | For Sale | $424,900 | 0.0% | $322 / Sq Ft | |
| 04/26/2019 04/26/19 | Pending | -- | -- | -- | |
| 04/25/2019 04/25/19 | For Sale | $424,900 | +14.8% | $322 / Sq Ft | |
| 05/10/2016 05/10/16 | Sold | $370,000 | -2.4% | $280 / Sq Ft | View Prior Sale |
| 02/18/2016 02/18/16 | Pending | -- | -- | -- | |
| 01/26/2016 01/26/16 | For Sale | $379,000 | -- | $287 / Sq Ft |
We collect this data history from publicly available records. To have your information removed, we recommend requesting removal directly through your county’s website.
| Year | Tax Paid | Tax Assessment Tax Assessment Total Assessment is a certain percentage of the fair market value that is determined by local assessors to be the total taxable value of land and additions on the property. | Land | Improvement |
|---|---|---|---|---|
| 2025 | $5,426 | $503,500 | $342,000 | $161,500 |
| 2024 | $5,168 | $479,300 | $0 | $0 |
| 2023 | $4,910 | $455,100 | $0 | $0 |
| 2022 | $4,652 | $430,900 | $320,000 | $110,900 |
| 2021 | $4,502 | $416,867 | $0 | $0 |
| 2020 | $4,352 | $402,833 | $0 | $0 |
| 2019 | $4,202 | $388,800 | $280,000 | $108,800 |
| 2018 | $4,200 | $388,800 | $280,000 | $108,800 |
| 2017 | $4,099 | $388,800 | $0 | $0 |
| 2016 | -- | $392,800 | $0 | $0 |
| 2015 | $3,268 | $392,800 | $0 | $0 |
| 2014 | $3,268 | $392,800 | $0 | $0 |
Seller's Agent in 2025
Marc Luger
Keller Williams Capital Properties
(240) 876-4446
1 in this area
73 Total Sales
I
Seller Co-Listing Agent in 2025
Ike Price
Keller Williams Capital Properties
(301) 466-1575
1 in this area
48 Total Sales
Buyer's Agent in 2025
Kimberly Bounds
Coldwell Banker Realty
(443) 614-7167
1 in this area
54 Total Sales
Seller's Agent in 2022
Edward Tully
RE/MAX
(301) 904-8695
2 in this area
76 Total Sales
Buyer's Agent in 2022
Dixie Westmoreland
Long & Foster
(240) 439-7200
1 in this area
33 Total Sales
Seller's Agent in 2019
Matthew Burgan
Infinitas Realty Group
(240) 925-2224
15 in this area
255 Total Sales
Source: Bright MLS
MLS Number: MDSM2021476
APN: 02-014734
Disclaimer: Certain information contained herein is derived from information provided by parties other than Homes.com. All information provided is deemed reliable, but is not guaranteed to be accurate and should be independently verified.
The data relating to real estate for sale on this website appears in part through the BRIGHT Internet Data Exchange program, a voluntary cooperative exchange of property listing data between licensed real estate brokerage firms, and is provided by BRIGHT through a licensing agreement.
Listing information is from various brokers who participate in the Bright MLS IDX program and not all listings may be visible on the site.
The property information being provided on or through the website is for the personal, non-commercial use of consumers and such information may not be used for any purpose other than to identify prospective properties consumers may be interested in purchasing.
Some properties which appear for sale on the website may no longer be available because they are for instance, under contract, sold or are no longer being offered for sale.
Property information displayed is deemed reliable but is not guaranteed.
Copyright 2026 Bright MLS, Inc.
Ask me questions while you tour the home.