
Seller's Agent in 2025
Kim Hallmark
RE/MAX
(256) 227-1923
115 Total Sales


Estimated Value: $416,046
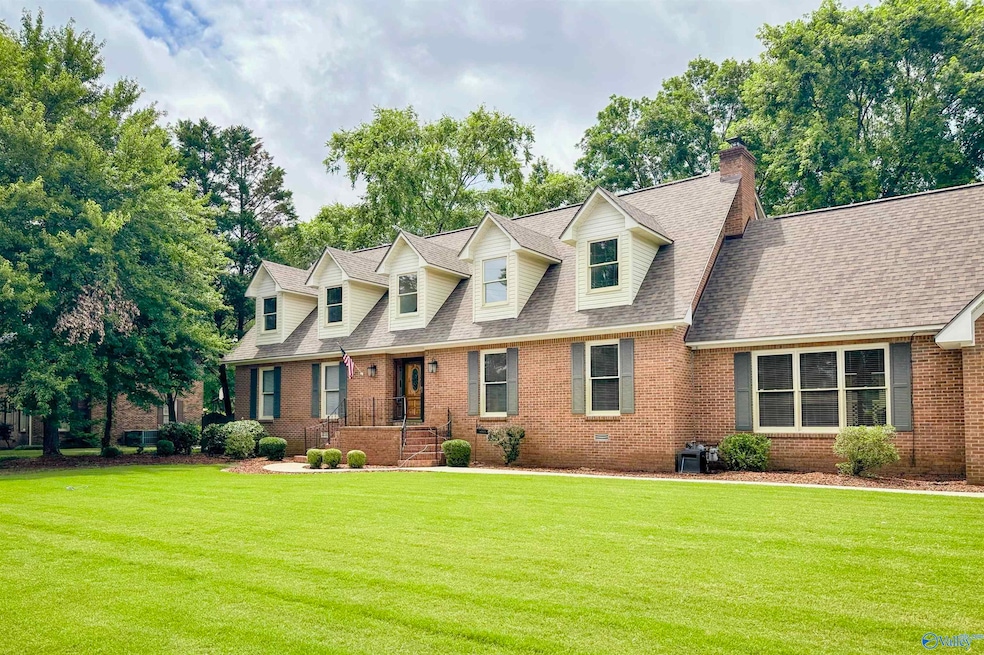
BRAND NEW ROOF & GUTTERS, INTERIOR FRESHLY PAINTED, MUST SEE!! 4 bedrooms, 3 1/2 baths in Burningtree Estates - 2 Master Suites, one on both levels! Eat-In kitchen w/Granite counter on island, Silestone on the rest of the counters which is engineered quartz (Silestone is made of 90 - 94% natural quartz) renovated in 2020!! Water heater new in 2021, Upstairs bath renovated 2017, and downstairs carpet 2013!! Smooth ceilings through out the home! Beautiful corner lot with 2 tiered deck and screened in gazebo perfect for outdoor dining!! Easy access to shopping, dining, Btree Country Club and easy access to I-65 for commuters.
We collect this data history from publicly available records. To have your information removed, we recommend requesting removal directly through your county’s website.
We collect this data history from publicly available records. To have your information removed, we recommend requesting removal directly through your county’s website.
| Date | Buyer | Sale Price | Title Company |
|---|---|---|---|
| $415,000 | None Listed On Document | ||
| -- | None Available |
We collect this data history from publicly available records. To have your information removed, we recommend requesting removal directly through your county’s website.
| Date | Status | Borrower | Loan Amount |
|---|---|---|---|
| Open | $401,149 | ||
| Previous Owner | $202,285 | ||
| Previous Owner | $242,250 | ||
| Previous Owner | $52,800 |
We collect this data history from publicly available records. To have your information removed, we recommend requesting removal directly through your county’s website.
| Date | Event | Price | List to Sale | Price per Sq Ft |
|---|---|---|---|---|
| 04/13/2026 04/13/26 | Off Market | $415,000 | -- | -- |
| 07/31/2025 07/31/25 | Sold | $415,000 | -4.6% | $115 / Sq Ft |
| 07/27/2025 07/27/25 | Pending | -- | -- | -- |
| 07/04/2025 07/04/25 | For Sale | $434,900 | 0.0% | $120 / Sq Ft |
| 07/02/2025 07/02/25 | Pending | -- | -- | -- |
| 06/15/2025 06/15/25 | For Sale | $434,900 | -- | $120 / Sq Ft |
We collect this data history from publicly available records. To have your information removed, we recommend requesting removal directly through your county’s website.
| Year | Tax Paid | Tax Assessment Tax Assessment Total Assessment is a certain percentage of the fair market value that is determined by local assessors to be the total taxable value of land and additions on the property. | Land | Improvement |
|---|---|---|---|---|
| 2025 | $1,468 | $33,450 | $2,900 | $30,550 |
| 2024 | $1,468 | $33,450 | $2,900 | $30,550 |
| 2023 | $1,468 | $33,450 | $2,900 | $30,550 |
| 2022 | $1,468 | $33,450 | $2,900 | $30,550 |
| 2021 | $1,239 | $28,400 | $2,900 | $25,500 |
| 2020 | $1,239 | $53,900 | $2,900 | $51,000 |
| 2019 | $1,239 | $28,400 | $0 | $0 |
| 2015 | $1,109 | $25,540 | $0 | $0 |
| 2014 | $1,109 | $25,540 | $0 | $0 |
| 2013 | -- | $25,100 | $0 | $0 |
Seller's Agent in 2025
Kim Hallmark
RE/MAX
(256) 227-1923
115 Total Sales
Buyer's Agent in 2025
Pat Smith
RE/MAX
(256) 476-2693
27 Total Sales
Source: ValleyMLS.com
MLS Number: 21891729
APN: 12-05-22-0-000-004.037
Disclaimer: Certain information contained herein is derived from information provided by parties other than Homes.com. All information provided is deemed reliable, but is not guaranteed to be accurate and should be independently verified.
Properties marked with this icon are provided courtesy of the Valley MLS IDX Database. Some or all of the listings displayed may not belong to the firm whose website is being visited.
All information provided is deemed reliable but is not guaranteed and should be independently verified.
Copyright 2026 Valley MLS
Ask me questions while you tour the home.