
Landlord's Agent in 2018
Brandon Andrew
AW Manage
(410) 829-4477
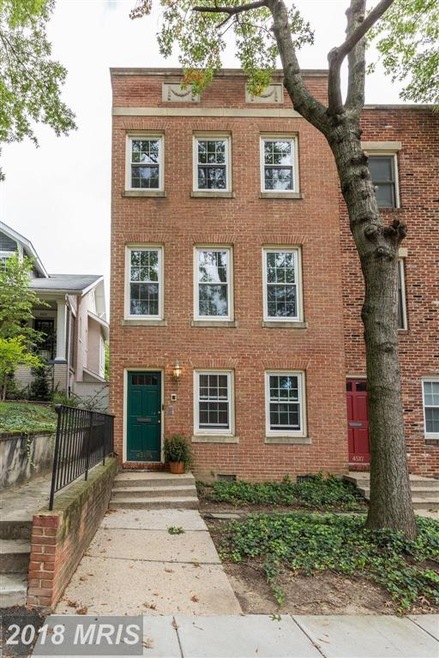
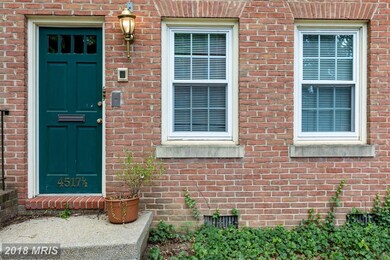
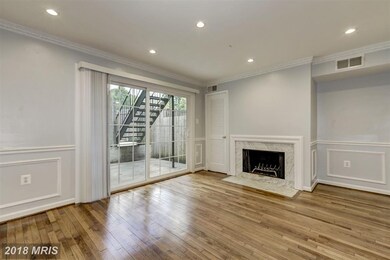
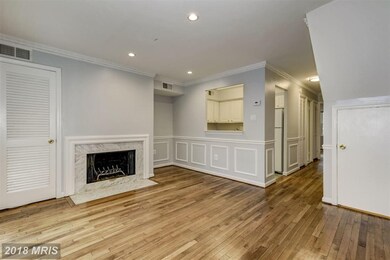
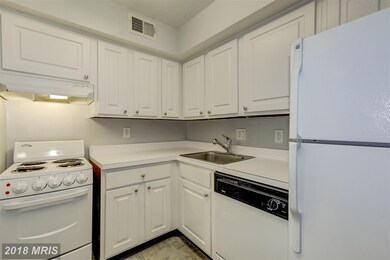
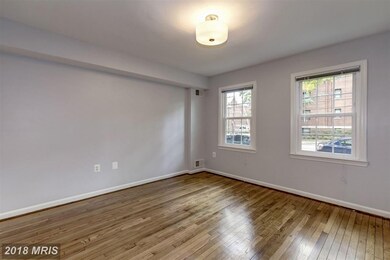
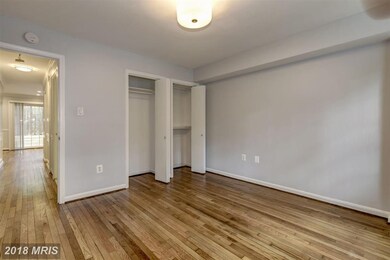
Great 1 bed 1 bath Palisades apartment. Features hardwood throughout. Large living and dining area with decorative fireplace. Water included in rent along with 3 car tandem parking space. Move in ready.
Last Agent to Rent the Property
(301) 882-2200 josh@awmanage.com AW Manage License #637366 Listed on: 07/20/2018
Last Renter's Agent
(301) 882-2200 josh@awmanage.com AW Manage License #637366 Listed on: 07/20/2018
Home Type
Townhome
Year Built
1976
Lot Details
1,742 Sq Ft Lot
| Date | Event | Price | List to Sale | Price per Sq Ft |
|---|---|---|---|---|
| 09/07/2018 09/07/18 | Rented | $1,950 | +2.6% | -- |
| 09/05/2018 09/05/18 | Under Contract | -- | -- | -- |
| 09/04/2018 09/04/18 | Price Changed | $1,900 | -5.0% | $1 / Sq Ft |
| 07/20/2018 07/20/18 | For Rent | $2,000 | 0.0% | -- |
| 07/20/2018 07/20/18 | Off Market | $2,000 | -- | -- |
Landlord's Agent in 2018
Brandon Andrew
AW Manage
(410) 829-4477
Source: Bright MLS
MLS Number: DC10303545
Disclaimer: Certain information contained herein is derived from information provided by parties other than Homes.com. All information provided is deemed reliable, but is not guaranteed to be accurate and should be independently verified.
The data relating to real estate for sale on this website appears in part through the BRIGHT Internet Data Exchange program, a voluntary cooperative exchange of property listing data between licensed real estate brokerage firms, and is provided by BRIGHT through a licensing agreement.
Listing information is from various brokers who participate in the Bright MLS IDX program and not all listings may be visible on the site.
The property information being provided on or through the website is for the personal, non-commercial use of consumers and such information may not be used for any purpose other than to identify prospective properties consumers may be interested in purchasing.
Some properties which appear for sale on the website may no longer be available because they are for instance, under contract, sold or are no longer being offered for sale.
Property information displayed is deemed reliable but is not guaranteed.
Copyright 2026 Bright MLS, Inc.
Ask me questions while you tour the home.