
Robert Sanders
TTR Sotheby's International Realty
(855) 910-5762
271 Total Sales
2 in Fairlington
$465K - $645K Price Range


Estimated Value: $764,802
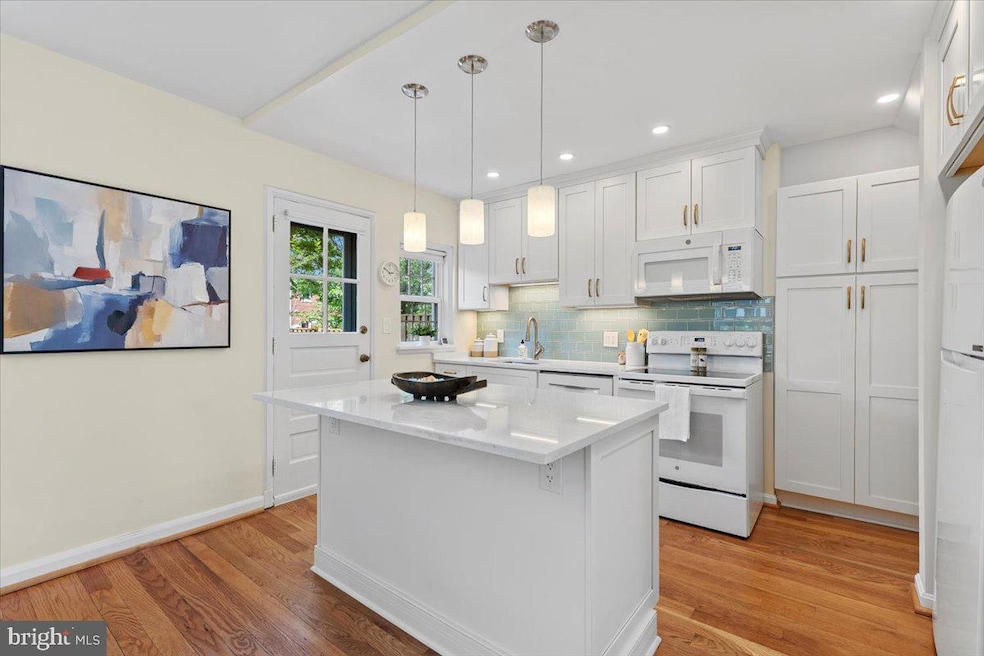
Beautiful 2-bedroom, 3-bathroom Dominion model townhome nestled in Fairlington Commons! This light-filled end unit offers three spacious levels of updated living, starting with hardwood floors, neutral paint, & a welcoming open layout on the main level. The dining area features a ceiling fan and flows seamlessly into the renovated open kitchen (2020), which boasts an island with pendant lighting & stool seating, soft-close white cabinetry, quartz countertops, a bold blue tile backsplash, & pantry cabinets with pull-out shelving. The back door leads to the private & serene, fully fenced paver patio, ideal for entertaining or unwinding with a cup of coffee. The upper level features a spacious primary suite with two closets, a dressing area, and a beautifully-updated en-suite bathroom (2023) with tile flooring, a stone-topped soft-close dual vanity, & glass-enclosed custom tiled shower with designer-inspired niche shelving. A second bedroom overlooking the patio with a ceiling fan and a generous closet, and a beautifully updated hall bathroom with wood-look tile flooring, an oversized quartz-topped vanity with soft-close cabinets, contemporary medicine cabinet for extra storage, & a custom-tiled shower with niche shelving completes this level.
The freshly painted lower level has been thoughtfully upgraded with LVP flooring & brand-new recessed lighting (2025) throughout the expansive recreation room - perfect as a 2nd living area - and the bonus room with a closet - ideal for guests or a home office. A full bathroom with a sparkling white tiled corner shower & a laundry nook with a full-sized washer (2024) & dryer, plus overhead cabinetry for added storage completes this level. Other home features include a newer heat pump condenser (2021), a large floored attic for extra storage space, & a reserved/unassigned parking space. Community amenities include a pool, tennis courts, tot lots, walking paths, & MORE! Great location - just a short walk to the Fairlington Farmers Market & state-of-the-art playground, a quick & easy commute by bus or car to Amazon HQ2 & DC, and close to the shops & restaurants in the Village at Shirlington, Del Ray, & Old Town!
Last Agent to Sell the Property
(866) 825-7169 va.broker@exprealty.net EXP Realty, LLC License #SP98375051 Listed on: 06/26/2025
We collect this data history from publicly available records. To have your information removed, we recommend requesting removal directly through your county’s website.
Robert Sanders
TTR Sotheby's International Realty
(855) 910-5762
271 Total Sales
2 in Fairlington
$465K - $645K Price Range
Sherine Monir
Compass
(844) 868-1233
59 Total Sales
1 in Fairlington
$594,000 Price
Jon Rudick
Compass
(844) 331-7230
55 Total Sales
2 in Fairlington
$400K - $720K Price Range
Jared Lilly
BPG Real Estate
(202) 875-6313
100 Total Sales
1 in Fairlington
$405,000 Price
Danielle DuBois
Long & Foster Real Estate, Inc.
(855) 854-1639
48 Total Sales
1 in Fairlington
$550,000 Price
Jamie DeSimone
Pearson Smith Realty, LLC
(202) 937-2679
64 Total Sales
1 in Fairlington
$570,000 Price
We collect this data history from publicly available records. To have your information removed, we recommend requesting removal directly through your county’s website.
| Date | Buyer | Sale Price | Title Company |
|---|---|---|---|
| $750,000 | Old Republic National Title In |
We collect this data history from publicly available records. To have your information removed, we recommend requesting removal directly through your county’s website.
| Date | Status | Borrower | Loan Amount |
|---|---|---|---|
| Open | $637,500 |
We collect this data history from publicly available records. To have your information removed, we recommend requesting removal directly through your county’s website.
| Date | Event | Price | List to Sale | Price per Sq Ft |
|---|---|---|---|---|
| 08/20/2025 08/20/25 | Sold | $750,000 | 0.0% | $410 / Sq Ft |
| 07/24/2025 07/24/25 | Pending | -- | -- | -- |
| 07/17/2025 07/17/25 | Price Changed | $749,900 | -3.2% | $410 / Sq Ft |
| 06/26/2025 06/26/25 | For Sale | $775,000 | -- | $423 / Sq Ft |
We collect this data history from publicly available records. To have your information removed, we recommend requesting removal directly through your county’s website.
| Year | Tax Paid | Tax Assessment Tax Assessment Total Assessment is a certain percentage of the fair market value that is determined by local assessors to be the total taxable value of land and additions on the property. | Land | Improvement |
|---|---|---|---|---|
| 2026 | $8,018 | $761,400 | $70,800 | $690,600 |
| 2025 | $7,729 | $748,200 | $70,800 | $677,400 |
| 2024 | $7,165 | $693,600 | $70,800 | $622,800 |
| 2023 | $6,846 | $664,700 | $70,800 | $593,900 |
| 2022 | $6,730 | $653,400 | $70,800 | $582,600 |
| 2021 | $6,452 | $626,400 | $58,600 | $567,800 |
| 2020 | $6,157 | $600,100 | $58,600 | $541,500 |
| 2019 | $5,758 | $561,200 | $58,600 | $502,600 |
| 2018 | $5,199 | $529,400 | $58,600 | $470,800 |
| 2017 | $5,236 | $520,500 | $58,600 | $461,900 |
| 2016 | $5,072 | $511,800 | $58,600 | $453,200 |
| 2015 | $5,012 | $503,200 | $58,600 | $444,600 |
| 2014 | $4,623 | $464,200 | $58,600 | $405,600 |
Seller's Agent in 2025
Kay Houghton
EXP Realty, LLC
(703) 225-5529
199 in this area
393 Total Sales
Buyer's Agent in 2025
Andy Hitt
Compass
(770) 315-9913
11 in this area
105 Total Sales
Source: Bright MLS
MLS Number: VAAR2059020
APN: 30-003-186
Disclaimer: Certain information contained herein is derived from information provided by parties other than Homes.com. All information provided is deemed reliable, but is not guaranteed to be accurate and should be independently verified.
The data relating to real estate for sale on this website appears in part through the BRIGHT Internet Data Exchange program, a voluntary cooperative exchange of property listing data between licensed real estate brokerage firms, and is provided by BRIGHT through a licensing agreement.
Listing information is from various brokers who participate in the Bright MLS IDX program and not all listings may be visible on the site.
The property information being provided on or through the website is for the personal, non-commercial use of consumers and such information may not be used for any purpose other than to identify prospective properties consumers may be interested in purchasing.
Some properties which appear for sale on the website may no longer be available because they are for instance, under contract, sold or are no longer being offered for sale.
Property information displayed is deemed reliable but is not guaranteed.
Copyright 2026 Bright MLS, Inc.
Ask me questions while you tour the home.