
Neil Bacchus
EXP Realty, LLC
(301) 281-6383
128 Total Sales
7 in Friendship Heights
$583K - $1.4M Price Range

Estimated Value: $2,144,000 - $2,443,607
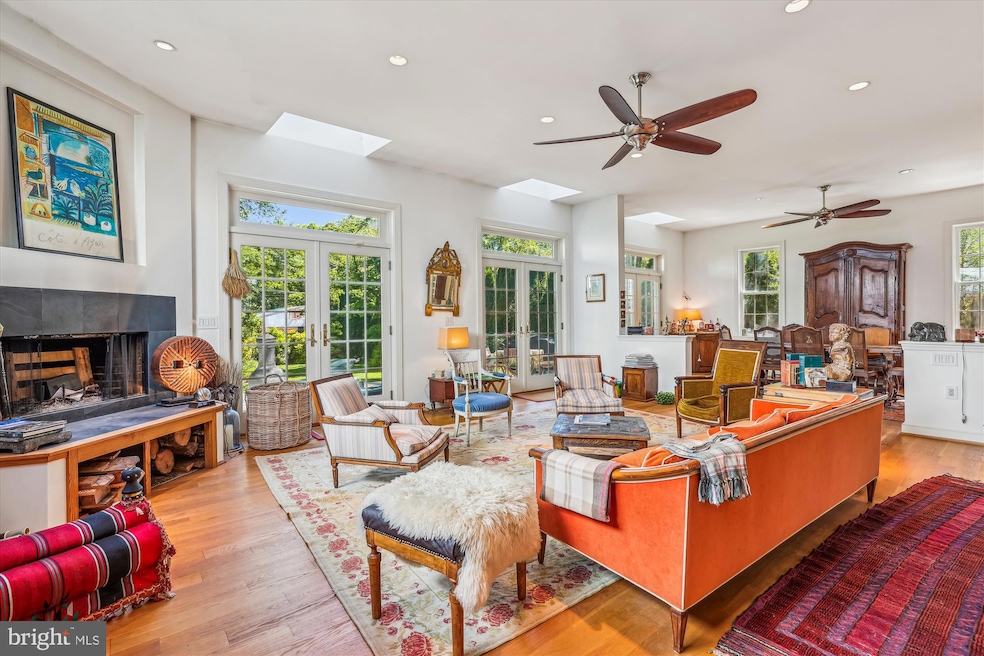
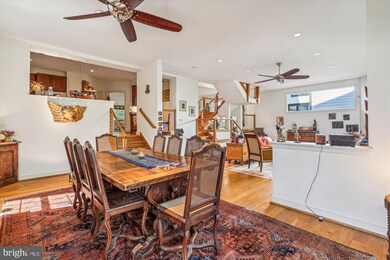
Welcome to 4519 Garrison St NW! Nestled just minutes from everything in close in Bethesda and Friendship Heights, this home is near everywhere you want to be. This is a truly special home that you need to tour to appreciate. Please note that this home will be available 9/6/2025 (possibly slightly earlier).
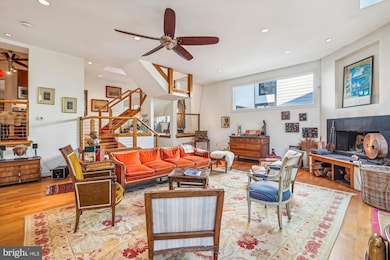
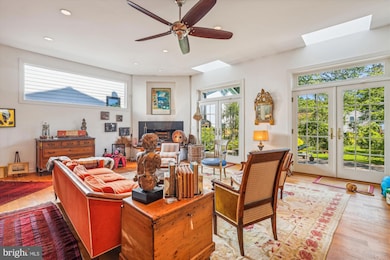
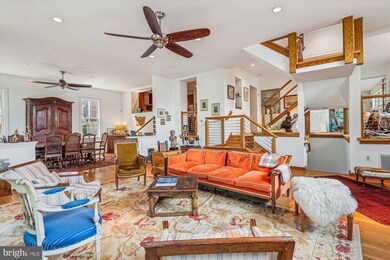
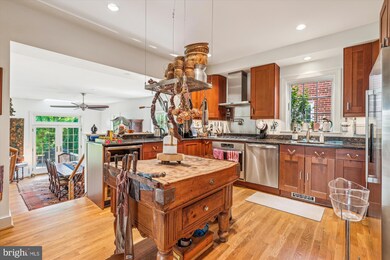
The main level of your new incredible 5 Bedroom, 4 1/2 Bathroom home features a spacious chef's kitchen (complete with eat in breakfast area), and a fabulous floor plan that includes a bright and sunny family room, living room, dining room, den, convenient powder room....the list goes on.
Travel upstairs to find a light and bright sitting area, 3 large bedrooms and 2 awesome bathrooms, an office, a bedroom level laundry room, and a terrace.
Up one more level is the incredible owner's suite...complete with a sitting room, beautiful primary bathroom, and walk in closet. There's also access to the fabulous rooftop deck from this level.
The lower level is perfect for an in-law suite as there's a bedroom (with its own entrance), full bathroom, flex use room, and plenty of storage.
Round it out with a great backyard (complete with a stone patio and small fish pond), manicured landscaping, and fabulous local schools....this is it.
Last Agent to Rent the Property
(301) 656-8765 noah@streamlinemanagement.com Streamline Management, LLC. License #658828 Listed on: 06/22/2025
We collect this data history from publicly available records. To have your information removed, we recommend requesting removal directly through your county’s website.
Neil Bacchus
EXP Realty, LLC
(301) 281-6383
128 Total Sales
7 in Friendship Heights
$583K - $1.4M Price Range
Laura Bacchus
EXP Realty, LLC
(240) 453-4112
53 Total Sales
1 in Friendship Heights
$1,199,000 Price
Casey Aboulafia
Compass
(855) 908-5667
221 Total Sales
1 in Friendship Heights
$950,000 Price
William Fastow
TTR Sotheby's International Realty
(202) 773-3884
94 Total Sales
2 in Friendship Heights
$1.3M - $1.4M Price Range
Piers Bocock
Compass
(240) 330-4880
29 Total Sales
1 in Friendship Heights
$1,660,000 Price
Roby Thompson
Long & Foster Real Estate, Inc.
(202) 929-5866
123 Total Sales
1 in Friendship Heights
$1,308,000 Price
We collect this data history from publicly available records. To have your information removed, we recommend requesting removal directly through your county’s website.
| Date | Buyer | Sale Price | Title Company |
|---|---|---|---|
| -- | None Available | ||
| Crepin Christopher | $795,000 | -- |
We collect this data history from publicly available records. To have your information removed, we recommend requesting removal directly through your county’s website.
| Date | Status | Borrower | Loan Amount |
|---|---|---|---|
| Open | $410,000 |
We collect this data history from publicly available records. To have your information removed, we recommend requesting removal directly through your county’s website.
| Date | Event | Price | List to Sale | Price per Sq Ft |
|---|---|---|---|---|
| 09/01/2025 09/01/25 | Rented | $7,900 | 0.0% | -- |
| 07/13/2025 07/13/25 | Under Contract | -- | -- | -- |
| 06/22/2025 06/22/25 | For Rent | $7,900 | 0.0% | -- |
| 09/27/2024 09/27/24 | Rented | $7,900 | 0.0% | -- |
| 09/26/2024 09/26/24 | Under Contract | -- | -- | -- |
| 08/13/2024 08/13/24 | Price Changed | $7,900 | -7.1% | $2 / Sq Ft |
| 06/13/2024 06/13/24 | For Rent | $8,500 | -- | -- |
We collect this data history from publicly available records. To have your information removed, we recommend requesting removal directly through your county’s website.
| Year | Tax Paid | Tax Assessment Tax Assessment Total Assessment is a certain percentage of the fair market value that is determined by local assessors to be the total taxable value of land and additions on the property. | Land | Improvement |
|---|---|---|---|---|
| 2025 | $13,434 | $1,670,340 | $658,930 | $1,011,410 |
| 2024 | $12,994 | $1,615,750 | $655,630 | $960,120 |
| 2023 | $12,517 | $1,556,600 | $626,190 | $930,410 |
| 2022 | $12,086 | $1,500,590 | $589,380 | $911,210 |
| 2021 | $11,745 | $1,458,140 | $578,940 | $879,200 |
| 2020 | $11,351 | $1,411,100 | $542,830 | $868,270 |
| 2019 | $11,173 | $1,389,310 | $529,560 | $859,750 |
| 2018 | $11,034 | $1,371,430 | $0 | $0 |
| 2017 | $10,973 | $1,363,390 | $0 | $0 |
| 2016 | $10,311 | $1,284,720 | $0 | $0 |
| 2015 | $10,118 | $1,261,730 | $0 | $0 |
| 2014 | $10,026 | $1,249,760 | $0 | $0 |
NT
Landlord's Agent in 2025
Noah Trager
Streamline Management, LLC.
(240) 988-8008
4 Total Sales
Tenant's Agent in 2025
Carlos Garcia
Keller Williams Capital Properties
(202) 253-6177
175 Total Sales
DB
Buyer's Agent in 2024
datacorrect BrightMLS
Non Subscribing Office
Source: Bright MLS
MLS Number: DCDC2207546
APN: 1575-0098
Disclaimer: Certain information contained herein is derived from information provided by parties other than Homes.com. All information provided is deemed reliable, but is not guaranteed to be accurate and should be independently verified.
The data relating to real estate for sale on this website appears in part through the BRIGHT Internet Data Exchange program, a voluntary cooperative exchange of property listing data between licensed real estate brokerage firms, and is provided by BRIGHT through a licensing agreement.
Listing information is from various brokers who participate in the Bright MLS IDX program and not all listings may be visible on the site.
The property information being provided on or through the website is for the personal, non-commercial use of consumers and such information may not be used for any purpose other than to identify prospective properties consumers may be interested in purchasing.
Some properties which appear for sale on the website may no longer be available because they are for instance, under contract, sold or are no longer being offered for sale.
Property information displayed is deemed reliable but is not guaranteed.
Copyright 2026 Bright MLS, Inc.
Ask me questions while you tour the home.