
Seller's Agent in 2025
Francesca Haney
Village Realty Inc
(815) 549-9996
53 Total Sales


Estimated Value: $123,000 - $143,791
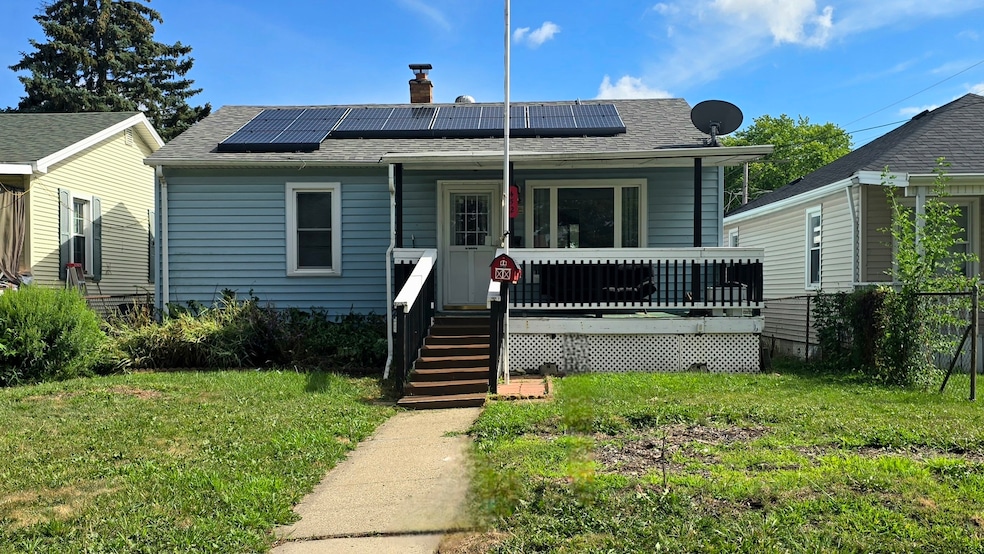
This ranch-style home in Bradley, Illinois, is located in desirable Bourbonnais Township! Built in 1952, this well-maintained home offers 2 bedrooms, 2 full baths, and 948 sq ft of comfortable living space. Full basement features the potential of more bedrooms, a 2nd full bathroom and laundry complete with storage area and carpeted main basement area. The detached 2.5 car garage, has's plenty of room for storage, hobbies, or future expansion. Adjacent room to garage was previously used as a ChickenCoop. Enjoy the benefits of solar panels, a fully fenced yard, and a 5033 sq ft lot (37'x136'), perfect for pets, gardening, or outdoor entertaining. All appliances are included, and the home is in move-in condition, though some updates may be desired to make it your own. Conveniently located near local shopping, schools, and parks, this home combines charm, potential, and location. Don't miss out on this solid opportunity!
Last Agent to Sell the Property
Village Realty Inc License #475201434 Listed on: 07/08/2025
Co-Listed By
Lana White
Village Realty Inc License #475131968
We collect this data history from publicly available records. To have your information removed, we recommend requesting removal directly through your county’s website.
We collect this data history from publicly available records. To have your information removed, we recommend requesting removal directly through your county’s website.
| Date | Buyer | Sale Price | Title Company |
|---|---|---|---|
| $132,000 | Khs Title | ||
| $100,000 | Kankakee County Title | ||
| -- | None Listed On Document |
We collect this data history from publicly available records. To have your information removed, we recommend requesting removal directly through your county’s website.
| Date | Status | Borrower | Loan Amount |
|---|---|---|---|
| Open | $128,040 |
We collect this data history from publicly available records. To have your information removed, we recommend requesting removal directly through your county’s website.
| Date | Event | Price | List to Sale | Price per Sq Ft |
|---|---|---|---|---|
| 08/27/2025 08/27/25 | Sold | $132,000 | +1.6% | $139 / Sq Ft |
| 07/29/2025 07/29/25 | Pending | -- | -- | -- |
| 07/22/2025 07/22/25 | For Sale | $129,900 | -- | $137 / Sq Ft |
We collect this data history from publicly available records. To have your information removed, we recommend requesting removal directly through your county’s website.
| Year | Tax Paid | Tax Assessment Tax Assessment Total Assessment is a certain percentage of the fair market value that is determined by local assessors to be the total taxable value of land and additions on the property. | Land | Improvement |
|---|---|---|---|---|
| 2025 | $3,236 | $41,749 | $3,476 | $38,273 |
| 2024 | $3,236 | $37,024 | $3,279 | $33,745 |
| 2023 | -- | $23,650 | $3,036 | $20,614 |
| 2022 | $0 | $22,405 | $2,926 | $19,479 |
| 2021 | $0 | $21,357 | $2,862 | $18,495 |
| 2020 | $576 | $25,298 | $2,785 | $22,513 |
| 2019 | $576 | $23,924 | $2,704 | $21,220 |
| 2018 | $575 | $22,961 | $2,664 | $20,297 |
| 2017 | $840 | $22,401 | $2,599 | $19,802 |
| 2016 | $836 | $22,070 | $2,561 | $19,509 |
| 2015 | $839 | $21,852 | $2,536 | $19,316 |
| 2014 | $866 | $21,852 | $2,536 | $19,316 |
| 2013 | -- | $22,190 | $2,536 | $19,654 |
Seller's Agent in 2025
Francesca Haney
Village Realty Inc
(815) 549-9996
53 Total Sales
L
Seller Co-Listing Agent in 2025
Lana White
Village Realty Inc
Source: Midwest Real Estate Data (MRED)
MLS Number: 12415485
APN: 17-09-29-220-008
Disclaimer: Certain information contained herein is derived from information provided by parties other than Homes.com. All information provided is deemed reliable, but is not guaranteed to be accurate and should be independently verified.
All data is obtained from various sources and may not have been verified by broker or MLS GRID. Supplied Open House Information is subject to change without notice. All information should be independently reviewed and verified for accuracy. Properties may or may not be listed by the office/agent presenting the information. Some IDX listings have been excluded from this website.
Listings courtesy of Midwest Real Estate Data (MRED) as distributed by MLS GRID.
Based on information submitted to the MLS GRID
Ask me questions while you tour the home.