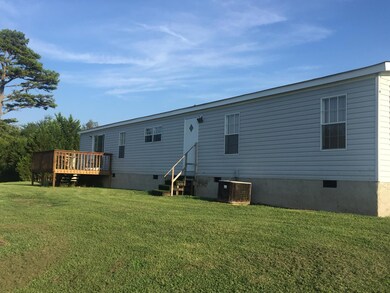
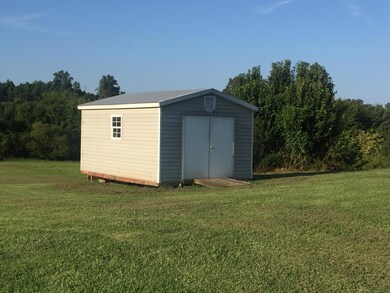
NOT LISTED FOR SALE

452 Frontier Trail NW Dalton, GA 30721

Varnell Area
3 Beds
2 Baths
1,836 Sq Ft
1.86 Acre Lot

Sale Details

Date Sold: October 26, 2018

Last sale price $94,000 $51 Per Sq Ft

23 Days on Market

Highlights

  • 1.86 Acre Lot
  • No HOA
  • Porch
  • Deck
  • Breakfast Room
  • Walk-In Closet

About This Home

As of October 2018

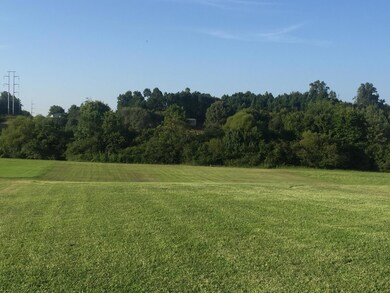
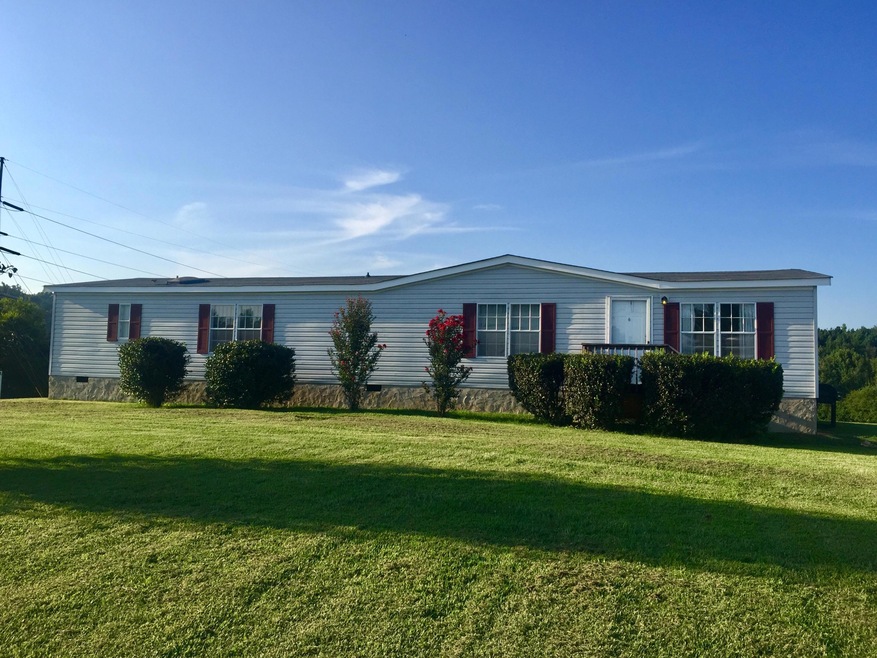
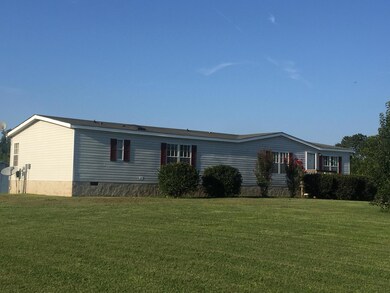
Great opportunity to own without paying rent! Lots of level yard for kids and fur babies to run and play. Nice size deck for star-gazing and evenings for grilling. Outbuilding for additional storage.

Last Agent to Sell the Property

Lisa Headrick

Real Estate Partners Chattanooga LLC Listed on: 08/24/2018
Last Buyer's Agent

Marbin Campos

Berkshire Hathaway HomeServices Realty Center

Property Details

Home Type

  • Manufactured Home

Est. Annual Taxes

  • $1,000

Year Built

  • Built in 1998

Lot Details

  • 1.86 Acre Lot
  • Lot Dimensions are 153x591x168x517
  • Level Lot

Home Design

  • Single Family Detached Home
  • Manufactured Home
  • Brick Foundation
  • Stone Foundation
  • Shingle Roof
  • Shingle Siding
  • Vinyl Siding

Interior Spaces

  • 1,836 Sq Ft Home
  • 1-Story Property
  • Aluminum Window Frames
  • Living Room
  • Breakfast Room
  • Carpet
  • Fire and Smoke Detector
  • Laundry Room

Kitchen

  • Electric Range
  • Dishwasher

Bedrooms and Bathrooms

  • 3 Bedrooms
  • Walk-In Closet
  • 2 Full Bathrooms
  • Bathtub with Shower

Parking

  • Garage
  • Parking Accessed On Kitchen Level
  • Off-Street Parking

Outdoor Features

  • Deck
  • Patio
  • Outbuilding
  • Porch

Schools

  • Varnell Elementary School
  • North Whitfield Middle School
  • Northwest High School

Utilities

  • Central Heating and Cooling System
  • Electric Water Heater
  • Phone Available
  • Cable TV Available

Community Details

  • No Home Owners Association
  • Beaver Creek Subdivision

Listing and Financial Details

  • Assessor Parcel Number 11-262-03-021

Property Details

Home Type

Manufactured Home

Est. Annual Taxes

$1,000

Year Built

Built in 1998

Lot Details

1.86 Acres

Listing Details

  • Property Sub Type: Single Family Residence
  • Prop. Type: Residential
  • Lot Size Acres: 1.86
  • Lot Size: 153x591x168x517
  • Subdivision Name: Beaver Creek
  • Directions: I75 S to Exit 341 (Tunnel Hill/Varnell); Left approx. 3.6 miles to Right on Rauschenberg Rd (pass NW Whitfield High School). One mile to Left on Frontier Tr. Home is on Left. Sign up.
  • Architectural Style: Manufactured/Mobile
  • Carport Y N: No
  • Garage Yn: Yes
  • Unit Levels: One
  • Living Area: 1836.0
  • New Construction: No
  • Structure Type: Manufactured House
  • Year Built: 1998
  • Cooling:Electric: Yes
  • Location Tax and Legal Parcel Number2: 11-262-03-021
  • Location Tax and Legal Elementary School: Varnell Elementary
  • Location Tax and Legal Middle Or Junior School2: North Whitfield Middle
  • Location Tax and Legal High School: Northwest High
  • Location Tax and Legal:Tax Annual Amount: 1000.0
  • Location Tax and Legal Additional Parcels YN: No
  • General Property Information Enhanced Accessible2: No
  • General Property Information New Construction YN: No
  • General Property Information Home Warranty YN: No
  • General Property Information Grazing Permits BLM YN3: No
  • General Property Information Carport YN: No
  • General Property Information Lot Size Acres: 1.86
  • General Property Information Lot Size Square Feet2: 81021.6
  • General Property Information Lot Size Dimensions: 153x591x168x517
  • General Property Information View YN2: No
  • General Property Information Waterfront YN: No
  • General Property Information Basement YN: No
  • General Property Information Fireplace YN: No
  • Remarks and Miscellaneous Public Remarks2: Great opportunity to own without paying rent! Lots of level yard for kids and fur babies to run and play. Nice size deck for star-gazing and evenings for grilling. Outbuilding for additional storage.
  • Utilities:Cable Available: Yes
  • Utilities:Electricity Available: Yes
  • Utilities Sewer Connected: Yes
  • Cooling:Central Air: Yes
  • Flooring:Carpet: Yes
  • Interior Features Tub Shower Combo: Yes
  • Roof:Shingle: Yes
  • Utilities Phone Available: Yes
  • Security Features:Smoke Detector(s): Yes
  • Levels:One: Yes
  • Laundry Features Laundry Room: Yes
  • Foundation Details BrickMortar: Yes
  • Parking Features Kitchen Level2: Yes
  • Other Structures:Out Building: Yes
  • Foundation Details Stone2: Yes
  • Architectural Style ManufacturedMobile: Yes
  • Structure Type:Manufactured House: Yes
  • Interior Features Breakfast Room: Yes
  • Special Features: None

Interior Features

  • Appliances: Electric Water Heater, Electric Range, Dishwasher
  • Has Basement: None
  • Basement YN: No
  • Full Bathrooms: 2
  • Total Bedrooms: 3
  • Fireplace: No
  • Flooring: Carpet
  • Interior Amenities: Breakfast Room, Pantry, Primary Downstairs, Tub/shower Combo, Walk-In Closet(s)
  • Window Features: Aluminum Frames
  • Appliances Dishwasher: Yes
  • Appliances:Electric Range: Yes
  • Basement:None3: Yes
  • Appliances:Electric Water Heater: Yes
  • Interior Features:Pantry: Yes
  • Interior Features:Walk-In Closet(s): Yes
  • Interior Features:Primary Downstairs: Yes

Exterior Features

  • Lot Features: Level
  • View: No
  • Waterfront: No
  • Home Warranty: No
  • Construction Type: Shingle Siding, Vinyl Siding, Other
  • Foundation Details: Brick/Mortar, Stone
  • Other Structures: Outbuilding
  • Patio And Porch Features: Deck, Patio, Porch
  • Roof: Shingle
  • Construction Materials:Vinyl Siding: Yes
  • Patio And Porch Features:Deck: Yes
  • Patio And Porch Features:Patio: Yes
  • Patio and Porch Features:Porch: Yes
  • Lot Features:Level: Yes
  • Window Features:Aluminum Frames: Yes
  • Construction Materials:Shingle Siding: Yes

Garage/Parking

  • Attached Garage: No
  • Parking Features: Kitchen Level, Off Street
  • General Property Information:Garage YN: Yes
  • Parking Features:Off Street: Yes

Utilities

  • Laundry Features: Laundry Room
  • Security: Smoke Detector(s)
  • Cooling: Central Air, Electric
  • Cooling Y N: Yes
  • Heating: Central, Electric
  • Heating Yn: Yes
  • Utilities: Cable Available, Electricity Available, Phone Available, Sewer Connected
  • Heating:Central: Yes
  • Heating:Electric3: Yes

Condo/Co-op/Association

  • Association: No

Association/Amenities

  • General Property Information:Association YN: No

Schools

  • Elementary School: Varnell Elementary
  • High School: Northwest High
  • Middle Or Junior School: North Whitfield Middle

Lot Info

  • Lot Size Sq Ft: 81021.6
  • Additional Parcels: No
  • Parcel #: 11-262-03-021
  • ResoLotSizeUnits: Acres

Tax Info

  • Tax Annual Amount: 1000.0

Ownership History

We collect this data history from publicly available records. To have your information removed, we recommend requesting removal directly through your county’s website.

Date Name Owned For Owner Type

Purchase Details

Listed on
Aug 24, 2018
Closed on
Oct 26, 2018
Sold by
Bought by
Seller's Agent
Lisa Headrick
Real Estate Partners Chattanooga LLC
Buyer's Agent
Marbin Campos
Berkshire Hathaway HomeServices Realty Center
List Price
$95,500
Sold Price
$94,000
Premium/Discount to List
-$1,500
-1.57%

Home Financials for this Owner

Home Financials are based on the most recent Mortgage that was taken out on this home.
Original Mortgage
$89,300
Interest Rate
0.047%
Mortgage Type
New Conventional

Purchase Details

Closed on
Jul 1, 1998
Bought by
Source: Public Records
Create a Home Valuation Report for This Property
The Home Valuation Report is an in-depth analysis detailing your home's value as well as a comparison with similar homes in the area

Home Values in the Area

Source: Public Records

Average Home Value in this Area


Source: Public Records

Purchase History

We collect this data history from publicly available records. To have your information removed, we recommend requesting removal directly through your county’s website.

Date Buyer Sale Price Title Company
$94,000 --
$91,000 --
Source: Public Records

Mortgage History

We collect this data history from publicly available records. To have your information removed, we recommend requesting removal directly through your county’s website.

Date Status Borrower Loan Amount
Open $89,300
Closed $89,300
Source: Public Records

Property History

We collect this data history from publicly available records. To have your information removed, we recommend requesting removal directly through your county’s website.

Date Event Price List to Sale Price per Sq Ft
09/21/2024 09/21/24 Off Market $94,000 -- --
10/26/2018 10/26/18 Sold $94,000 -1.6% $51 / Sq Ft
09/16/2018 09/16/18 Pending -- -- --
08/24/2018 08/24/18 For Sale $95,500 -- $52 / Sq Ft
Source: Greater Chattanooga REALTORS®

Tax History

We collect this data history from publicly available records. To have your information removed, we recommend requesting removal directly through your county’s website.

Year Tax Paid Tax Assessment Tax Assessment Total Assessment is a certain percentage of the fair market value that is determined by local assessors to be the total taxable value of land and additions on the property. Land Improvement
2025 $404 $26,482 $6,696 $19,786
2024 $404 $26,482 $6,696 $19,786
2023 $611 $27,282 $7,440 $19,842
2022 $613 $29,347 $7,440 $21,907
2021 $613 $29,347 $7,440 $21,907
2020 $623 $29,347 $7,440 $21,907
2019 $627 $29,347 $7,440 $21,907
2018 $177 $33,846 $7,350 $26,496
2017 $177 $33,846 $7,350 $26,496
2016 $161 $33,910 $9,765 $24,145
2014 $115 $33,910 $9,765 $24,145
2013 -- $33,910 $9,765 $24,145
Source: Public Records

Agents Affiliated with this Home

See All Agents

Map

Source: Greater Chattanooga REALTORS®

MLS Number: 1286993

Greater Chattanooga REALTORS®

APN: 11-262-03-021

Your Personal Tour Guide

Ask me questions while you tour the home.