
Seller's Agent in 2025
Johnathon Echele
Living The Dream Inc.
(636) 288-7569
57 Total Sales
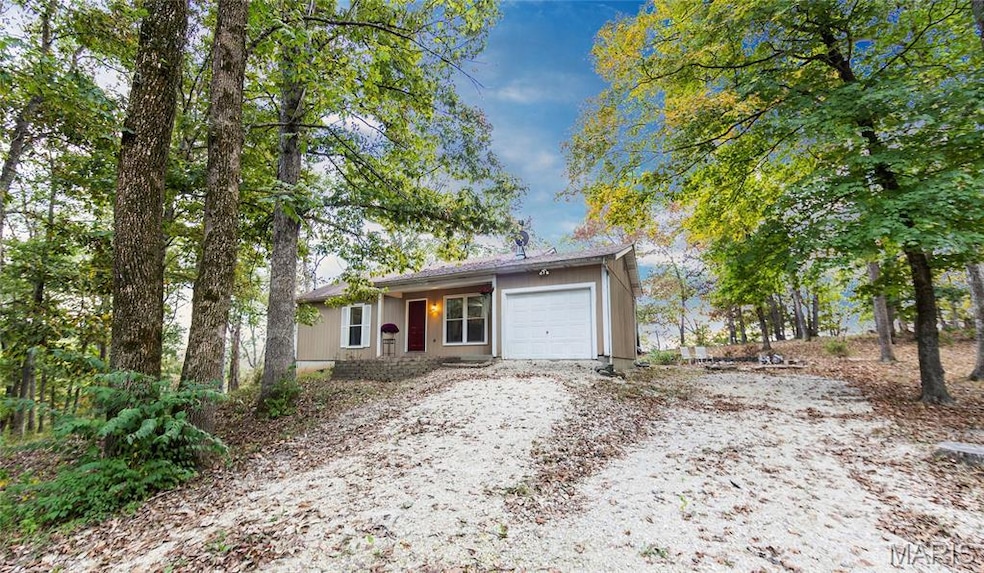


Estimated Value: $234,000 - $273,210
Incredible bluff-top views overlooking the Bourbeuse River! This 2.5-acre property sits over 100 feet above the river, offering stunning sunsets from the west-facing covered back porch. Located just 10 minutes from Union at the end of a quiet private road, this home features a cozy wood-burning stove, attached garage, and partially finished walkout basement with room to add a bedroom and full bath. Recent updates include A/C, furnace, septic tank and drain field, water heater, and detached shed. Also includes a chicken coop for that perfect touch of country living. A peaceful, scenic retreat with modern comforts and unmatched views!
Last Agent to Sell the Property
Living The Dream Inc. License #2020025631 Listed on: 10/09/2025
We collect this data history from publicly available records. To have your information removed, we recommend requesting removal directly through your county’s website.
We collect this data history from publicly available records. To have your information removed, we recommend requesting removal directly through your county’s website.
| Date | Buyer | Sale Price | Title Company |
|---|---|---|---|
| -- | Title Partners Agency | ||
| -- | -- |
We collect this data history from publicly available records. To have your information removed, we recommend requesting removal directly through your county’s website.
| Date | Status | Borrower | Loan Amount |
|---|---|---|---|
| Open | $216,000 | ||
| Closed | $108,000 | ||
| Previous Owner | $114,584 | ||
| Previous Owner | $123,677 | ||
| Previous Owner | $112,000 |
We collect this data history from publicly available records. To have your information removed, we recommend requesting removal directly through your county’s website.
| Date | Event | Price | List to Sale | Price per Sq Ft | Prior Sale |
|---|---|---|---|---|---|
| 12/22/2025 12/22/25 | Sold | -- | -- | -- | |
| 10/25/2025 10/25/25 | Pending | -- | -- | -- | |
| 10/20/2025 10/20/25 | Price Changed | $239,900 | -4.0% | $126 / Sq Ft | |
| 10/09/2025 10/09/25 | For Sale | $250,000 | +72.4% | $131 / Sq Ft | |
| 12/09/2021 12/09/21 | Sold | -- | -- | -- | View Prior Sale |
| 12/02/2021 12/02/21 | Pending | -- | -- | -- | |
| 10/24/2021 10/24/21 | For Sale | $145,000 | 0.0% | $152 / Sq Ft | |
| 09/19/2021 09/19/21 | Pending | -- | -- | -- | |
| 09/16/2021 09/16/21 | For Sale | $145,000 | 0.0% | $152 / Sq Ft | |
| 08/23/2021 08/23/21 | Pending | -- | -- | -- | |
| 08/20/2021 08/20/21 | For Sale | $145,000 | -- | $152 / Sq Ft |
We collect this data history from publicly available records. To have your information removed, we recommend requesting removal directly through your county’s website.
| Year | Tax Paid | Tax Assessment Tax Assessment Total Assessment is a certain percentage of the fair market value that is determined by local assessors to be the total taxable value of land and additions on the property. | Land | Improvement |
|---|---|---|---|---|
| 2025 | $1,366 | $25,870 | $0 | $0 |
| 2024 | $1,366 | $24,968 | $0 | $0 |
| 2023 | $1,333 | $24,968 | $0 | $0 |
| 2022 | $1,189 | $22,228 | $0 | $0 |
| 2021 | $1,187 | $22,150 | $0 | $0 |
| 2020 | $1,102 | $20,259 | $0 | $0 |
| 2019 | $1,099 | $20,259 | $0 | $0 |
| 2018 | $988 | $19,319 | $0 | $0 |
| 2017 | $992 | $19,319 | $0 | $0 |
| 2016 | $986 | $18,709 | $0 | $0 |
| 2015 | $969 | $18,709 | $0 | $0 |
| 2014 | $982 | $18,874 | $0 | $0 |
Seller's Agent in 2025
Johnathon Echele
Living The Dream Inc.
(636) 288-7569
57 Total Sales
Buyer's Agent in 2025
Chad Wilson
Keller Williams Realty West
(636) 699-9543
851 Total Sales
Seller's Agent in 2021
Suzanne Bennett
Nettwork Global
(314) 302-6925
172 Total Sales
Buyer's Agent in 2021
Rebecca Trokey
Realty Executives
(314) 616-5136
29 Total Sales
Source: MARIS MLS
MLS Number: MIS25068342
APN: 22-2-040-0-004-013600
Disclaimer: Certain information contained herein is derived from information provided by parties other than Homes.com. All information provided is deemed reliable, but is not guaranteed to be accurate and should be independently verified.
All data is obtained from various sources and may not have been verified by broker or MLS GRID. Supplied Open House Information is subject to change without notice. All information should be independently reviewed and verified for accuracy. Properties may or may not be listed by the office/agent presenting the information. Some IDX listings have been excluded from this website.
Listings courtesy of MARIS MLS as distributed by MLS GRID.
Based on information submitted to the MLS GRID
Ask me questions while you tour the home.