NOT LISTED FOR SALE

Estimated Value: $406,000 - $446,000

5 Beds
2 Baths
2,538 Sq Ft
$168/Sq Ft Est. Value

Sale Details

Date Sold: August 27, 2021

Last sale price $340,000 $134 Per Sq Ft

Est. 29% increase in value since last sale

Current estimated payment $2,669 / mo

15 Days on Market

Highlights

  • Cabana
  • Wood Flooring
  • Victorian Architecture
  • McLane Elementary School Rated A-
  • Main Floor Bedroom
  • 2 Car Detached Garage

About This Home

As of August 2021

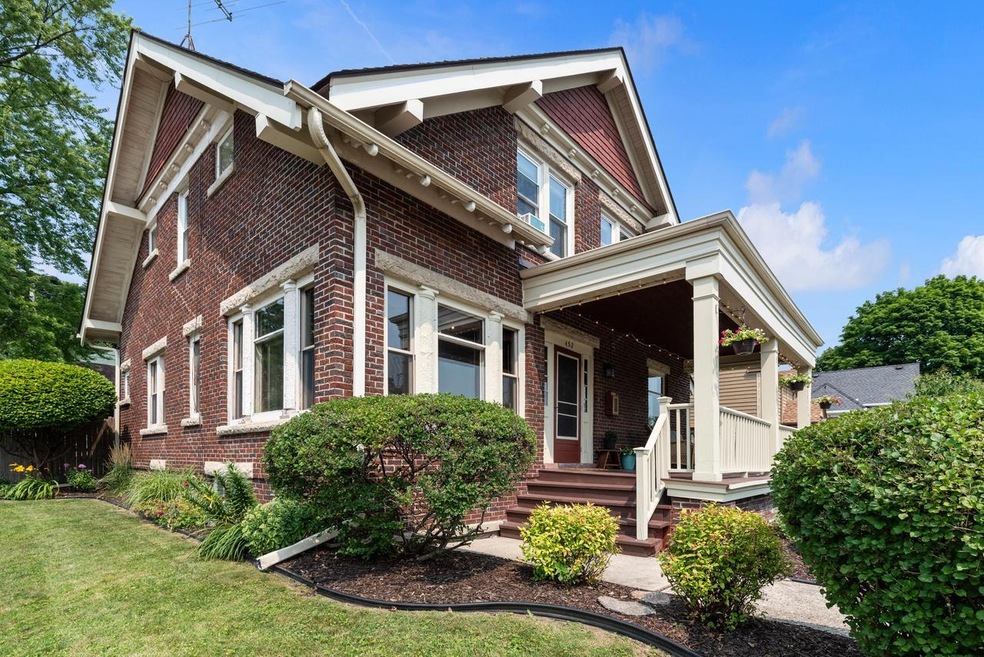
Wow! Come and take a look at this beautifully restored 4-5 bedroom/2 Bath home. Fantastic covered front porch will greet you upon your arrival. Step inside and immediately feel like this is it! Gleaming hardwood floors are offered in FR/LR and eat in KIT. Beautifully remodeled KIT offers a built in coffee bar, island & custom cabinetry w/granite counters. Main level bedroom can be also used as a Den/Office. (laundry in closet) Upstairs you will find 4 additional bedrooms & updated 2nd BA. Your new mud room already includes a storage cubby. LL has one finished room, with potential to expand. Fall in love with the endless perennials and perfectly appointed yard and garden areas. Screened room off of garage is a perfect getaway to relax with a fire and make smores and a lifetime of memories.

Last Agent to Sell the Property

Noel Dedrick

Star Properties, Inc. License #56605-90 Listed on: 07/20/2021

Last Buyer's Agent

Mercedes Loomans

Keller Williams Prestige License #50582-90

Keller Williams Prestige

Range of Values:

--
Value Increase
--
Percent Increase
--
Adjusted for Inflation
Collateral Analytics

Collateral Analytics Collateral Analytics AVMs (Automated Valuation Model) employ a number of statistical approaches combined with neighborhood-specific comparable selection guarantees the most up-to-date and precise valuations.

Not Available

Collateral Analytics does not have data for the current month. Please view the chart for historical values.

ICE

ICE Mortgage Technology ICE Mortgage Technology’s AVM (Automated Valuation Model) is a state-of-the-art online residential property valuation tool that provides a quick and accurate estimate of the value of almost any home in the U.S.

Not Available

ICE Mortgage Technology does not have data for the current month. Please view the chart for historical values.

First American

First American First American Data & Analytics’ next-generation AVM combines unrivaled data assets with a blended ensemble of valuation models to produce highly accurate, reliable valuations you can trust.

Not Available

First American does not have data for the current month. Please view the chart for historical values.

Quantarium

Quantarium Quantarium’s valuation service, repeatedly proven the industry’s most accurate and comprehensive, is supercharged with a self-learning and auto-tuning AI engine that continually becomes smarter and more accurate as it processes daily inputs from the industry’s leading RE data lake.

Not Available

Quantarium does not have data for the current month. Please view the chart for historical values.

Average Value
Not Available
List Price
Sold Price
Create a Home Valuation Report for This Property
The Home Valuation Report is an in-depth analysis detailing your home's value as well as a comparison with similar homes in the area

Home Details

Home Type

  • Single Family

Est. Annual Taxes

  • $3,830

Year Built

  • Built in 1918

Lot Details

  • 9,583 Sq Ft Lot

Parking

  • 2 Car Detached Garage
  • Garage Door Opener

Home Design

  • Victorian Architecture
  • Brick Exterior Construction
  • Aluminum Trim

Interior Spaces

  • 2,538 Sq Ft Home
  • 2-Story Property
  • Wood Flooring

Kitchen

  • Oven or Range
  • Range
  • Microwave
  • Dishwasher

Bedrooms and Bathrooms

  • 5 Bedrooms
  • Main Floor Bedroom
  • Primary Bedroom Upstairs
  • En-Suite Primary Bedroom
  • Walk Through Bedroom
  • Walk-In Closet
  • Dual Entry to Primary Bathroom
  • 2 Full Bathrooms
  • Bathtub Includes Tile Surround

Laundry

  • Dryer
  • Washer

Partially Finished Basement

  • Walk-Out Basement
  • Basement Fills Entire Space Under The House

Outdoor Features

  • Cabana
  • Patio

Schools

  • Mclane Elementary School
  • Badger Middle School

Utilities

  • Multiple cooling system units
  • Cooling System Mounted In Outer Wall Opening
  • Multiple Heating Units
  • Heating System Uses Natural Gas
  • Radiant Heating System
  • Mound Septic
  • High Speed Internet
  • Cable TV Available

Listing and Financial Details

  • Exclusions: Sellers personal property

Home Details

Home Type

Single Family

Est. Annual Taxes

$3,830

Year Built

Built in 1918

Lot Details

9,583 Sq Ft Lot

Parking

2

Listing Details

  • Prop. Type: Single-Family
  • Inclusions: Refrigerator; Stove; Microwave; Dishwasher; All Window Blinds as shown;3 window AC;2 garage remotes; Fireplace accessories; Wood pile in backyard; Chalkboard, shelving and built in shelving in BD 5/Laundry.
  • Directions: Paradise Drive to 7th Ave, North to home.
  • New Construction: No
  • Year Built: 1918
  • Cleared Acreage: Less than 1/2
  • Architecture: Victorian/Federal
  • Full Street Address: 452 S 7th Ave
  • Type 5 Heat Fuel: Natural Gas
  • Kitchen Level: Main
  • Lot Acreage: 0.22
  • Municipality Type: City
  • Other Rm1 Level: Main
  • Other Rm1 Name: Mud Room
  • Other Rm2 Name: Screened Porch
  • Lot Description Waterfront: No
  • Special Features: None
  • Property Sub Type: Detached

Interior Features

  • Appliances: Dishwasher, Dryer, Microwave, Range/Oven, Range, Refrigerator, Washer
  • Has Basement: Full, Partially Finished, Walk Out/Outer Door
  • Interior Amenities: Cable/Satellite Available, High Speed Internet, Walk-in closet(s), Walk-thru Bedroom, Wood or Sim.Wood Floors
  • Bathroom Description: Ceramic Tile, Dual Entry Off Master Bedroom, Master Bedroom Bath
  • Room Bedroom2 Level: Upper
  • Bedroom 3 Level: Upper
  • Bedroom 4 Level: Upper
  • Room Bedroom5 Level: Main
  • Family Room Level: Main
  • Living Room Level: Main
  • Master Bedroom Master Bedroom Level: Upper
  • Master Bedroom Master Bedroom Width: 11
  • Second Floor Total Sq Ft: 2538.00

Exterior Features

  • Exclusions: Sellers personal property
  • Exterior Features: Patio
  • Exterior Building Type: 2 Story
  • Exterior: Brick, Brick/Stone, Aluminum Trim
  • Out Buildings: Cabana/Gazebo

Garage/Parking

  • Parking Features:Workshop in Garage: Opener Included, Detached, 2 Car
  • Garage Spaces: 2.0

Utilities

  • Water Waste: Municipal Sewer, Municipal Water

Schools

  • Elementary School: Mclane
  • Junior High Dist: West Bend

Lot Info

  • Zoning: RES
  • Acreage Range: 0.0 to .499
  • Lot Description: Sidewalks

Tax Info

  • Tax Year: 2020
  • Total Taxes: 3830.29

MLS Schools

  • Middle School: Badger

Ownership History

We collect this data history from publicly available records. To have your information removed, we recommend requesting removal directly through your county’s website.

Date Name Owned For Owner Type

Purchase Details

Listed on
Jul 20, 2021
Closed on
Aug 27, 2021
Sold by
Olla Caleb J and Olla Erika N
Bought by
Seller's Agent
Noel Dedrick
Star Properties, Inc.
Buyer's Agent
Mercedes Loomans
Keller Williams Prestige
List Price
$340,000
Sold Price
$340,000
Current Estimated Value
$439,860

Home Financials for this Owner

Home Financials are based on the most recent Mortgage that was taken out on this home.
Estimated Appreciation
$99,860
Avg. Annual Appreciation
4.59%

Purchase Details

Closed on
Sep 18, 2017
Sold by
Olla Micah and Olla Kari
Bought by
Olla Caleb J

Home Financials for this Owner

Home Financials are based on the most recent Mortgage that was taken out on this home.
Original Mortgage
$180,000
Interest Rate
3.93%
Mortgage Type
New Conventional

Purchase Details

Listed on
Nov 9, 2012
Closed on
Dec 27, 2012
Sold by
Fannie Mae
Bought by
Olla Micah and Olla Kari
Seller's Agent
Lance Baillod
South Central Non-Member
Buyer's Agent
SCWMLS Non-Member
South Central Non-Member
List Price
$137,900
Sold Price
$137,900

Home Financials for this Owner

Home Financials are based on the most recent Mortgage that was taken out on this home.
Avg. Annual Appreciation
8.58%
Original Mortgage
$131,005
Interest Rate
3.28%
Mortgage Type
New Conventional

Purchase Details

Closed on
Oct 25, 2012
Sold by
Stautz Matthew W
Bought by
Federal National Mortgage Association
Source: Public Records

Home Values in the Area

Source: Public Records

Average Home Value in this Area


Source: Public Records

Agents Specializing in West Bend, WI

See All Agents

Purchase History

We collect this data history from publicly available records. To have your information removed, we recommend requesting removal directly through your county’s website.

Date Buyer Sale Price Title Company
$340,000 Abstract & Title Company
Olla Caleb J $200,000 Abstract & Title Company
Olla Micah -- None Available
Federal National Mortgage Association $258,400 --
Source: Public Records

Mortgage History

We collect this data history from publicly available records. To have your information removed, we recommend requesting removal directly through your county’s website.

Date Status Borrower Loan Amount
Previous Owner $172,300
Previous Owner Olla Caleb J $180,000
Previous Owner Olla Micah $131,005
Source: Public Records

Property History

We collect this data history from publicly available records. To have your information removed, we recommend requesting removal directly through your county’s website.

Date Event Price List to Sale Price per Sq Ft Prior Sale
08/27/2021 08/27/21 Sold $340,000 0.0% $134 / Sq Ft
08/04/2021 08/04/21 Pending -- -- --
07/20/2021 07/20/21 For Sale $340,000 +146.6% $134 / Sq Ft
12/28/2012 12/28/12 Sold $137,900 0.0% $67 / Sq Ft View Prior Sale
11/13/2012 11/13/12 Pending -- -- --
11/09/2012 11/09/12 For Sale $137,900 -- $67 / Sq Ft
Source: Metro MLS

Tax History

We collect this data history from publicly available records. To have your information removed, we recommend requesting removal directly through your county’s website.

Year Tax Paid Tax Assessment Tax Assessment Total Assessment is a certain percentage of the fair market value that is determined by local assessors to be the total taxable value of land and additions on the property. Land Improvement
2025 $2,902 $217,800 $33,200 $184,600
2024 $5,298 $405,900 $30,100 $375,800
2023 $4,718 $217,800 $33,200 $184,600
2022 $3,792 $217,800 $33,200 $184,600
2021 $3,887 $217,800 $33,200 $184,600
2020 $3,830 $217,800 $33,200 $184,600
2019 $3,703 $217,800 $33,200 $184,600
2018 $3,596 $217,800 $33,200 $184,600
2017 $3,415 $185,500 $33,200 $152,300
2016 $3,435 $185,500 $33,200 $152,300
2015 $3,519 $185,500 $33,200 $152,300
2014 $3,519 $185,500 $33,200 $152,300
2013 $3,803 $185,500 $33,200 $152,300
Source: Public Records

Agents Affiliated with this Home

  • Section Image
See All Agents

Map

Source: Metro MLS

MLS Number: 1753404

Metro MLS

APN: 1119-144-0146

Your Personal Tour Guide

Ask me questions while you tour the home.