NOT LISTED FOR SALE

4520 Moreland Rd Plover, WI 54467

Plover Area
3 Beds
2 Baths
1,624 Sq Ft
0.37 Acre Lot

Sale Details

Date Sold: June 12, 2025

Last sale price $416,636 $257 Per Sq Ft

Highlights

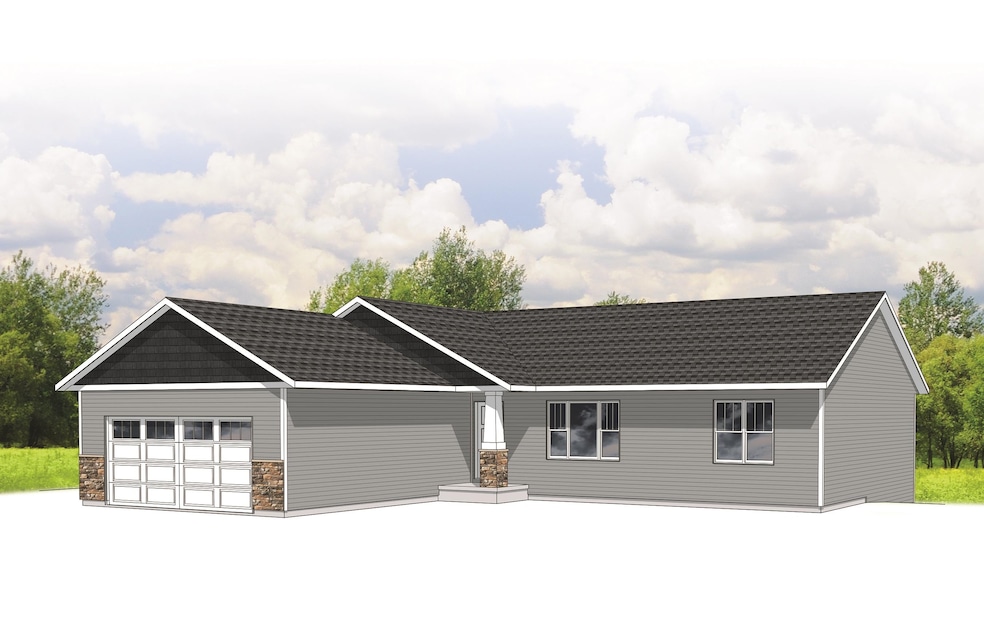
  • Ranch Style House
  • Lower Floor Utility Room
  • Walk-In Closet
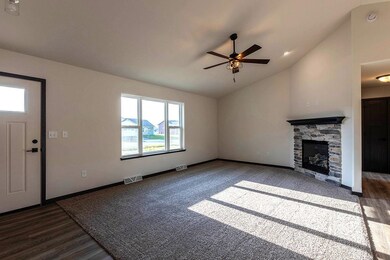
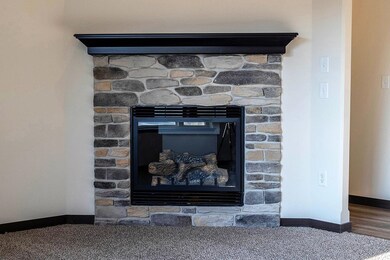
  • 1 Fireplace
  • 2 Car Attached Garage
  • Luxury Vinyl Plank Tile Flooring

About This Home

As of June 2025

This home is located at 4520 Moreland Rd, Plover, WI 54467 since 20 December 2024. This property was built in 2025. 4520 Moreland Rd is a home located in Portage County with nearby schools including Plover-Whiting Elementary School, Benjamin Franklin Junior High School, and Stevens Point Area Senior High School.

Last Agent to Sell the Property

Jeff Marg

REMAX EXCEL Brokerage Phone: 715-432-0521 License #53323-94 Listed on: 12/20/2024

REMAX EXCEL

Last Buyer's Agent

Jeff Marg

REMAX EXCEL Brokerage Phone: 715-432-0521 License #53323-94 Listed on: 12/20/2024

REMAX EXCEL

Home Details

Home Type

  • Single Family

Year Built

  • Built in 2025

Lot Details

  • 16,117 Sq Ft Lot

Home Design

  • Ranch Style House
  • Poured Concrete
  • Shingle Roof
  • Vinyl Siding
  • Stone Exterior Construction

Interior Spaces

  • 1,624 Sq Ft Home
  • 1 Fireplace
  • Lower Floor Utility Room
  • Laundry on main level
  • Unfinished Basement

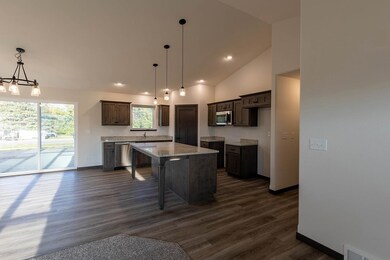
Kitchen

  • Microwave
  • Dishwasher

Flooring

  • Carpet
  • Luxury Vinyl Plank Tile

Bedrooms and Bathrooms

  • 3 Bedrooms
  • Walk-In Closet
  • 2 Full Bathrooms

Home Security

  • Carbon Monoxide Detectors
  • Fire and Smoke Detector

Parking

  • 2 Car Attached Garage
  • Garage Door Opener
  • Driveway

Utilities

  • Dehumidifier
  • Forced Air Heating System
  • Electric Water Heater
  • Public Septic
  • Cable TV Available

Home Details

Home Type

Single Family

Year Built

Built in 2025

Lot Details

0.37 Acres

Listing Details

  • Class: Residential
  • Municipality: Plover, Village Of - Po. Co
  • Style: Ranch
  • Style2: 1 Story
  • Type: Single Family
  • Year Built: 2025
  • List Price/ Sq Ft: 256.55
  • Special Features: NewHome
  • Property Sub Type: Detached
  • Stories: 1

Interior Features

  • Total Finished Sq Ft: 1624
  • Bedroom 1: Size: 14x18, On Level: M
  • Above Grade Finished Sq Ft: 1501-1750
  • Above Grade Finished Sq Ft: 1624
  • Appliances: Dishwasher, Microwave, Dehumidifier
  • Basement: Unfinished, Poured
  • Bedroom 2: Size: 12x11, On Level: M
  • Bedroom 3: Size: 11x11, On Level: M
  • Bedrooms: 3
  • Dinette Area: Size: 11x13, On Level: M
  • Family Room: Size: 27x13, On Level: L
  • Fireplace: Yes
  • Flooring Type: Carpet, Luxury Vinyl Plank
  • Level 1 Full Bathroom: Main
  • Level 2 Full Bathroom: Main
  • Interior: Smoke Detector, G. Door Opener, Cable Hookup, Primary Bath, Walk-In Closet(s), Carbon Monoxide Detector
  • Kitchen: Size: 11x13, On Level: M
  • Living Room: Size: 22x13, On Level: M
  • Number Fireplaces: 1
  • Full Bathrooms: 2
  • Half Bathrooms: 0
  • Total Finished Sqft Range: 1501-1750
  • Basement 2: Yes

Exterior Features

  • Exterior: Vinyl, Stone
  • Roof: Shingle

Garage/Parking

  • Driveway: Blacktop/Asphalt
  • Garage Capacity: 2
  • Garage Type: Attached

Utilities

  • Fuel Type: Natural Gas
  • Heat Type: Forced Air
  • Sewer/Septic System: City
  • Sewer Water: Pb Sewer/Pb Water
  • Utility Laundry: Lower Level Utility, Main Level Laundry
  • Water Heater: Electric

Schools

  • Stevens Pt Area Sch Dist: Stevens Point A

Lot Info

  • Acreage: 0.37
  • Zoning: Residential
  • Geo Match Code: 3
  • Geo Matched Method: 2
  • Geo Quality: 1
Create a Home Valuation Report for This Property
The Home Valuation Report is an in-depth analysis detailing your home's value as well as a comparison with similar homes in the area

Home Values in the Area

Source: Public Records

Average Home Value in this Area


Source: Public Records

Property History

We collect this data history from publicly available records. To have your information removed, we recommend requesting removal directly through your county’s website.

Date Event Price List to Sale Price per Sq Ft
06/12/2025 06/12/25 Sold $416,636 0.0% $257 / Sq Ft
12/20/2024 12/20/24 For Sale $416,636 -- $257 / Sq Ft
Source: Central Wisconsin Multiple Listing Service

Agents Affiliated with this Home

  • Section Image
See All Agents

Map

Source: Central Wisconsin Multiple Listing Service

MLS Number: 22405771

Central Wisconsin Multiple Listing Service
Your Personal Tour Guide

Ask me questions while you tour the home.