
Stefani M Horn
Bellator Real Estate, LLC
(659) 204-4750
60 Total Sales
6 in Heron Bay
$4K - $18K Price Range

Estimated Value: $427,000 - $627,000
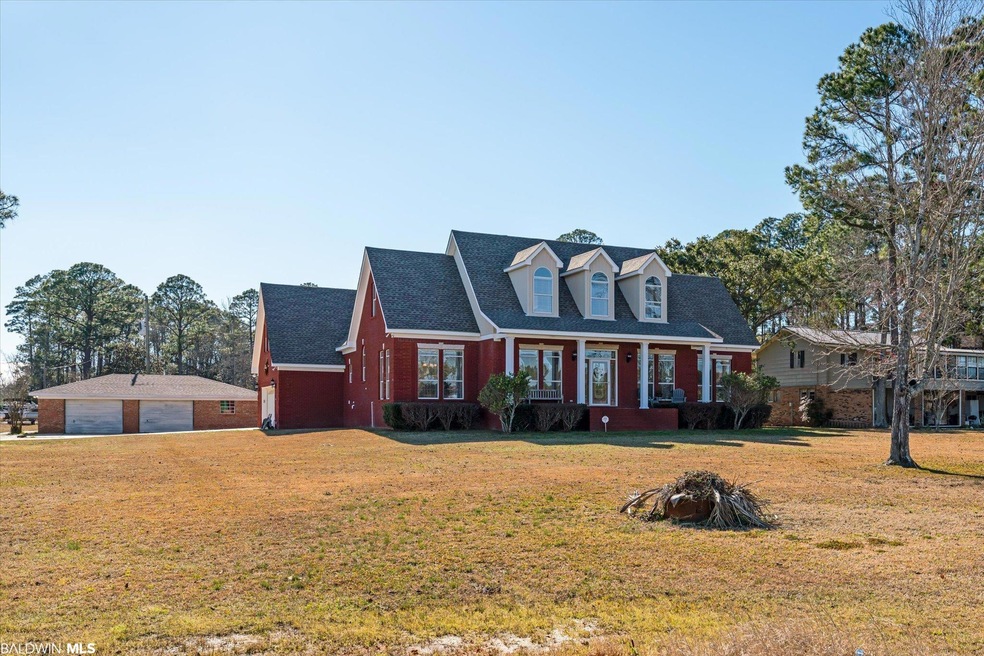
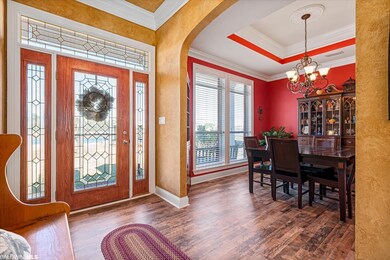
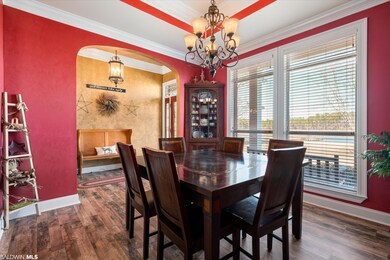
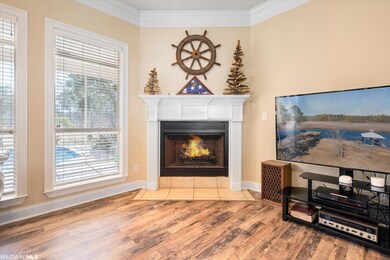
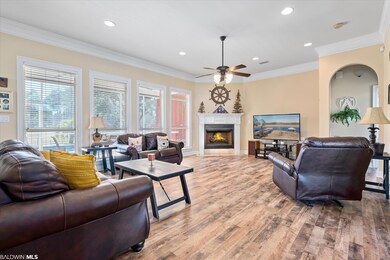
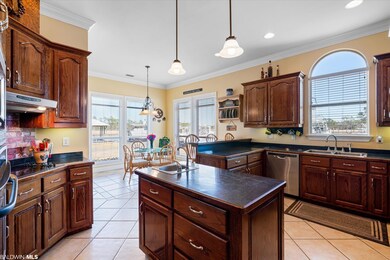
Gorgeous waterfront property on Fowl River! With approximately 150 feet of waterfront on 2 acres, this home faces the river with a beautiful front porch! Waterfront amenities include 275' bulkhead, 25 x 25 covered boatlift (wired for electricity), and an average depth of 6' making it accessible for boats exceeding 60'. Custom built in 2004, this luxurious 5 bedroom / 3 bathroom home boasts 3,625 sq ft with the large master suite on main floor! The master bathroom has a large jetted tub, separate standup shower, his and her vanities, & 2 walk-in closets. The additional bedroom downstairs has the perfect waterfront view making it great for an office space. There is recess lighting throughout w/ built-in surround sound and a security system. There are 3 more bedrooms upstairs and 2 have a jack/jill bathroom. The walk-in attic in the upstairs bedroom has been converted into a large walk-in closet. There is also a 22 x 13 bonus room above the garage that could be used as a home-gym or 6th bedroom. The large sunroom opens up to a saltwater pool w/ new liner (March 2020). There is an attached 690 Sq Ft two car garage as well as a 1025 Sq Ft unattached two car garage allowing for additional storage. Updates include *Architectural Roof (2021), *pool motor (2021), new hardwood flooring in living area and dining room, 2 A/C units, & much more!! Home has a 2 yr termite bond w/ Orkin that will be transferable at close. Schedule a showing and come see it today! All updates per the seller. Listing company makes no representation as to accuracy of square footage; buyer to verify.
Last Agent to Sell the Property
Grainger Rathle
Roberts Brothers TREC Brokerage Email: graingerrathle@robertsbrothers.com License #132973 Listed on: 02/21/2022
We collect this data history from publicly available records. To have your information removed, we recommend requesting removal directly through your county’s website.
Stefani M Horn
Bellator Real Estate, LLC
(659) 204-4750
60 Total Sales
6 in Heron Bay
$4K - $18K Price Range
Stephany Scheinert
Wellhouse Real Estate West LLC
(334) 758-0080
166 Total Sales
3 in Heron Bay
$68K - $100K Price Range
Brooks Beck
Beck Properties
(251) 220-9643
121 Total Sales
1 in Heron Bay
$591,000 Price
Patti Thornburg
Wellhouse Real Estate West LLC
(251) 220-5788
84 Total Sales
1 in Heron Bay
$170,000 Price
Angie Jackson
Hartley Real Estate
(251) 644-6802
79 Total Sales
1 in Heron Bay
$225,000 Price
Leslie Davis
Keller Williams - Mobile
(251) 283-4681
131 Total Sales
8 in Heron Bay
$155K - $248K Price Range
We collect this data history from publicly available records. To have your information removed, we recommend requesting removal directly through your county’s website.
| Date | Buyer | Sale Price | Title Company |
|---|---|---|---|
| $510,000 | Johnston Law Llc | ||
| Ensminger Jennifer | -- | None Available | |
| Marrs Larry Ernest | $375,000 | None Available |
We collect this data history from publicly available records. To have your information removed, we recommend requesting removal directly through your county’s website.
| Date | Status | Borrower | Loan Amount |
|---|---|---|---|
| Open | $75,000 | ||
| Open | Nolen Shane | $408,000 | |
| Closed | Nolen Michael Shane | $408,000 | |
| Previous Owner | Ensminger Jennifer | $367,500 | |
| Previous Owner | Ensminger Matthew | $65,200 | |
| Previous Owner | Marrs Larry Ernest | $375,000 | |
| Previous Owner | Tanner Malcolm Edward | $325,000 | |
| Previous Owner | Tanner Malcolm Edward | $170,000 | |
| Previous Owner | Tanner Malcolm Edward | $150,000 | |
| Previous Owner | Tanner Malcolm Edward | $75,000 | |
| Previous Owner | Tanner Malcom Edward | $180,000 |
We collect this data history from publicly available records. To have your information removed, we recommend requesting removal directly through your county’s website.
| Date | Event | Price | List to Sale | Price per Sq Ft |
|---|---|---|---|---|
| 05/27/2022 05/27/22 | Sold | $510,000 | -5.4% | $141 / Sq Ft |
| 04/13/2022 04/13/22 | Pending | -- | -- | -- |
| 02/21/2022 02/21/22 | For Sale | $539,000 | -- | $149 / Sq Ft |
We collect this data history from publicly available records. To have your information removed, we recommend requesting removal directly through your county’s website.
| Year | Tax Paid | Tax Assessment Tax Assessment Total Assessment is a certain percentage of the fair market value that is determined by local assessors to be the total taxable value of land and additions on the property. | Land | Improvement |
|---|---|---|---|---|
| 2025 | $2,290 | $92,980 | $7,340 | $85,640 |
| 2024 | $2,290 | $90,980 | $7,540 | $83,440 |
| 2023 | $5,009 | $102,560 | $3,600 | $98,960 |
| 2022 | $2,009 | $42,070 | $1,800 | $40,270 |
| 2021 | $2,016 | $42,210 | $1,800 | $40,410 |
| 2020 | $2,042 | $43,370 | $2,120 | $41,250 |
| 2019 | $1,926 | $40,980 | $0 | $0 |
| 2018 | $1,959 | $41,780 | $0 | $0 |
| 2017 | $1,964 | $41,780 | $0 | $0 |
| 2016 | $4,090 | $84,320 | $0 | $0 |
| 2013 | $2,080 | $43,560 | $0 | $0 |
GR
Seller's Agent in 2022
Grainger Rathle
Roberts Brothers TREC
Buyer's Agent in 2022
Hope Dunnam
RE/MAX
(251) 377-5128
1 in this area
44 Total Sales
Source: Baldwin REALTORS®
MLS Number: 326456
APN: 43-08-35-4-000-025.001
Disclaimer: Certain information contained herein is derived from information provided by parties other than Homes.com. All information provided is deemed reliable, but is not guaranteed to be accurate and should be independently verified.
IDX information is provided exclusively for personal, non-commercial use, and may not be used for any purpose other than to identify prospective properties consumers may be interested in purchasing. Information is deemed reliable but not guaranteed.
Ask me questions while you tour the home.