
Lisa Goins
Solid Rock, REALTORS
(539) 233-7753
42 Total Sales
1 in Southbrook
$223,000 Price


Estimated Value: $226,324
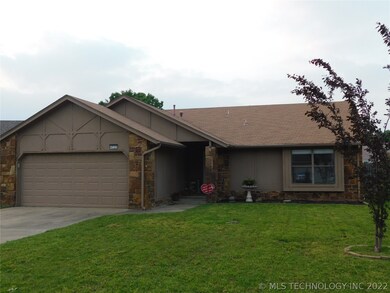
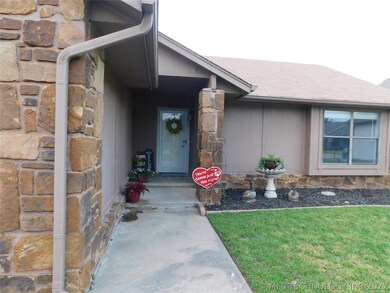
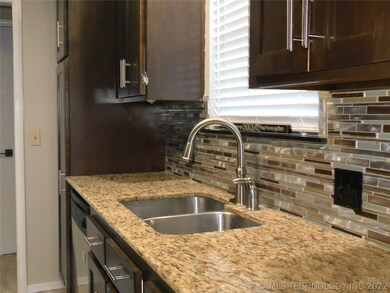
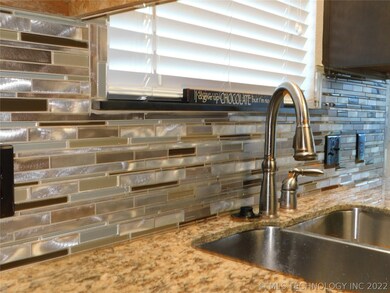
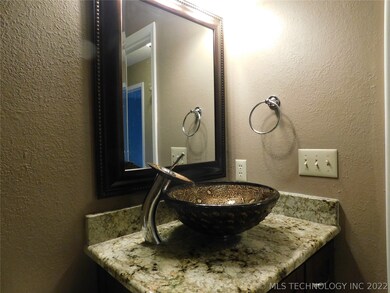
LOCATION LOCATION LCATION..A FEW MINUTES FROM 169 & 71ST(NEAR CHRISTA MCAULIFE) YOU WILL FIND THIS REMODELED ROCK HOME: 3 BED -2 BATH, GRANITE, NEW CABINETS, SS APPLIANCES, KITCHEN CABINET UPGRADES, 2 WONDERFUL REMODELED BATHROOMS, PAINT, CARPET, TILE, FIXUTRES, LIGHTING, NEW HOT WATER TANK, DOOR KNOBS, STORM DOORS, WOOD BURNING FIREPLACE; READY FOR NEW OWNERS. SHOWINGS AND PROFESSIONAL PICTUES WILL BE READY 5/13/22. ALL OFFERS ACCEPTED MONDAY 5/16/22 BY 6PM. WON'T LAST LONG MAKE YOUR APPOINTMENT TODAY!
Last Agent to Sell the Property
eXp Realty, LLC License #176305 Listed on: 05/10/2022
Last Buyer's Agent
Dalene Wells
Real Estate Referral Network License #171909
We collect this data history from publicly available records. To have your information removed, we recommend requesting removal directly through your county’s website.
Lisa Goins
Solid Rock, REALTORS
(539) 233-7753
42 Total Sales
1 in Southbrook
$223,000 Price
Brian Frere
Keller Williams Preferred
(539) 666-5005
484 Total Sales
4 in Southbrook
$4K - $260K Price Range
Axay Parekh
Epique Realty
(918) 727-8097
59 Total Sales
1 in Southbrook
$275,000 Price
Dustin Moseley
Keller Williams Preferred
(539) 233-4811
155 Total Sales
3 in Southbrook
$442K - $765K Price Range
Sabrina Shaw
eXp Realty, LLC (BO)
(539) 202-7455
115 Total Sales
3 in Southbrook
$225K - $404K Price Range
Carrie Wasson
Realty Network
(918) 347-1034
68 Total Sales
1 in Southbrook
$135,000 Price
We collect this data history from publicly available records. To have your information removed, we recommend requesting removal directly through your county’s website.
| Date | Buyer | Sale Price | Title Company |
|---|---|---|---|
| $205,000 | New Title Company Name | ||
| -- | $47,500 | -- | |
| -- | $47,500 | -- |
We collect this data history from publicly available records. To have your information removed, we recommend requesting removal directly through your county’s website.
| Date | Status | Borrower | Loan Amount |
|---|---|---|---|
| Open | $155,000 |
We collect this data history from publicly available records. To have your information removed, we recommend requesting removal directly through your county’s website.
| Date | Event | Price | List to Sale | Price per Sq Ft |
|---|---|---|---|---|
| 06/21/2022 06/21/22 | Sold | $205,000 | +3.5% | $181 / Sq Ft |
| 05/09/2022 05/09/22 | Pending | -- | -- | -- |
| 05/09/2022 05/09/22 | For Sale | $198,000 | -- | $175 / Sq Ft |
We collect this data history from publicly available records. To have your information removed, we recommend requesting removal directly through your county’s website.
| Year | Tax Paid | Tax Assessment Tax Assessment Total Assessment is a certain percentage of the fair market value that is determined by local assessors to be the total taxable value of land and additions on the property. | Land | Improvement |
|---|---|---|---|---|
| 2025 | $2,336 | $17,793 | $3,080 | $14,713 |
| 2024 | $2,381 | $18,246 | $3,691 | $14,555 |
| 2023 | $2,381 | $18,451 | $3,691 | $14,760 |
| 2022 | $1,446 | $11,111 | $3,171 | $7,940 |
| 2021 | $1,404 | $10,758 | $3,070 | $7,688 |
| 2020 | $1,385 | $10,539 | $3,008 | $7,531 |
| 2019 | $1,339 | $10,203 | $2,912 | $7,291 |
| 2018 | $1,292 | $9,876 | $2,818 | $7,058 |
| 2017 | $1,267 | $10,559 | $3,013 | $7,546 |
| 2016 | $1,210 | $10,252 | $3,355 | $6,897 |
| 2015 | $1,211 | $10,252 | $3,355 | $6,897 |
| 2014 | $1,204 | $10,252 | $3,355 | $6,897 |
Seller's Agent in 2022
Elisa Campbell
eXp Realty, LLC
(918) 344-5191
1 in this area
103 Total Sales
DW
Buyer's Agent in 2022
Dalene Wells
Real Estate Referral Network
Source: MLS Technology
MLS Number: 2214918
APN: 83805-84-05-27310
Disclaimer: Certain information contained herein is derived from information provided by parties other than Homes.com. All information provided is deemed reliable, but is not guaranteed to be accurate and should be independently verified.
IDX information is provided exclusively for personal, non-commercial use, and may not be used for any purpose other than to identify prospective properties consumers may be interested in purchasing.
Information is deemed reliable but not guaranteed.
Ask me questions while you tour the home.