
Seller's Agent in 2015
Riley Duncan
Bluewater Signature Realty LLC
(239) 839-3532
65 Total Sales

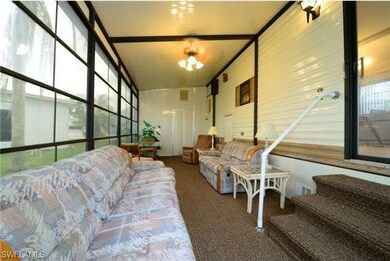
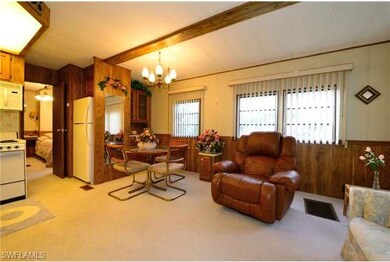
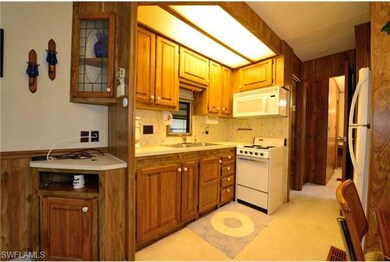
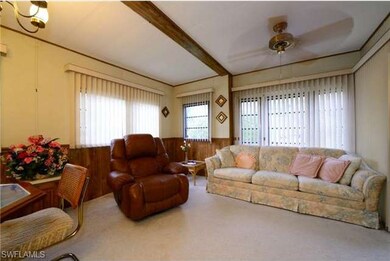
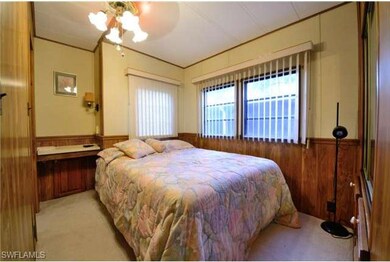
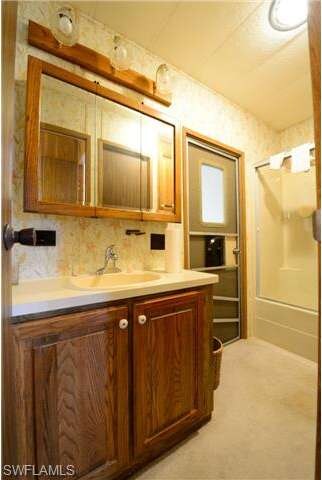
This beautiful Riverwoods Plantation home is located in Estero, FL. It contains one bedroom, one bathrooms, and a utility storage area housing the washer and dryer. This property is located just walking distance from the community pool and recreational fa
Home Type
Other
Year Built
1983
Lot Details
2,178 Sq Ft Lot
We collect this data history from publicly available records. To have your information removed, we recommend requesting removal directly through your county’s website.
| Date | Buyer | Sale Price | Title Company |
|---|---|---|---|
| $40,000 | Premier Land Title Llc |
We collect this data history from publicly available records. To have your information removed, we recommend requesting removal directly through your county’s website.
| Year | Tax Paid | Tax Assessment Tax Assessment Total Assessment is a certain percentage of the fair market value that is determined by local assessors to be the total taxable value of land and additions on the property. | Land | Improvement |
|---|---|---|---|---|
| 2026 | $1,934 | $143,855 | $49,968 | $93,887 |
| 2025 | $1,934 | $147,129 | $60,563 | $86,566 |
| 2024 | $2,045 | $161,951 | ||
| 2023 | $2,045 | $147,228 | $0 | $0 |
| 2022 | $1,813 | $133,844 | $0 | $0 |
| 2021 | $1,681 | $121,676 | $53,900 | $67,776 |
| 2020 | $1,619 | $113,857 | $56,000 | $57,857 |
| 2019 | $1,506 | $104,970 | $44,500 | $60,470 |
| 2018 | $670 | $45,219 | $44,500 | $719 |
| 2017 | $721 | $53,295 | $38,500 | $14,795 |
| 2016 | $603 | $38,631 | $38,500 | $131 |
| 2015 | $663 | $41,399 | $29,500 | $11,899 |
Seller's Agent in 2015
Riley Duncan
Bluewater Signature Realty LLC
(239) 839-3532
65 Total Sales
Source: Naples Area Board of REALTORS®
MLS Number: 214066298
Disclaimer: Certain information contained herein is derived from information provided by parties other than Homes.com. All information provided is deemed reliable, but is not guaranteed to be accurate and should be independently verified.
The source of this real property information is the copyrighted and proprietary database compilation of the M.L.S. of Naples, Inc. Copyright 2026 M.L.S. of Naples, Inc. All rights reserved. The accuracy of this information is not warranted or guaranteed. This information should be independently verified if any person intends to engage in a transaction in reliance upon it.
Ask me questions while you tour the home.