
Ryan Lockstein
Rosedale Real Estate LLC
(856) 409-7721
231 Total Sales
3 in Wissinoming
$136K - $240K Price Range
Estimated Value: $309,000 - $373,000
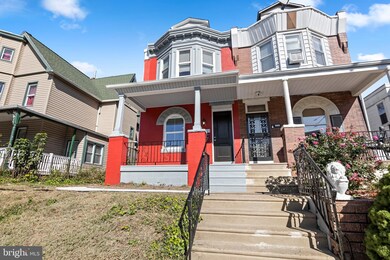
Discover this fully renovated twin home in prime Northeast Philadelphia! Located minutes from I-95, Delaware River, Pennypack Park, and everything Northeast Philly has to offer, with easy city access.
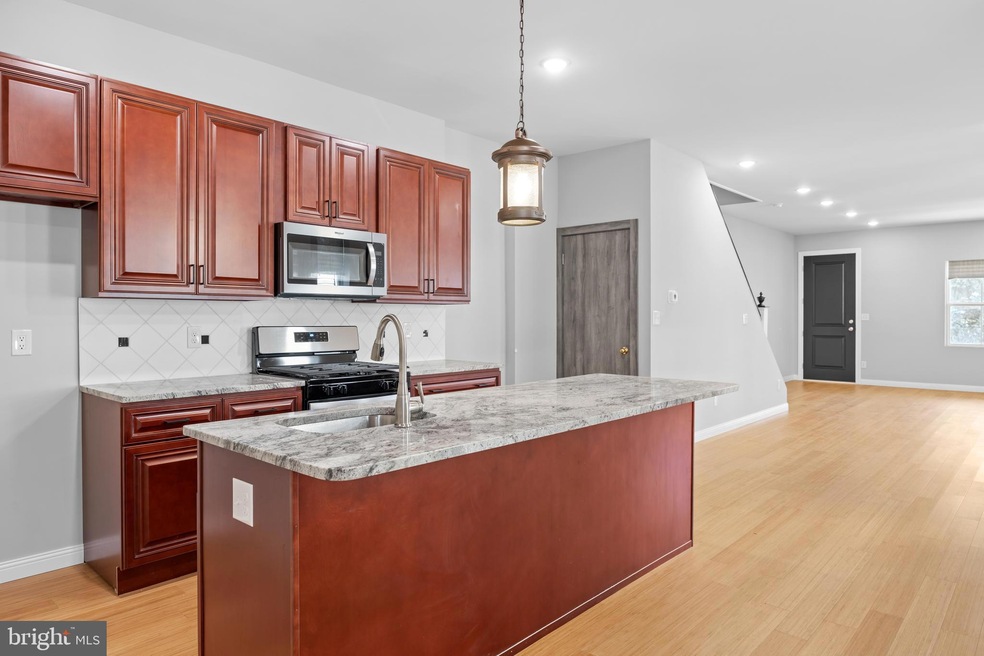
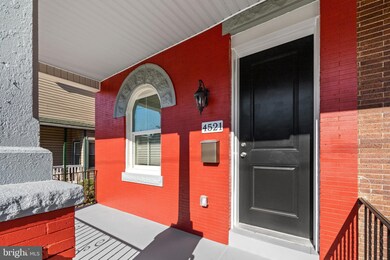
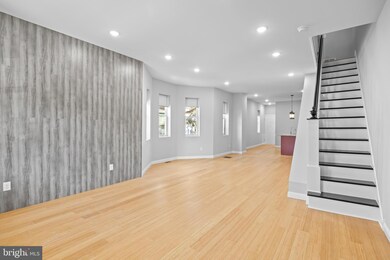
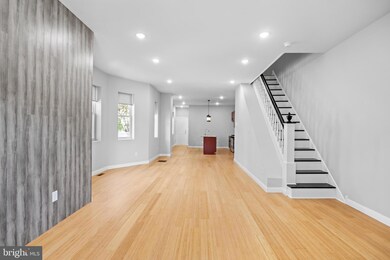
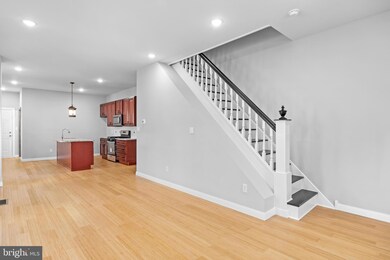
Step through the classic Philadelphia front porch into a spacious, sun-filled living room featuring an open concept design. The home showcases premium bamboo hardwood floors, elegant trim, an accent wall, modern recessed lighting, and contemporary colors throughout. The kitchen is a chef’s dream with granite countertops, a breakfast island, new high-end cabinets, and stainless steel appliances including a microwave, dishwasher, and gas range. A convenient first-floor bathroom with washer/dryer hookups completes this level. Step outside to a welcoming deck – perfect for summer gatherings – overlooking a peaceful yard ideal for gardening or family activities. Upstairs, find three well-sized bedrooms with ample closet space and a shared bathroom featuring new tile work, vanity, tub, and fixtures. The third floor boasts a private master suite with its own luxuriously appointed bathroom. The finished basement offers versatile space for a home gym, media room, or guest area. Recent updates include central air conditioning throughout, a new water heater, and updated roof. Don't miss this bright, spacious home that combines modern updates with classic charm! Checkout the virtual tour link! Disclosure: Listing broker has limited financial interest. Property has remote video and audio surveillance while being marketed.
Last Agent to Sell the Property
(215) 331-5252 info@redblock.com REDBLOCK Realty Inc. License #RM422168 Listed on: 10/22/2024
Last Buyer's Agent
(215) 867-4511 mccarthyrealtors@gmail.com McCarthy Real Estate License #rs354227
We collect this data history from publicly available records. To have your information removed, we recommend requesting removal directly through your county’s website.
Ryan Lockstein
Rosedale Real Estate LLC
(856) 409-7721
231 Total Sales
3 in Wissinoming
$136K - $240K Price Range
Diana Rivera
Keller Williams Real Estate - Newtown
(267) 365-3620
71 Total Sales
1 in Wissinoming
$167,000 Price
Bob Kelley
BHHS Fox & Roach-Blue Bell
(484) 978-9734
676 Total Sales
3 in Wissinoming
$200K - $420K Price Range
Joe Mccarthy
McCarthy Real Estate
(267) 490-3879
187 Total Sales
1 in Wissinoming
$220,000 Price
Genaro Quiles
Realty Mark Associates
(267) 429-4581
76 Total Sales
6 in Wissinoming
$100K - $220K Price Range
Andre Quain
KW Empower
(484) 806-9161
131 Total Sales
2 in Wissinoming
$133K - $165K Price Range
We collect this data history from publicly available records. To have your information removed, we recommend requesting removal directly through your county’s website.
| Date | Buyer | Sale Price | Title Company |
|---|---|---|---|
| $349,900 | None Listed On Document | ||
| Community Improvement Fund Llc | $106,000 | Land Title |
We collect this data history from publicly available records. To have your information removed, we recommend requesting removal directly through your county’s website.
| Date | Status | Borrower | Loan Amount |
|---|---|---|---|
| Open | $343,561 | ||
| Closed | Grant Agin | $343,561 |
We collect this data history from publicly available records. To have your information removed, we recommend requesting removal directly through your county’s website.
| Date | Event | Price | List to Sale | Price per Sq Ft |
|---|---|---|---|---|
| 04/30/2025 04/30/25 | Sold | $349,900 | 0.0% | $121 / Sq Ft |
| 03/24/2025 03/24/25 | Pending | -- | -- | -- |
| 10/22/2024 10/22/24 | For Sale | $349,900 | -- | $121 / Sq Ft |
We collect this data history from publicly available records. To have your information removed, we recommend requesting removal directly through your county’s website.
| Year | Tax Paid | Tax Assessment Tax Assessment Total Assessment is a certain percentage of the fair market value that is determined by local assessors to be the total taxable value of land and additions on the property. | Land | Improvement |
|---|---|---|---|---|
| 2027 | $2,266 | $360,900 | $72,180 | $288,720 |
| 2026 | $2,266 | $261,900 | $52,380 | $209,520 |
| 2025 | $2,839 | $261,900 | $52,380 | $209,520 |
| 2024 | $2,839 | $261,900 | $52,380 | $209,520 |
| 2023 | $2,839 | $202,800 | $40,560 | $162,240 |
| 2022 | $2,209 | $157,800 | $40,560 | $117,240 |
| 2021 | $1,935 | $0 | $0 | $0 |
| 2020 | $1,935 | $0 | $0 | $0 |
| 2019 | $1,856 | $0 | $0 | $0 |
| 2018 | $2,023 | $0 | $0 | $0 |
| 2017 | $2,023 | $0 | $0 | $0 |
| 2016 | -- | $0 | $0 | $0 |
| 2015 | -- | $0 | $0 | $0 |
| 2014 | -- | $144,500 | $73,500 | $71,000 |
| 2012 | -- | $15,808 | $2,147 | $13,661 |
Seller's Agent in 2025
Ilya Rabovetsky
REDBLOCK Realty Inc.
(215) 820-4258
1 in this area
35 Total Sales
Buyer's Agent in 2025
B Carter
McCarthy Real Estate
(267) 575-1160
1 in this area
12 Total Sales
Source: Bright MLS
MLS Number: PAPH2413016
APN: 411097400
Disclaimer: Certain information contained herein is derived from information provided by parties other than Homes.com. All information provided is deemed reliable, but is not guaranteed to be accurate and should be independently verified.
The data relating to real estate for sale on this website appears in part through the BRIGHT Internet Data Exchange program, a voluntary cooperative exchange of property listing data between licensed real estate brokerage firms, and is provided by BRIGHT through a licensing agreement.
Listing information is from various brokers who participate in the Bright MLS IDX program and not all listings may be visible on the site.
The property information being provided on or through the website is for the personal, non-commercial use of consumers and such information may not be used for any purpose other than to identify prospective properties consumers may be interested in purchasing.
Some properties which appear for sale on the website may no longer be available because they are for instance, under contract, sold or are no longer being offered for sale.
Property information displayed is deemed reliable but is not guaranteed.
Copyright 2026 Bright MLS, Inc.
Ask me questions while you tour the home.