NOT LISTED FOR SALE

4522 N Circulo de Kaiots Tucson, AZ 85750

Catalina Foothills Area

Estimated Value: $342,000 - $450,000

2 Beds
2 Baths
1,509 Sq Ft
$268/Sq Ft Est. Value

Sale Details

Date Sold: June 25, 2024

Last sale price $370,000 $245 Per Sq Ft

Est. 9% increase in value since last sale

Current estimated payment $2,620 / mo

111 Days on Market

Highlights

  • 0.12 Acre Lot
  • Great Room with Fireplace
  • Community Pool
  • Solid Surface Bathroom Countertops
  • Granite Countertops
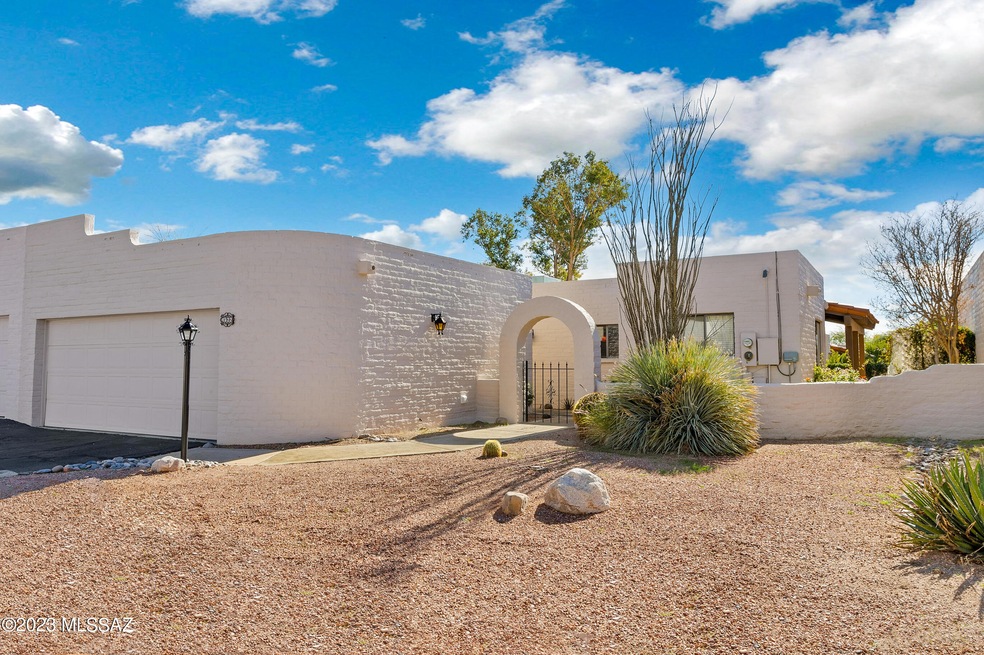
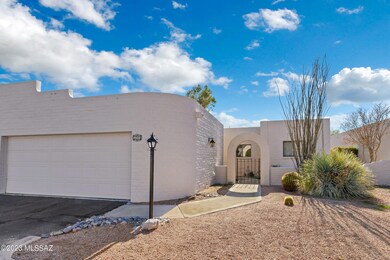
  • Territorial Architecture

About This Home

As of June 2024

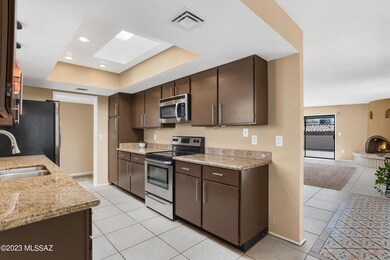
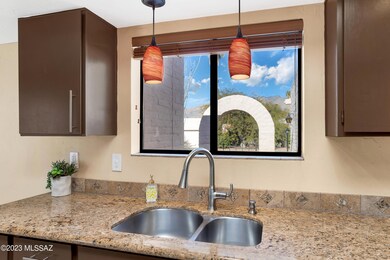
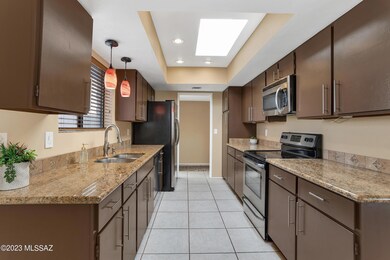
Priced below appraised Value! New HVAC in 2024! Welcome to Sunrise Patio Homes, a small enclave of 40 homes in the lower foothills. Conveniently located near shopping, restaurants, hiking and so much more. This 2 bed + bonus room/2 bath townhome offers low maintenance living which is perfect for winter visitors or year round living. The large great room is light and bright with two sets of sliding doors and includes a beehive fireplace. The updated kitchen has granite countertops, and SS appliances The primary bedroom includes a large walk in closet and access to the covered patio. Both bathrooms have been upgraded with granite countertops. The wrap around covered patios provide an abundance of outdoor living space. Enjoy a community pool, large two car garage and so much more

Last Agent to Sell the Property

Stephanie Mahan

Long Realty Brokerage Phone: 520-909-8049 Listed on: 03/05/2024

Long Realty

Last Buyer's Agent

Vivian Rebeil

RE/MAX Excalibur Realty

Townhouse Details

Home Type

  • Townhome

Est. Annual Taxes

  • $2,730

Year Built

  • Built in 1979

Lot Details

  • 5,227 Sq Ft Lot
  • North Facing Home
  • Block Wall Fence
  • Desert Landscape
  • Back Yard

HOA Fees

  • $164 Monthly HOA Fees

Home Design

  • Territorial Architecture
  • Built-Up Roof
  • Concrete Block And Stucco Construction
  • Masonry

Interior Spaces

  • 1,509 Sq Ft Home
  • 1-Story Property
  • Ceiling Fan
  • Skylights
  • Decorative Fireplace
  • Window Treatments
  • Great Room with Fireplace
  • Home Office
  • Storage Room

Kitchen

  • Breakfast Area or Nook
  • Electric Range
  • Microwave
  • Dishwasher
  • Stainless Steel Appliances
  • Granite Countertops
  • Disposal

Flooring

  • Carpet
  • Ceramic Tile

Bedrooms and Bathrooms

  • 2 Bedrooms
  • Walk-In Closet
  • 2 Full Bathrooms
  • Solid Surface Bathroom Countertops
  • Bathtub with Shower
  • Shower

Laundry

  • Laundry in Garage
  • Dryer
  • Washer

Parking

  • 2 Car Detached Garage
  • Garage Door Opener
  • Driveway

Outdoor Features

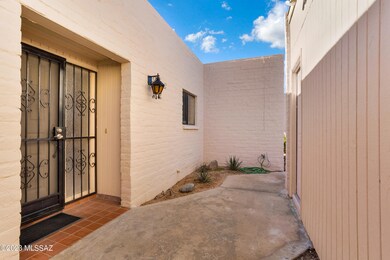
  • Courtyard
  • Covered Patio or Porch

Schools

  • Whitmore Elementary School
  • Magee Middle School
  • Sabino High School

Utilities

  • Central Air
  • Heating Available
  • Natural Gas Not Available
  • Electric Water Heater
  • High Speed Internet

Additional Features

  • No Interior Steps
  • North or South Exposure

Community Details

Overview

  • Association fees include common area maintenance, garbage collection
  • Fairfield Community
  • Sunrise Patio Homes Resub Subdivision
  • The community has rules related to deed restrictions

Recreation

  • Community Pool

Townhouse Details

Home Type

Townhome

Est. Annual Taxes

$2,730

Year Built

Built in 1979

Lot Details

5,227 Sq Ft Lot

HOA Fees

$164 per month

Listing Details

  • Property Type: Residential
  • Dwelling Type: Townhouse
  • Style: Territorial
  • Technology: High Speed Internet
  • Accessibility Options: None
  • Legal Description: SUNRISE PATIO HOMES RESUB (TOWNHOUSES) LOT 33 RESUB SUNRISE PATIO HOMES SEC 24-1
  • Building Stories: One
  • List Price per Sq Ft: 264.41
  • Subdivision Restrict C C And Rs: Yes
  • Additional Bathroom Features: Countertops/Hall, Shower & Tub
  • Exterior Features Front Faces: North
  • Income Property Current Use: Owner Occupied
  • Attribution Contact: 520-909-8049
  • Special Features: None
  • Property Sub Type: Townhouses
  • Stories: 1

Interior Features

  • Interior Amenities: Ceiling Fan(s), Skylight(s), Walk In Closet(s)
  • Fireplace: Bee Hive
  • Fireplace Location: Great Room
  • Number Of Fireplaces: 1.00
  • Window Coverings: Stay
  • Floor Covering: Carpet, Ceramic Tile
  • Bedrooms: 2
  • Master Bathroom Features: Shower Only
  • Total Bathrooms: 2.00
  • Full Bathrooms: 2
  • Has Basement: No
  • Dining Areas: Breakfast Nook, Great Room
  • Kitchen Features Appliance Color: Stainless
  • Kitchen Features Countertops: Granite
  • Kitchen Features Pantry: Cabinet
  • Living Areas: Great Room
  • Laundry: Dryer, In Garage, Washer
  • Extra Room: Den, Office, Storage
  • Combined Sq Ft: 1509.00
  • Interior Steps YN: N
  • Kitchen Features: Dishwasher, Electric Range, Garbage Disposal, Microwave, Refrigerator
  • Main House Sq Ft: 1509.00
  • Source Of Sq Ft: Assessor

Exterior Features

  • Construction: Concrete Block, Masonry Stucco
  • Construction Status: Existing
  • Driveway Paved: Asphalt
  • ExteriorFeatures: Courtyard
  • F E M A Flood Zone: No
  • Fence: Block
  • Guest Facilities: None
  • Landscape Front: Decorative Gravel, Desert Plantings, Low Care
  • Landscape Rear: Low Care
  • Patio Deck: Covered, Patio
  • Pool: None
  • Pool Conventional: No
  • Road Maintenance: HOA
  • Roof: Built-Up - Reflect
  • Spa: None
  • View: None

Garage/Parking

  • Garage Carport Feat: Detached, Electric Door Opener
  • Number Of Covered Prkng: 2.00
  • Number Of Garage Spaces: 2.00
  • Rv Parking: None

Utilities

  • Water: City
  • Water Heater: Electric
  • Electric Electric Company: TEP
  • Fire Protection: Subscription
  • Gas Company: None
  • Main Cooling: Ceiling Fans, Central Air
  • Main Heating: Electric
  • Security: None
  • Sewer: Connected

Condo/Co-op/Association

  • Association Amenities: None
  • Association Fees Include: Common Area Maint, Garbage Collection
  • HOA: Yes
  • Monthly HOA Fee: 164.00
  • HOA Payment Frequency: Semi-Annually
  • Community: Fairfield
  • Neighborhood Feature: Pool

Association/Amenities

  • Senior Community: No
  • Deed Restrictions: Yes

Lot Info

  • Property Group ID: 19990816212109142258000000
  • Horse Facilities: No
  • Horse Property: No
  • Lot Acres: 0.12
  • Lot Dimensions: Irregular
  • Lot Features: North/South Exposure
  • Lot Size Price Sq Ft: 76.33
  • Lot Sq Ft: 5227.00
  • Lot Sz Sold Prc Sq Ft: 70.79
  • Municipality Zoning: Pima County - CR1
  • Municipal Flood Zone: No

Building Info

  • Year Built: 1979

Tax Info

  • Tax Code: 109-21-4070
  • Taxes: 2730.00
  • Tax Year: 2023
  • Taxes For: Dwelling & Land

MLS Schools

  • Middle School: Magee
  • Elementary School: Whitmore
  • High School: Sabino
  • School District: TUSD

Ownership History

We collect this data history from publicly available records. To have your information removed, we recommend requesting removal directly through your county’s website.

Date Name Owned For Owner Type

Purchase Details

Listed on
Mar 5, 2024
Closed on
Jun 25, 2024
Sold by
Bought by
Seller's Agent
Stephanie Mahan
Long Realty
Buyer's Agent
Vivian Rebeil
RE/MAX Excalibur Realty
List Price
$415,000
Sold Price
$370,000
Premium/Discount to List
-$45,000
-10.84%
Views
109
Current Estimated Value
$403,944

Home Financials for this Owner

Home Financials are based on the most recent Mortgage that was taken out on this home.
Estimated Appreciation
$33,944
Avg. Annual Appreciation
4.29%
Original Mortgage
$270,000
Interest Rate
0.0702%
Mortgage Type
New Conventional

Purchase Details

Listed on
Mar 5, 2024
Closed on
Jun 14, 2024
Sold by
Bought by
Seller's Agent
Stephanie Mahan
Long Realty
Buyer's Agent
Vivian Rebeil
RE/MAX Excalibur Realty
List Price
$415,000
Sold Price
$370,000
Premium/Discount to List
-$45,000
-10.84%
Views
109

Home Financials for this Owner

Home Financials are based on the most recent Mortgage that was taken out on this home.
Original Mortgage
$270,000
Interest Rate
0.0702%
Mortgage Type
New Conventional

Purchase Details

Closed on
May 5, 2023
Sold by
Bought by

Purchase Details

Closed on
Jul 6, 2018
Sold by
Bought by

Purchase Details

Listed on
Nov 27, 2017
Closed on
Jan 5, 2018
Sold by
Bought by
Seller's Agent
Lawrence Grabell
Long Realty
Buyer's Agent
Mark Pedata
Long Realty
List Price
$265,000
Sold Price
$265,000

Home Financials for this Owner

Home Financials are based on the most recent Mortgage that was taken out on this home.
Avg. Annual Appreciation
5.05%

Purchase Details

Listed on
Feb 18, 2013
Closed on
Apr 22, 2013
Sold by
Bought by
Seller's Agent
Keith Johnson
Tierra Antigua Realty
Buyer's Agent
Lawrence Grabell
Long Realty Company
List Price
$212,500
Sold Price
$212,500

Home Financials for this Owner

Home Financials are based on the most recent Mortgage that was taken out on this home.
Avg. Annual Appreciation
4.80%
Original Mortgage
$170,000
Interest Rate
0.036%
Mortgage Type
New Conventional

Purchase Details

Closed on
Dec 19, 2012
Sold by
Bought by

Purchase Details

Closed on
Sep 13, 1999
Sold by
Bought by

Home Financials for this Owner

Home Financials are based on the most recent Mortgage that was taken out on this home.
Original Mortgage
$99,600
Interest Rate
0.0725%
Mortgage Type
New Conventional
Source: Public Records
Create a Home Valuation Report for This Property
The Home Valuation Report is an in-depth analysis detailing your home's value as well as a comparison with similar homes in the area

Home Values in the Area

Source: Public Records

Average Home Value in this Area


Source: Public Records

Purchase History

We collect this data history from publicly available records. To have your information removed, we recommend requesting removal directly through your county’s website.

Date Buyer Sale Price Title Company
$370,000 Stewart Title & Trust Of Tucso
-- None Listed On Document
-- None Available
$265,000 Signature Title Agency Of Ar
$212,500 Title Security Agency Of Ari
$161,300 None Available
$124,500 --
Source: Public Records

Mortgage History

We collect this data history from publicly available records. To have your information removed, we recommend requesting removal directly through your county’s website.

Date Status Borrower Loan Amount
Open $270,000
Closed $270,000
Previous Owner $170,000
Previous Owner $216,000
Previous Owner $122,500
Previous Owner $99,600
Source: Public Records

Property History

We collect this data history from publicly available records. To have your information removed, we recommend requesting removal directly through your county’s website.

Date Event Price List to Sale Price per Sq Ft Prior Sale
06/25/2024 06/25/24 Sold $370,000 -7.3% $245 / Sq Ft
04/19/2024 04/19/24 Price Changed $399,000 -3.9% $264 / Sq Ft
03/05/2024 03/05/24 For Sale $415,000 +56.6% $275 / Sq Ft
01/12/2018 01/12/18 Sold $265,000 0.0% $176 / Sq Ft View Prior Sale
12/13/2017 12/13/17 Pending -- -- --
11/27/2017 11/27/17 For Sale $265,000 +24.7% $176 / Sq Ft
04/30/2013 04/30/13 Sold $212,500 0.0% $141 / Sq Ft View Prior Sale
03/31/2013 03/31/13 Pending -- -- --
02/18/2013 02/18/13 For Sale $212,500 -- $141 / Sq Ft
Source: MLS of Southern Arizona

Tax History

We collect this data history from publicly available records. To have your information removed, we recommend requesting removal directly through your county’s website.

Year Tax Paid Tax Assessment Tax Assessment Total Assessment is a certain percentage of the fair market value that is determined by local assessors to be the total taxable value of land and additions on the property. Land Improvement
2026 $3,060 $30,112
2025 $3,060 $28,678
2024 $2,922 $27,313
2023 $2,730 $26,012 $0 $0
2022 $2,672 $24,774 $0 $0
2021 $2,727 $22,470 $0 $0
2020 $2,632 $22,470 $0 $0
2019 $2,604 $22,429 $0 $0
2018 $2,908 $22,198 $0 $0
2017 $3,333 $22,198 $0 $0
2016 $3,219 $21,355 $0 $0
2015 $3,126 $20,338 $0 $0
Source: Public Records

Agents Affiliated with this Home

  • Section Image
  • Section Image
  • Section Image
See All Agents

Map

Source: MLS of Southern Arizona

MLS Number: 22405670

MLS of Southern Arizona

APN: 109-21-4070

Your Personal Tour Guide

Ask me questions while you tour the home.