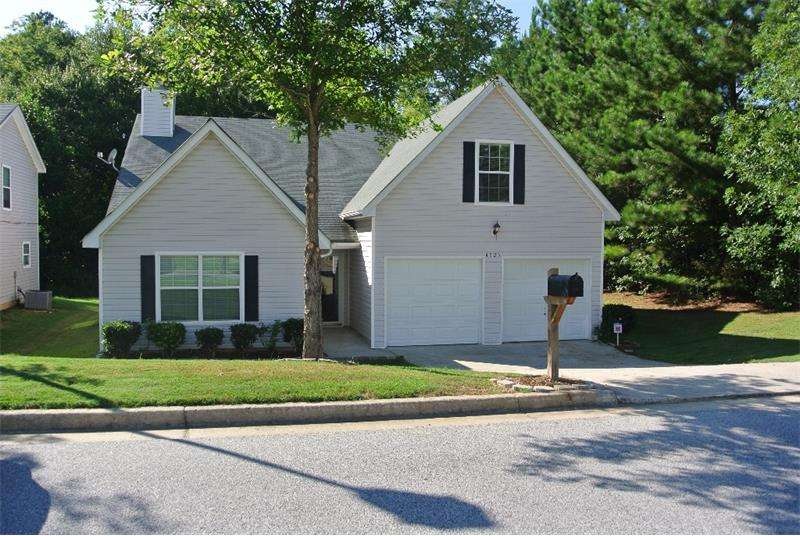
NOT LISTED FOR SALE

Estimated Value: $279,384

4 Beds
3 Baths
1,754 Sq Ft
$159/Sq Ft Est. Value

Sale Details

Date Sold: March 21, 2014

Last sale price $66,500 $38 Per Sq Ft

Est. 320% increase in value since last sale

Current estimated payment $1,644 / mo

19 Days on Market

Highlights

  • Private Lot
  • Main Floor Primary Bedroom
  • Open to Family Room
  • 1.5-Story Property
  • Great Room
  • Vaulted Bathroom Ceilings

About This Home

As of March 2014

HUD Home Sold "As-Is"; FHA CASE #105-216254; FHA Insured; Equal Housing Opportunity. Great home with lots of space. Bonus bedroom upstairs and master on main. Wont last long!

Last Agent to Sell the Property

Seba Brown

Smart Trust Realty License #278062 Listed on: 09/01/2015

Last Buyer's Agent

RaShad McLean

Method Real Estate Advisors License #330795

Method Real Estate Advisors

Range of Values:

--
Value Increase
--
Percent Increase
--
Adjusted for Inflation
Collateral Analytics

Collateral Analytics Collateral Analytics AVMs (Automated Valuation Model) employ a number of statistical approaches combined with neighborhood-specific comparable selection guarantees the most up-to-date and precise valuations.

Not Available

Collateral Analytics does not have data for the current month. Please view the chart for historical values.

ICE

ICE Mortgage Technology ICE Mortgage Technology’s AVM (Automated Valuation Model) is a state-of-the-art online residential property valuation tool that provides a quick and accurate estimate of the value of almost any home in the U.S.

Not Available

ICE Mortgage Technology does not have data for the current month. Please view the chart for historical values.

First American

First American First American Data & Analytics’ next-generation AVM combines unrivaled data assets with a blended ensemble of valuation models to produce highly accurate, reliable valuations you can trust.

Not Available

First American does not have data for the current month. Please view the chart for historical values.

Quantarium

Quantarium Quantarium’s valuation service, repeatedly proven the industry’s most accurate and comprehensive, is supercharged with a self-learning and auto-tuning AI engine that continually becomes smarter and more accurate as it processes daily inputs from the industry’s leading RE data lake.

Not Available

Quantarium does not have data for the current month. Please view the chart for historical values.

Average Value
Not Available
List Price
Sold Price
Create a Home Valuation Report for This Property
The Home Valuation Report is an in-depth analysis detailing your home's value as well as a comparison with similar homes in the area

Home Details

Home Type

  • Single Family

Est. Annual Taxes

  • $1,068

Year Built

  • Built in 2004

Lot Details

  • Private Lot
  • Level Lot

HOA Fees

  • $33 Monthly HOA Fees

Parking

  • 2 Car Garage
  • Parking Accessed On Kitchen Level
  • Garage Door Opener

Home Design

  • 1.5-Story Property
  • Composition Roof
  • Aluminum Siding
  • Vinyl Siding

Interior Spaces

  • 1,754 Sq Ft Home
  • Rear Stairs
  • Tray Ceiling
  • Ceiling height of 10 feet on the main level
  • Ceiling Fan
  • Factory Built Fireplace
  • Insulated Windows
  • Entrance Foyer
  • Family Room with Fireplace
  • Great Room
  • Carpet

Kitchen

  • Open to Family Room
  • Eat-In Kitchen
  • Gas Range
  • Microwave
  • Dishwasher
  • Laminate Countertops

Bedrooms and Bathrooms

  • 4 Bedrooms | 3 Main Level Bedrooms
  • Primary Bedroom on Main
  • Split Bedroom Floorplan
  • Walk-In Closet
  • Vaulted Bathroom Ceilings
  • Separate Shower in Primary Bathroom
  • Soaking Tub

Laundry

  • Laundry in Hall
  • Laundry in Garage

Eco-Friendly Details

  • Energy-Efficient Windows
  • Energy-Efficient Doors

Schools

  • Renaissance Elementary And Middle School
  • Langston Hughes High School

Utilities

  • Forced Air Heating and Cooling System
  • Heating System Uses Natural Gas
  • Electric Water Heater
  • High Speed Internet
  • Cable TV Available

Additional Features

  • Accessible Entrance
  • Patio

Community Details

  • Berkshire Place Subdivision

Listing and Financial Details

  • Assessor Parcel Number 09F310201440961

Home Details

Home Type

Single Family

Est. Annual Taxes

$1,068

Year Built

Built in 2004

Lot Details

10,454 Sq Ft Lot

HOA Fees

$33 per month

Parking

2

Listing Details

  • Standard Status: Closed
  • Property Type: Residential
  • MLS Status: Closed
  • Property Sub Type: Single Family Residence
  • Architectural Style: Ranch
  • Property Condition: Resale
  • Year Built: 2004
  • Accessibility Features: Accessible Entrance
  • Levels Stories: One and One Half
  • Special Features: None
  • Stories: 1

Property Details

  • Property: Residential Detached

Interior Features

  • Flooring: Carpet
  • Fireplace Features: Factory Built, Family Room
  • Number Of Fireplaces: 1
  • Appliances: Dishwasher, Electric Water Heater, Gas Range, Microwave, Refrigerator
  • Interior Amenities: Entrance Foyer, High Ceilings 9 ft Main, High Ceilings 10 ft Main, High Speed Internet, Tray Ceiling(s), Walk-In Closet(s)
  • Kitchen Features: Cabinets Other, Eat-in Kitchen, Laminate Counters, Pantry, View to Family Room
  • Common Walls: No Common Walls
  • Additional Rooms: Family Room, Great Room - 1 Story
  • Square Footage: 1754.00
  • Window Features: Insulated Windows

Beds/Baths

  • Total Bedrooms: 4
  • Bedroom Features: Master on Main, Split Bedroom Plan
  • Main Bedrooms: 3
  • Total Full Baths: 3
  • Main Full Bathrooms: 2
  • Master Bathroom Features: Separate Tub/Shower, Soaking Tub, Vaulted Ceilings

Exterior Features

  • Construction Materials: Aluminum Siding, Vinyl Siding
  • Roof Type: Composition
  • Patio And Porch Features: Patio
  • Exterior Features: Rear Stairs

Garage/Parking

  • Number of Garage Spaces: 2
  • Parking Features: Garage, Garage Door Opener, Kitchen Level

Utilities

  • Sewer: Public Sewer
  • Water Source: Public
  • Cooling: Ceiling Fan(s), Central Air
  • Heating: Forced Air, Natural Gas
  • Laundry Features: In Garage, In Hall
  • Utilities: Cable Available

Condo/Co-op/Association

  • Community Features: Homeowners Assoc, Sidewalks
  • Association Fee: 400
  • Association Fee Frequency: Annually
  • Master Association Fee Frequency: Annually
  • Association: Yes
  • Subdivision Complex: Berkshire Place

Lot Info

  • Plat Book: 53673
  • Plat Page: 647
  • Lot Features: Level, Private
  • Lot Dimensions: .24
  • Parcel Number: 09F310201440961
  • Property Attached Yn: No

Green Features

  • Efficiency: Doors, Windows

Tax Info

  • Taxes: 1068.00
  • Tax Year: 2014

MLS Schools

  • Elementary School: Renaissance
  • High School: Langston Hughes
  • Middle School: Renaissance

Ownership History

We collect this data history from publicly available records. To have your information removed, we recommend requesting removal directly through your county’s website.

Date Name Owned For Owner Type

Purchase Details

Listed on
Feb 20, 2014
Closed on
Mar 21, 2014
Sold by
Secretary Of Housing And U
Bought by
Seller's Agent
Shun Haynes
Atlanta Fine Homes - Sotheby's Int'l
Buyer's Agent
Seba Brown
Smart Trust Realty
List Price
$62,000
Sold Price
$66,500
Premium/Discount to List
$4,500
7.26%
Current Estimated Value
$279,384

Home Financials for this Owner

Home Financials are based on the most recent Mortgage that was taken out on this home.
Estimated Appreciation
$212,884
Avg. Annual Appreciation
12.17%

Purchase Details

Closed on
Sep 3, 2013
Sold by
Bray Anika
Bought by
Dlj Mtg Capital Inc
Source: Public Records

Home Values in the Area

Source: Public Records

Average Home Value in this Area


Source: Public Records

Agents Specializing in Fairburn, GA

See All Agents

Purchase History

We collect this data history from publicly available records. To have your information removed, we recommend requesting removal directly through your county’s website.

Date Buyer Sale Price Title Company
$66,500 --
Dlj Mtg Capital Inc -- --
Secretary Of Housing And Urban $163,977 --
Source: Public Records

Property History

We collect this data history from publicly available records. To have your information removed, we recommend requesting removal directly through your county’s website.

Date Event Price List to Sale Price per Sq Ft Prior Sale
03/21/2014 03/21/14 Sold $66,500 +7.3% $38 / Sq Ft View Prior Sale
02/10/2014 02/10/14 Pending -- -- --
01/23/2014 01/23/14 For Sale $62,000 -- $35 / Sq Ft
Source: First Multiple Listing Service (FMLS)

Tax History

We collect this data history from publicly available records. To have your information removed, we recommend requesting removal directly through your county’s website.

Year Tax Paid Tax Assessment Tax Assessment Total Assessment is a certain percentage of the fair market value that is determined by local assessors to be the total taxable value of land and additions on the property. Land Improvement
2025 $1,541 $103,680 $22,120 $81,560
2023 $2,926 $103,680 $22,120 $81,560
2022 $1,374 $81,560 $16,080 $65,480
2021 $1,340 $67,040 $16,200 $50,840
2020 $1,335 $62,440 $17,040 $45,400
2019 $1,374 $56,480 $15,080 $41,400
2018 $1,182 $47,000 $7,840 $39,160
2017 $1,083 $49,800 $11,240 $38,560
2016 $2,030 $49,800 $11,240 $38,560
2015 $1,012 $24,760 $5,600 $19,160
2014 $1,068 $24,760 $5,600 $19,160
Source: Public Records

Agents Affiliated with this Home

  • Section Image
  • Section Image
  • Section Image
See All Agents

Map

Source: First Multiple Listing Service (FMLS)

MLS Number: 5590656

First Multiple Listing Service (FMLS)

APN: 09F-3102-0144-096-1

Your Personal Tour Guide

Ask me questions while you tour the home.