V
Seller's Agent in 2025
Valeriia Solodka
Redfin Corp
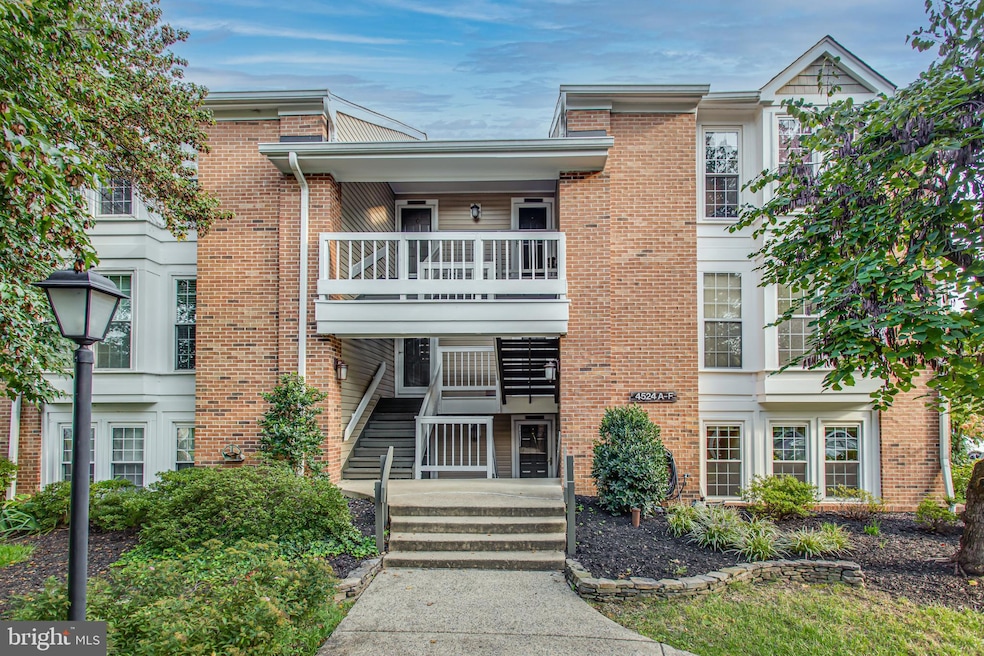
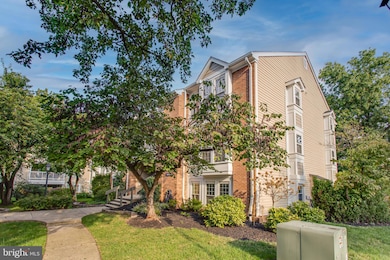
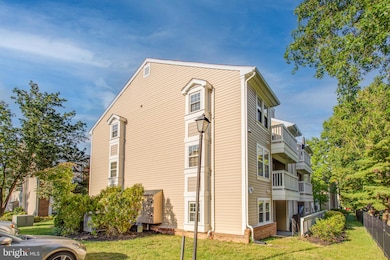
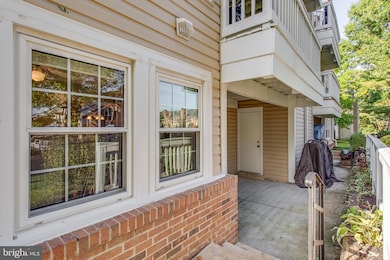
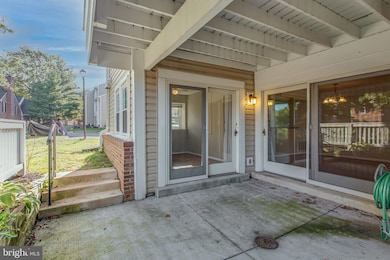
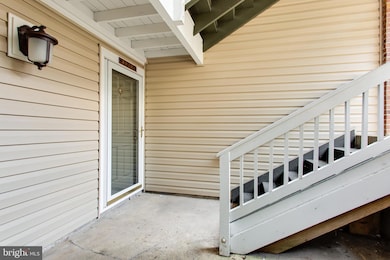
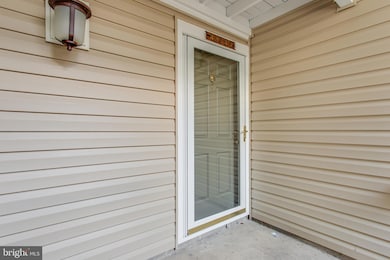
A commuter and pet lover’s dream—this 2-bedroom + den condo in the popular Heatherlea community offers the perfect balance of comfort and convenience. Set in a quiet courtyard, this garden-style home features a spacious walk-out patio, wood-burning fireplace, and a flowing open layout ideal for everyday living and entertaining. The kitchen includes stainless steel appliances and opens into a bright living area, while the den makes a great home office or guest space with its own access to the patio. The bathroom includes double sinks, and you’ll love the convenience of in-unit laundry. Recent upgrades include a newer HVAC system (2021) and water heater (2022). Heatherlea is known for its lush landscaping, community pool, and easy access to everything. Located just across from the Shirlington dog park and within walking distance to shops, restaurants, Harris Teeter, and entertainment. Quick access to I-395, Metrobus, the Pentagon, D.C., and National Airport.
Last Agent to Sell the Property
Valeriia Solodka
(202) 759-7581 valeriia@homesbyartifact.com Redfin Corp License #0225220348 Listed on: 06/05/2025
Last Buyer's Agent
(703) 533-2855 valeriewilkinson@comcast.net Simmons Realty Group
We collect this data history from publicly available records. To have your information removed, we recommend requesting removal directly through your county’s website.
| Date | Event | Price | List to Sale | Price per Sq Ft | Prior Sale |
|---|---|---|---|---|---|
| 07/23/2025 07/23/25 | Sold | $490,000 | +0.2% | $461 / Sq Ft | |
| 06/05/2025 06/05/25 | For Sale | $489,000 | -3.2% | $460 / Sq Ft | |
| 08/18/2023 08/18/23 | Sold | $505,000 | +5.4% | $476 / Sq Ft | View Prior Sale |
| 07/24/2023 07/24/23 | Pending | -- | -- | -- | |
| 07/19/2023 07/19/23 | For Sale | $479,000 | 0.0% | $451 / Sq Ft | |
| 07/06/2023 07/06/23 | Pending | -- | -- | -- | |
| 07/01/2023 07/01/23 | For Sale | $479,000 | +34.2% | $451 / Sq Ft | |
| 09/24/2015 09/24/15 | Sold | $357,000 | -0.6% | $336 / Sq Ft | View Prior Sale |
| 08/21/2015 08/21/15 | Pending | -- | -- | -- | |
| 08/07/2015 08/07/15 | Price Changed | $359,000 | -4.3% | $338 / Sq Ft | |
| 07/03/2015 07/03/15 | Price Changed | $375,000 | -1.3% | $353 / Sq Ft | |
| 06/04/2015 06/04/15 | For Sale | $380,000 | -- | $358 / Sq Ft |
V
Seller's Agent in 2025
Valeriia Solodka
Redfin Corp

Buyer's Agent in 2025
Valerie Wilkinson
Simmons Realty Group
(703) 585-9271
4 in this area
35 Total Sales
Seller's Agent in 2023
Katie Wojtowicz
Samson Properties
(803) 417-4575
1 in this area
73 Total Sales
Seller's Agent in 2015
Sarah Howard
Compass
(703) 862-7181
28 Total Sales
Buyer's Agent in 2015
Christina Hunt
Samson Properties
(703) 582-4201
42 Total Sales
Source: Bright MLS
MLS Number: VAAR2058718
Disclaimer: Certain information contained herein is derived from information provided by parties other than Homes.com. All information provided is deemed reliable, but is not guaranteed to be accurate and should be independently verified.
The data relating to real estate for sale on this website appears in part through the BRIGHT Internet Data Exchange program, a voluntary cooperative exchange of property listing data between licensed real estate brokerage firms, and is provided by BRIGHT through a licensing agreement.
Listing information is from various brokers who participate in the Bright MLS IDX program and not all listings may be visible on the site.
The property information being provided on or through the website is for the personal, non-commercial use of consumers and such information may not be used for any purpose other than to identify prospective properties consumers may be interested in purchasing.
Some properties which appear for sale on the website may no longer be available because they are for instance, under contract, sold or are no longer being offered for sale.
Property information displayed is deemed reliable but is not guaranteed.
Copyright 2026 Bright MLS, Inc.
Ask me questions while you tour the home.