
Rich Russo
Rich Russo Realty & Co.
(380) 210-4114
288 Total Sales
1 in Parkview
$1,700,000 Price
Estimated Value: $224,000 - $298,000
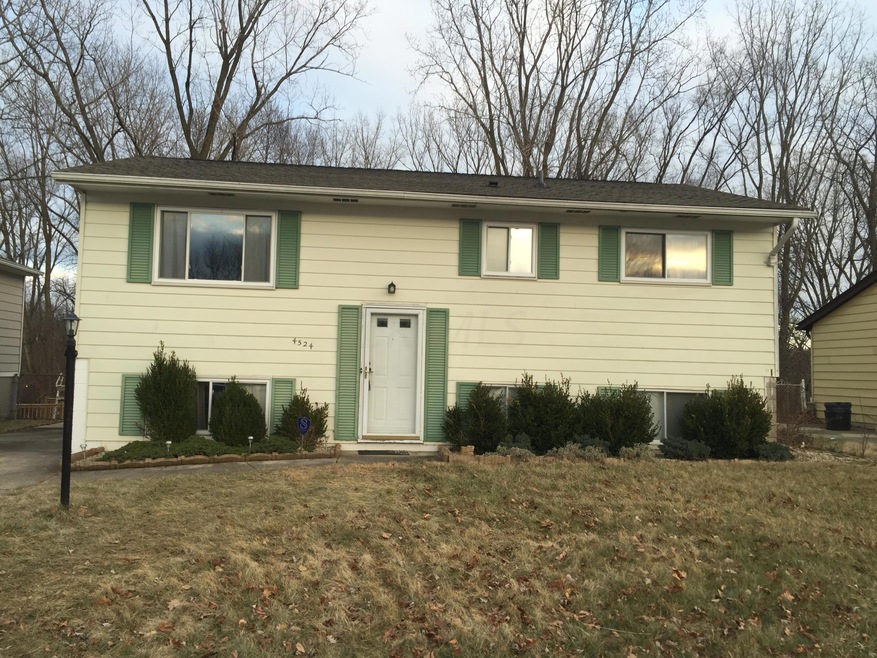
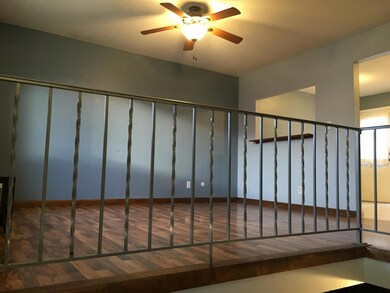
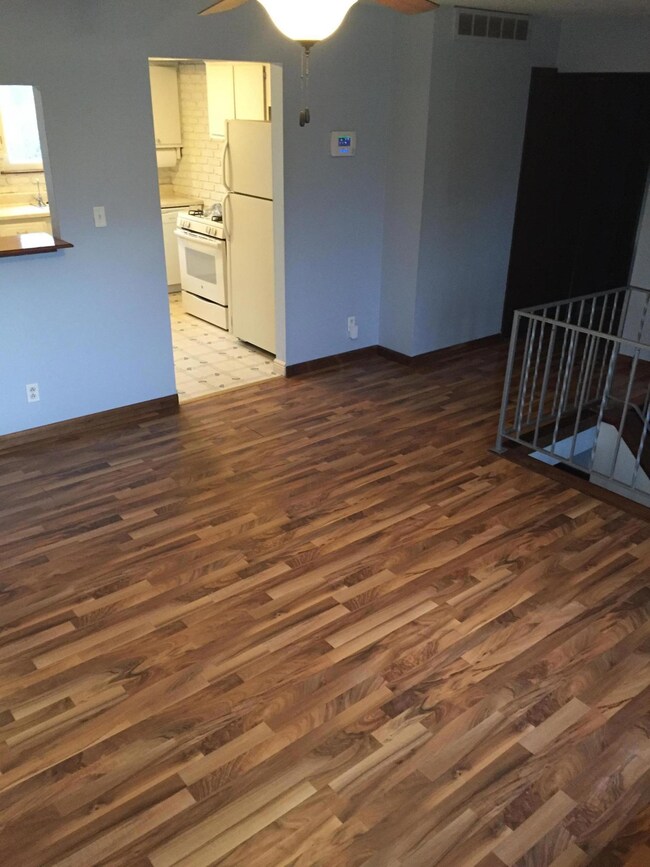
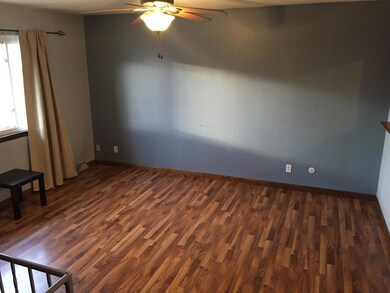
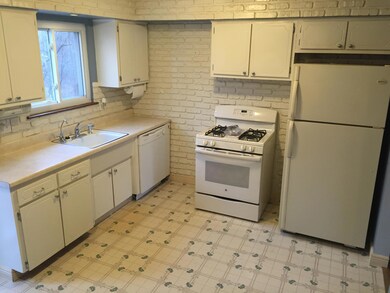
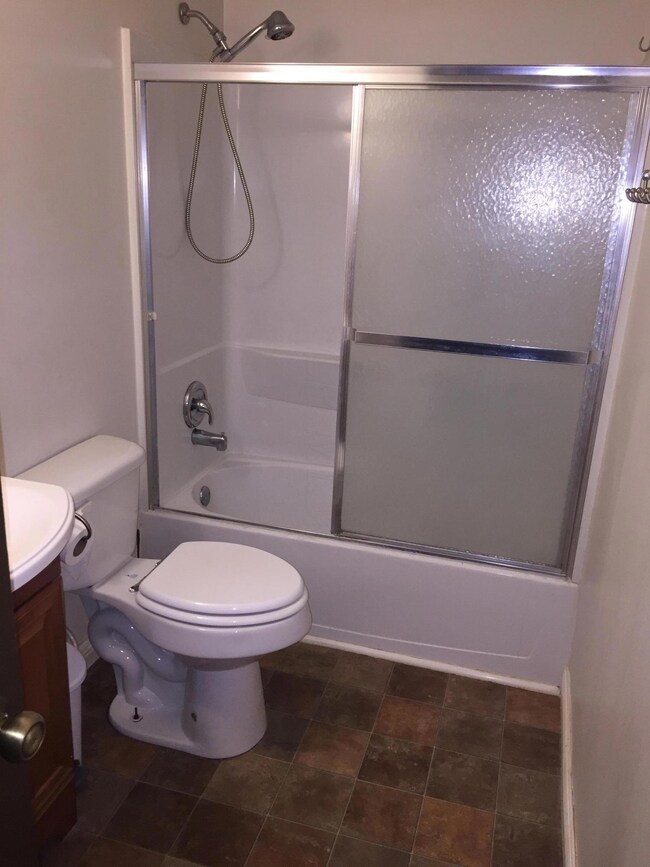
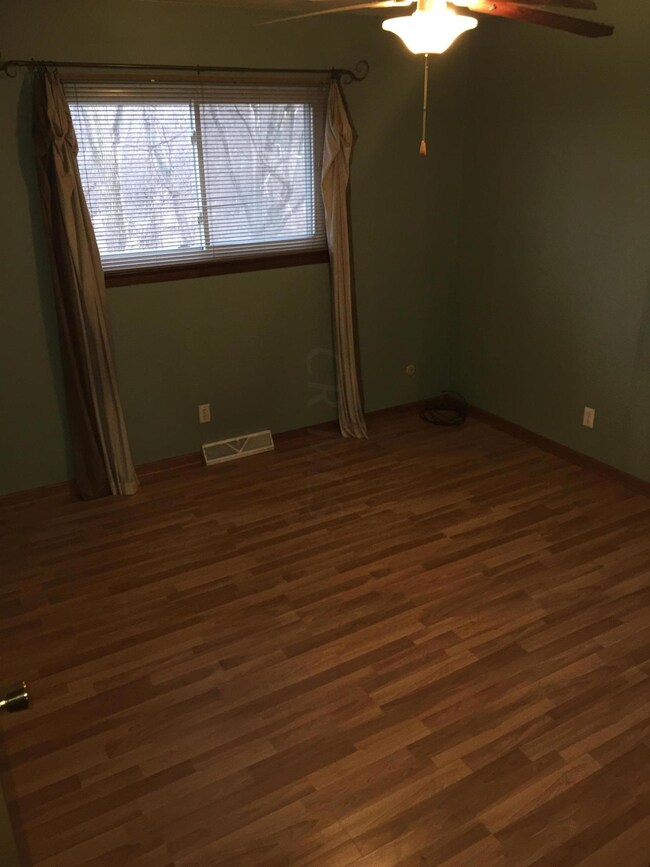
DO NOT MISS THIS ONE!! Excellent home with lots to offer. One of the largest homes in Parkridge Village. This home has been updated with LED energy efficient bulbs throughout, and comes with a like new Washer/Dryer set. A massive, fenced in rear yard backs to a park where it is not unusual to view deer eating and playing. Schedule a time to see this home before it's too late!
Last Agent to Sell the Property
Jayson Foote
Berkshire Hathaway HS Pro Rlty Listed on: 01/28/2016
Last Buyer's Agent
Kaylyn Schneider
e-Merge Real Estate
We collect this data history from publicly available records. To have your information removed, we recommend requesting removal directly through your county’s website.
Rich Russo
Rich Russo Realty & Co.
(380) 210-4114
288 Total Sales
1 in Parkview
$1,700,000 Price
Katrina Judd
Howard Hanna Real Estate Svcs
(380) 888-2543
334 Total Sales
1 in Parkview
$222,000 Price
Brian Phillips
RE/MAX Town Center
(380) 777-7957
75 Total Sales
1 in Parkview
$269,900 Price
Jim Bevins
RE/MAX Revealty
(380) 204-5693
146 Total Sales
1 in Parkview
$375,000 Price
Stephanie Gulau
Keller Williams Capital Ptnrs
(443) 251-4243
42 Total Sales
1 in Parkview
$265,000 Price
Melissa Gilbert
EXP Realty, LLC
(833) 550-1120
31 Total Sales
1 in Parkview
$250,000 Price
We collect this data history from publicly available records. To have your information removed, we recommend requesting removal directly through your county’s website.
| Date | Buyer | Sale Price | Title Company |
|---|---|---|---|
| -- | -- | ||
| Crouthamel Ryan P | $105,000 | Stewart Title | |
| Townley Bradley R | $93,500 | Real Living | |
| Prudential Relocation Inc | $93,500 | Real Living | |
| Kanitz Amanda M | -- | None Available | |
| Federal Home Loan Mortgage Corporation | $62,000 | None Available | |
| Jones Lori A | -- | -- | |
| Jones Brian L | $80,000 | Title First Agency Inc | |
| Diguilio Gary A | -- | -- |
We collect this data history from publicly available records. To have your information removed, we recommend requesting removal directly through your county’s website.
| Date | Status | Borrower | Loan Amount |
|---|---|---|---|
| Previous Owner | $157,500 | ||
| Previous Owner | Crouthamel Ryan Patrick | $118,000 | |
| Previous Owner | Crouthamel Ryan P | $113,100 | |
| Previous Owner | Crouthamel Ryan | $108,000 | |
| Previous Owner | Crouthamel Ryan P | $84,000 | |
| Previous Owner | Townley Bradley R | $87,423 | |
| Previous Owner | Prudential Relocation Inc | $87,423 | |
| Previous Owner | Kanitz Amanda M | $81,000 | |
| Previous Owner | Jones Lori A | $5,602 | |
| Previous Owner | Jones Brian L | $78,500 | |
| Previous Owner | Jones Brian L | $79,346 |
We collect this data history from publicly available records. To have your information removed, we recommend requesting removal directly through your county’s website.
| Date | Event | Price | List to Sale | Price per Sq Ft |
|---|---|---|---|---|
| 05/04/2016 05/04/16 | Sold | $105,000 | -6.7% | $61 / Sq Ft |
| 04/04/2016 04/04/16 | Pending | -- | -- | -- |
| 01/27/2016 01/27/16 | For Sale | $112,500 | -- | $66 / Sq Ft |
We collect this data history from publicly available records. To have your information removed, we recommend requesting removal directly through your county’s website.
| Year | Tax Paid | Tax Assessment Tax Assessment Total Assessment is a certain percentage of the fair market value that is determined by local assessors to be the total taxable value of land and additions on the property. | Land | Improvement |
|---|---|---|---|---|
| 2025 | $3,740 | $73,260 | $20,510 | $52,750 |
| 2024 | $3,740 | $73,260 | $20,510 | $52,750 |
| 2023 | $3,652 | $73,260 | $20,510 | $52,750 |
| 2022 | $2,836 | $43,440 | $9,030 | $34,410 |
| 2021 | $2,864 | $43,440 | $9,030 | $34,410 |
| 2020 | $2,854 | $43,440 | $9,030 | $34,410 |
| 2019 | $2,499 | $36,200 | $7,530 | $28,670 |
| 2018 | $1,223 | $36,200 | $7,530 | $28,670 |
| 2017 | $2,591 | $36,200 | $7,530 | $28,670 |
| 2016 | $2,117 | $28,500 | $7,110 | $21,390 |
| 2015 | $1,031 | $28,500 | $7,110 | $21,390 |
| 2014 | $2,064 | $28,500 | $7,110 | $21,390 |
| 2013 | $1,143 | $31,675 | $7,910 | $23,765 |
JF
Seller's Agent in 2016
Jayson Foote
Berkshire Hathaway HS Pro Rlty
KS
Buyer's Agent in 2016
Kaylyn Schneider
E-Merge
Source: Columbus and Central Ohio Regional MLS
MLS Number: 216002329
APN: 600-153539
Disclaimer: Certain information contained herein is derived from information provided by parties other than Homes.com. All information provided is deemed reliable, but is not guaranteed to be accurate and should be independently verified.
IDX information is provided exclusively for personal, non-commercial use, and may not be used for any purpose other than to identify prospective properties consumers may be interested in purchasing.
Information is deemed reliable but not guaranteed.
Ask me questions while you tour the home.