
Cassandra Joyner
COMPASS
(206) 678-0072
30 Total Sales
1 in Canyon Creek
$1,190,000 Price
Estimated Value: $1,135,631
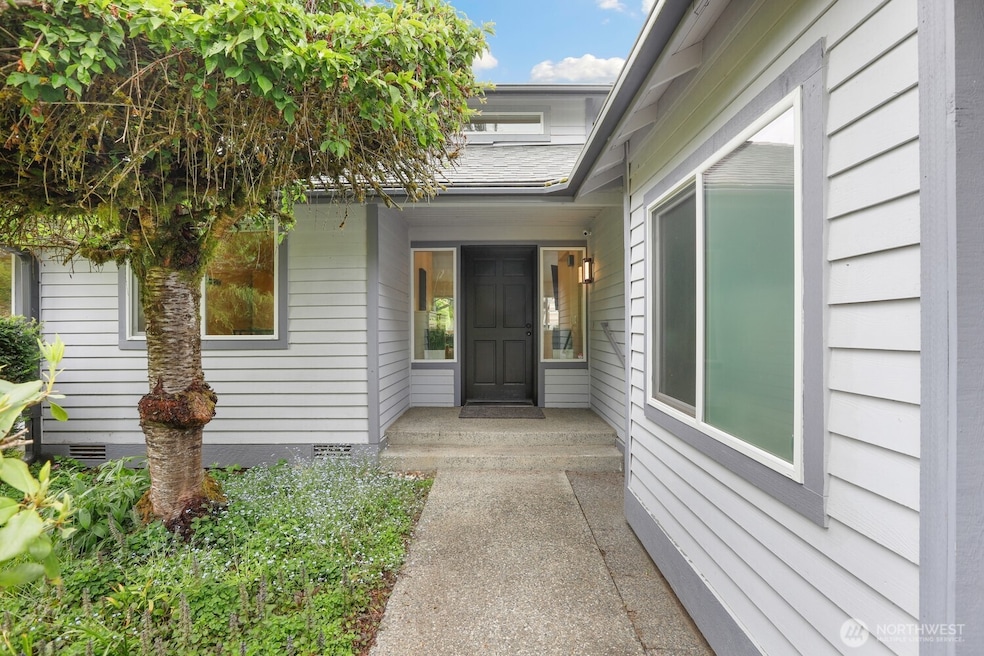
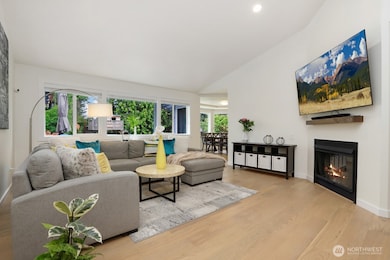
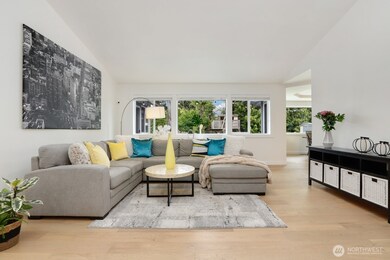
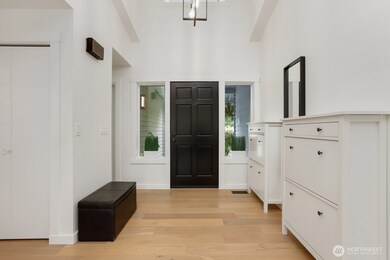
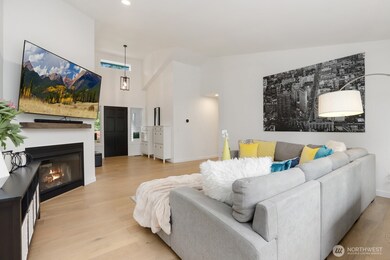
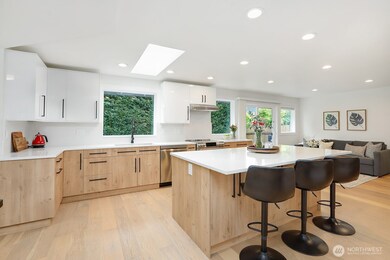

Welcome to this beautifully remodeled & maintained 3-bedroom, 2-bathroom home offering 1,897 square feet of comfortable living space in one of Bothell’s most desirable neighborhoods. Nestled on a quiet street, this home combines modern convenience w/ timeless charm. Bright and open floor plan w/ a spacious living room with vaulted ceilings, large windows, and a cozy fireplace—perfect for relaxing or entertaining. Stunning kitchen boasts stainless steel appliances, ample counter space, and a dining room overlooking the backyard. Enjoy the outdoors in the fully fenced backyard w/ large deck ideal for summer barbecues! Top-rated Woodinville HS! Located just minutes from local parks, shopping, and easy freeway access—this home truly has it all.
Last Agent to Sell the Property
Robert Griffin
Redfin License #95411 Listed on: 05/15/2025
Source: Northwest Multiple Listing Service (NWMLS)
MLS#: 2374941
We collect this data history from publicly available records. To have your information removed, we recommend requesting removal directly through your county’s website.
Cassandra Joyner
COMPASS
(206) 678-0072
30 Total Sales
1 in Canyon Creek
$1,190,000 Price
Amy Alpeza
Windermere Real Estate/East
(206) 785-3265
73 Total Sales
1 in Canyon Creek
$900,000 Price
Johanna Arellano
eXp Realty
(206) 495-6098
15 Total Sales
1 in Canyon Creek
$592,000 Price
Daniel Mellor
Engel & Volkers North Cascades
(425) 242-6589
79 Total Sales
1 in Canyon Creek
$1,799,000 Price
Melissa Weese
Real Broker LLC
(360) 803-4851
49 Total Sales
1 in Canyon Creek
$700,000 Price
Mike Pavone
Windermere Real Estate/East
(206) 594-4100
168 Total Sales
1 in Canyon Creek
$1,600,000 Price
We collect this data history from publicly available records. To have your information removed, we recommend requesting removal directly through your county’s website.
| Date | Buyer | Sale Price | Title Company |
|---|---|---|---|
| $1,125,000 | Stewart Title | ||
| -- | Old Republic Title Ltd | ||
| $452,000 | Chicago Title Company | ||
| $264,000 | Fidelity National Title Co |
We collect this data history from publicly available records. To have your information removed, we recommend requesting removal directly through your county’s website.
| Date | Status | Borrower | Loan Amount |
|---|---|---|---|
| Open | $900,000 | ||
| Previous Owner | $380,600 | ||
| Previous Owner | $417,000 |
We collect this data history from publicly available records. To have your information removed, we recommend requesting removal directly through your county’s website.
| Date | Event | Price | List to Sale | Price per Sq Ft | Prior Sale |
|---|---|---|---|---|---|
| 08/21/2025 08/21/25 | Sold | $1,125,000 | -2.1% | $592 / Sq Ft | |
| 07/14/2025 07/14/25 | Pending | -- | -- | -- | |
| 07/07/2025 07/07/25 | Price Changed | $1,149,500 | -2.2% | $605 / Sq Ft | |
| 06/17/2025 06/17/25 | Price Changed | $1,175,000 | -2.1% | $618 / Sq Ft | |
| 05/15/2025 05/15/25 | For Sale | $1,200,000 | +165.5% | $632 / Sq Ft | |
| 07/22/2015 07/22/15 | Sold | $452,000 | +5.4% | $238 / Sq Ft | View Prior Sale |
| 06/25/2015 06/25/15 | Pending | -- | -- | -- | |
| 06/18/2015 06/18/15 | For Sale | $429,000 | -- | $226 / Sq Ft |
We collect this data history from publicly available records. To have your information removed, we recommend requesting removal directly through your county’s website.
| Year | Tax Paid | Tax Assessment Tax Assessment Total Assessment is a certain percentage of the fair market value that is determined by local assessors to be the total taxable value of land and additions on the property. | Land | Improvement |
|---|---|---|---|---|
| 2026 | $7,847 | $1,019,200 | $693,600 | $325,600 |
| 2025 | $7,361 | $937,500 | $620,800 | $316,700 |
| 2024 | $7,361 | $876,400 | $559,700 | $316,700 |
| 2023 | $7,696 | $1,002,200 | $635,400 | $366,800 |
| 2022 | $6,727 | $705,800 | $394,800 | $311,000 |
| 2020 | $6,847 | $668,500 | $395,200 | $273,300 |
| 2019 | $5,853 | $591,200 | $323,000 | $268,200 |
| 2018 | $5,199 | $505,200 | $266,000 | $239,200 |
| 2017 | $4,392 | $431,000 | $209,000 | $222,000 |
| 2016 | $3,984 | $403,700 | $190,000 | $213,700 |
| 2015 | $318 | $377,100 | $180,500 | $196,600 |
| 2013 | -- | $289,600 | $125,000 | $164,600 |
R
Seller's Agent in 2025
Robert Griffin
Redfin
A
Buyer's Agent in 2025
Alexandra Furey
RE/MAX
(425) 743-1600
1 in this area
5 Total Sales
S
Seller's Agent in 2015
Sarah Noet
Best Choice Realty Brokerage
Buyer's Agent in 2015
Zachary McDonald
Real Property Associates, Inc.
(425) 343-3661
138 Total Sales
Source: Northwest Multiple Listing Service (NWMLS)
MLS Number: 2374941
APN: 270533-004-092-00
Disclaimer: Certain information contained herein is derived from information provided by parties other than Homes.com. All information provided is deemed reliable, but is not guaranteed to be accurate and should be independently verified.
All data is obtained from various sources and may not have been verified by broker or MLS GRID. Supplied Open House Information is subject to change without notice. All information should be independently reviewed and verified for accuracy. Properties may or may not be listed by the office/agent presenting the information. Listing information is provided by the Northwest Multiple Listing Service (NWMLS). Property information is based on available data that may include MLS information, county records, and other sources. Listings marked with the 3 tree icon and provided by NWMLS. All properties are subject to prior sale or withdrawal. IDX information is provided exclusively for consumers’ personal noncommercial use, that it may not be used for any purpose other than to identify prospective properties consumers may be interested in purchasing, that the data is deemed reliable but is not guaranteed by MLS GRID. ©2026 NWMLS.
Based on information submitted to the MLS GRID
Listings courtesy of Northwest Multiple Listing Service (NWMLS) as distributed by MLS GRID
Ask me questions while you tour the home.