
Chrisi Hagan
Red 1 Realty
(380) 888-3106
82 Total Sales
1 in Upper Arlington
$525,000 Price
Estimated Value: $1,025,000 - $1,179,866
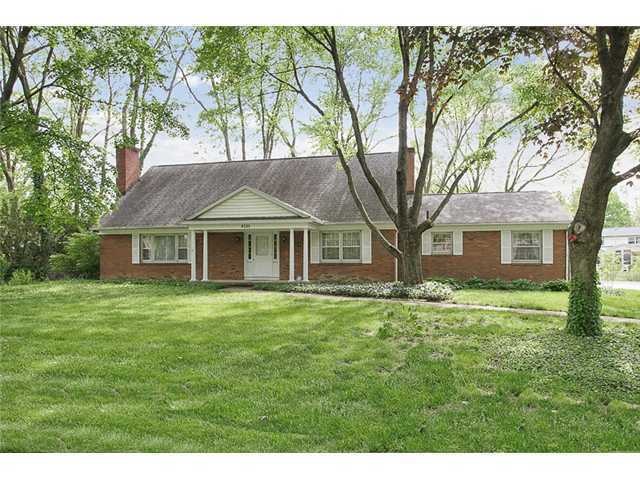
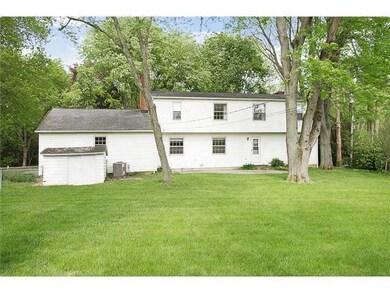
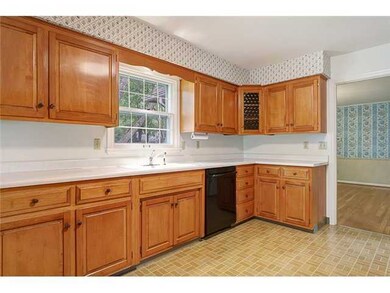
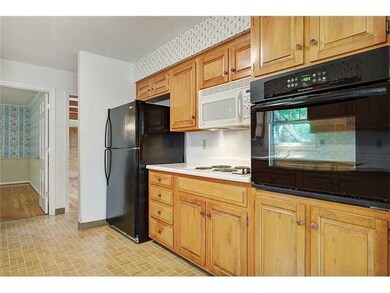
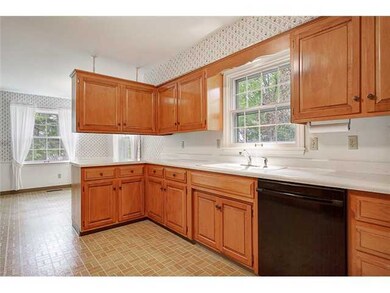
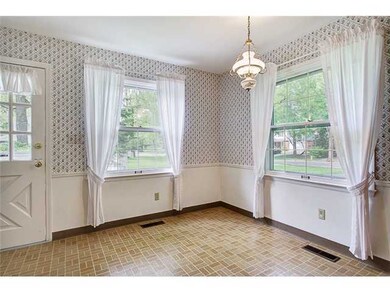
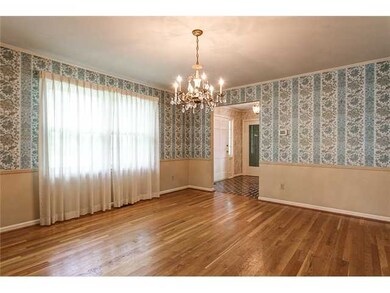
RARE FIND IN DESIRABLE SHELBOURNE HEIGHTS--ORIGINAL OWNER--VERY SPACIOUS, OFFERING 5 GOOD SIZED BEDROOMS, 1ST OR 2ND FLOOR MASTER SUITES, HARDWOOD FLOORS THROUGHOUT, BIG KITCHEN WITH NEWER APPLIANCES, FULL BASEMENT WITH TONS OF STORAGE, LARGE FENCED IN YARD, HVAC 2010, ROOF 2003.
Last Agent to Sell the Property
KW Classic Properties Realty License #2005007399 Listed on: 05/24/2013
Chrisi Hagan
Red 1 Realty
(380) 888-3106
82 Total Sales
1 in Upper Arlington
$525,000 Price
Craig Buehler
Coldwell Banker Realty
(614) 858-3276
276 Total Sales
1 in Upper Arlington
$515,000 Price
Rich Russo
Rich Russo Realty & Co.
(380) 210-4114
284 Total Sales
4 in Upper Arlington
$555K - $1.4M Price Range
Katrina Judd
Howard Hanna Real Estate Svcs
(380) 888-2543
334 Total Sales
2 in Upper Arlington
$377K - $405K Price Range
Brian Phillips
RE/MAX Town Center
(380) 777-7957
75 Total Sales
2 in Upper Arlington
$428K - $586K Price Range
Missy Lewie
Mainstream Realty Pros
(380) 210-5470
76 Total Sales
1 in Upper Arlington
$178,250 Price
We collect this data history from publicly available records. To have your information removed, we recommend requesting removal directly through your county’s website.
| Date | Event | Price | List to Sale | Price per Sq Ft |
|---|---|---|---|---|
| 06/28/2013 06/28/13 | Sold | $425,000 | -5.5% | $126 / Sq Ft |
| 05/29/2013 05/29/13 | Pending | -- | -- | -- |
| 05/24/2013 05/24/13 | For Sale | $449,900 | -- | $133 / Sq Ft |
We collect this data history from publicly available records. To have your information removed, we recommend requesting removal directly through your county’s website.
| Year | Tax Paid | Tax Assessment Tax Assessment Total Assessment is a certain percentage of the fair market value that is determined by local assessors to be the total taxable value of land and additions on the property. | Land | Improvement |
|---|---|---|---|---|
| 2025 | $15,029 | $259,600 | $90,970 | $168,630 |
| 2024 | $15,029 | $259,600 | $90,970 | $168,630 |
| 2023 | $14,121 | $246,960 | $90,965 | $155,995 |
| 2022 | $13,560 | $194,050 | $67,030 | $127,020 |
| 2021 | $12,003 | $194,050 | $67,030 | $127,020 |
| 2020 | $11,897 | $194,050 | $67,030 | $127,020 |
| 2019 | $11,160 | $160,940 | $67,030 | $93,910 |
| 2018 | $10,462 | $160,940 | $67,030 | $93,910 |
| 2017 | $11,074 | $160,940 | $67,030 | $93,910 |
| 2016 | $9,836 | $148,760 | $53,660 | $95,100 |
| 2015 | $9,827 | $148,760 | $53,660 | $95,100 |
| 2014 | $9,838 | $148,760 | $53,660 | $95,100 |
| 2013 | $4,571 | $140,315 | $48,790 | $91,525 |
Seller's Agent in 2013
Rebecca Sullivan
KW Classic Properties Realty
(614) 519-2909
89 Total Sales
Buyer's Agent in 2013
Ted Lach
Coldwell Banker Realty
(614) 451-0808
28 Total Sales
Source: Columbus and Central Ohio Regional MLS
MLS Number: 213018578
APN: 070-010766
Disclaimer: Certain information contained herein is derived from information provided by parties other than Homes.com. All information provided is deemed reliable, but is not guaranteed to be accurate and should be independently verified.
IDX information is provided exclusively for personal, non-commercial use, and may not be used for any purpose other than to identify prospective properties consumers may be interested in purchasing.
Information is deemed reliable but not guaranteed.
Ask me questions while you tour the home.