
Joel Ferguson
NavX Realty, LLC
(937) 262-4991
43 Total Sales
3 in Huber Heights
$205K - $252K Price Range
Estimated Value: $183,000 - $197,685
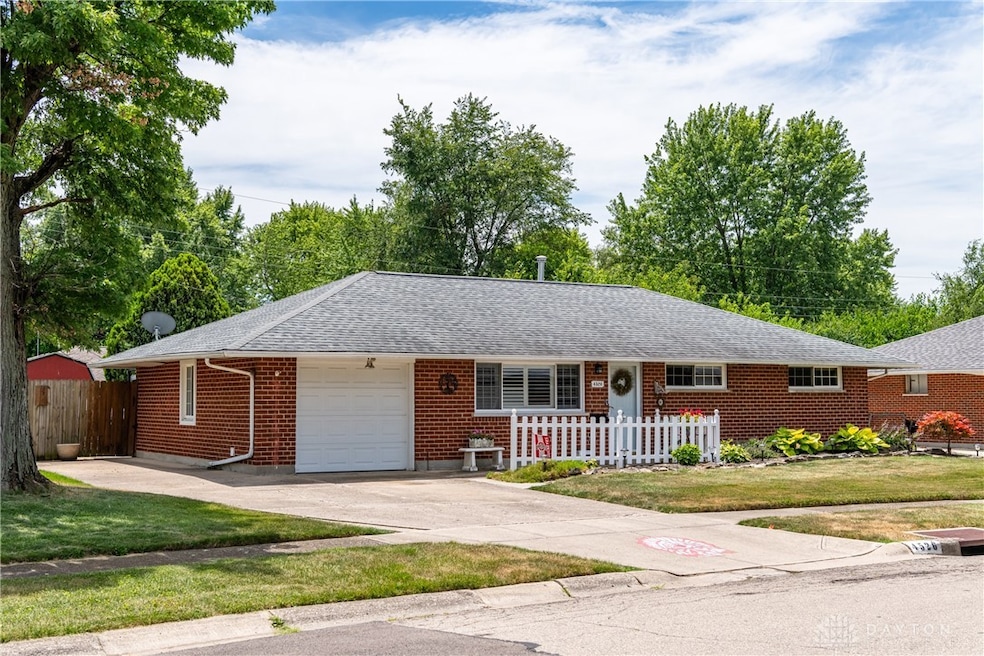
Welcome Home! This 3 bedroom 2 full bath brick ranch has been extensively remodeled and is ready for you to move in unpack and enjoy! Once inside you will be greeted by a large living room leading to the remodeled kitchen with new cabinetry, tiled backsplash, bar and is complete with appliances. The dining room has been extended and is perfect for entertaining friends and family alike. The primary bedroom offers a remodeled onsuite bath with tiled walls and new vanity. There are two additional bedrooms with ceiling fans and ample closets. The hall bath has also been remodeled with new fixtures and vanities. Outside you will find a private oasis with a privacy fenced backyard, covered patio, a raised deck and a spacious storage shed. Recent updates inclusde new dimensional shingled roof, updated HVAC, Vinyl replacement windows and so much more! Dont Delay call or text for your own private tour today!!
Last Agent to Sell the Property
RE/MAX Alliance Realty Brokerage Phone: (937) 458-0385 License #2006002659 Listed on: 07/07/2024
We collect this data history from publicly available records. To have your information removed, we recommend requesting removal directly through your county’s website.
Joel Ferguson
NavX Realty, LLC
(937) 262-4991
43 Total Sales
3 in Huber Heights
$205K - $252K Price Range
Mandy Wilson
eXp Realty
(937) 729-3230
250 Total Sales
17 in Huber Heights
$130K - $550K Price Range
Dylan Cassidy
Howard Hanna Real Estate Serv
(937) 421-8004
51 Total Sales
1 in Huber Heights
$175,000 Price
Lisa Goris-May
Glasshouse Realty Group
(937) 813-6973
220 Total Sales
2 in Huber Heights
$206K - $259K Price Range
Adam Minehart
NavX Realty, LLC
(937) 717-3860
100 Total Sales
1 in Huber Heights
$194,900 Price
Brandi Howell
Keller Williams Community Part
(513) 224-5293
288 Total Sales
1 in Huber Heights
$275,000 Price
We collect this data history from publicly available records. To have your information removed, we recommend requesting removal directly through your county’s website.
| Date | Buyer | Sale Price | Title Company |
|---|---|---|---|
| $185,000 | Landmark Title |
We collect this data history from publicly available records. To have your information removed, we recommend requesting removal directly through your county’s website.
| Date | Event | Price | List to Sale | Price per Sq Ft |
|---|---|---|---|---|
| 08/28/2024 08/28/24 | Sold | $185,000 | -2.6% | $171 / Sq Ft |
| 07/10/2024 07/10/24 | Pending | -- | -- | -- |
| 07/08/2024 07/08/24 | For Sale | $190,000 | -- | $176 / Sq Ft |
We collect this data history from publicly available records. To have your information removed, we recommend requesting removal directly through your county’s website.
| Year | Tax Paid | Tax Assessment Tax Assessment Total Assessment is a certain percentage of the fair market value that is determined by local assessors to be the total taxable value of land and additions on the property. | Land | Improvement |
|---|---|---|---|---|
| 2025 | $2,402 | $44,950 | $10,010 | $34,940 |
| 2024 | $2,320 | $44,950 | $10,010 | $34,940 |
| 2023 | $2,320 | $44,950 | $10,010 | $34,940 |
| 2022 | $2,057 | $31,410 | $7,000 | $24,410 |
| 2021 | $2,087 | $31,410 | $7,000 | $24,410 |
| 2020 | $2,089 | $31,410 | $7,000 | $24,410 |
| 2019 | $1,983 | $26,350 | $7,000 | $19,350 |
| 2018 | $1,990 | $26,350 | $7,000 | $19,350 |
| 2017 | $1,976 | $26,350 | $7,000 | $19,350 |
| 2016 | $1,886 | $24,500 | $7,000 | $17,500 |
| 2015 | $1,862 | $24,500 | $7,000 | $17,500 |
| 2014 | $1,862 | $24,500 | $7,000 | $17,500 |
| 2012 | -- | $24,830 | $8,750 | $16,080 |
Seller's Agent in 2024
Bryan Ogletree
RE/MAX
(937) 470-7264
248 Total Sales
Buyer's Agent in 2024
Tan Gray
Glasshouse Realty Group
(937) 830-7171
92 Total Sales
Source: Dayton REALTORS®
MLS Number: 914639
APN: P70-00915-0025
Disclaimer: Certain information contained herein is derived from information provided by parties other than Homes.com. All information provided is deemed reliable, but is not guaranteed to be accurate and should be independently verified.
The information is being provided by Dayton Area Board of Realtors MLS. Information deemed reliable but not guaranteed. Information is provided for the consumer's personal, non-commercial use, and may not be used for any purpose other than the identification of potential properties for purchase. Copyright 2026 Dayton Area Board of Realtors MLS. All Rights Reserved.
Ask me questions while you tour the home.