Listed by Real Broker LLC, Bought with COMPASS
NOT LISTED FOR SALE

Estimated Value: $1,018,879

5 Beds
3 Baths
2,945 Sq Ft
$346/Sq Ft Est. Value

Sale Details

Date Sold: June 2, 2025

Last sale price $1,075,000 $365 Per Sq Ft

Est. 5% decrease in value since last sale

Current estimated payment $6,244 / mo

35 Days on Market

Highlights


  • Contemporary Architecture
  • Wooded Lot
  • Walk-In Pantry
  • Property is near public transit and bus stop
  • Territorial View
  • 3 Car Attached Garage

About This Home

As of June 2025

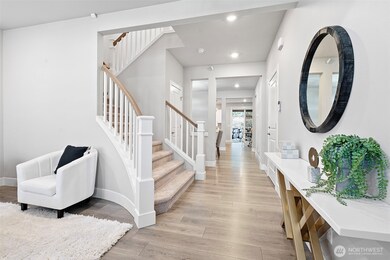
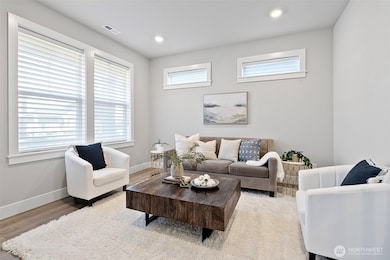
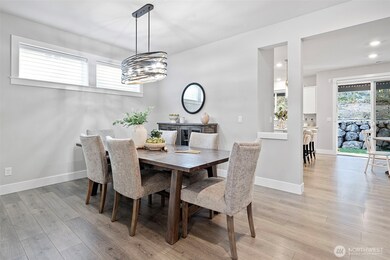
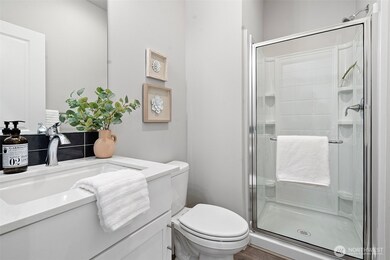
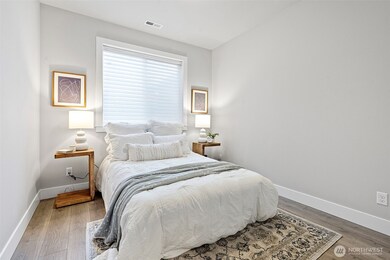
Better than new construction, this home is spotless, turnkey and ready to enjoy all that life in Harbor Hill has to offer! Welcome home to the popular "Legacy" floor plan by DR Horton, backing to a greenbelt which affords extra privacy, has a 3-car garage and extended covered patio. Enjoy outdoor living space year-round. Gourmet kitchen with island and stainless appliances, kitchen features nook/dining area and main level bedroom or den/office with a 3/4 bath. Large primary suite offering spa-like soaking tub, tile shower and glass enclosure. Lots of storage, bonus room and laundry near upstairs bedrooms. Abundance of trails nearby, easy access to shops, schools and freeway access.

Last Agent to Sell the Property

Sue Darnell

Real Broker LLC License #9341 Listed on: 03/04/2025

Real Broker LLC

Co-Listed By

Christina Fitzer

Real Broker LLC License #122474

Last Buyer's Agent

Alec Klasna Woodward

COMPASS License #25027519

COMPASS

Source: Northwest Multiple Listing Service (NWMLS)

MLS#: 2335698

Northwest Multiple Listing Service (NWMLS)
Create a Home Valuation Report for This Property
The Home Valuation Report is an in-depth analysis detailing your home's value as well as a comparison with similar homes in the area

Home Details

Home Type

  • Single Family

Est. Annual Taxes

  • $6,597

Year Built

  • Built in 2020

Lot Details

  • 5,700 Sq Ft Lot
  • Partially Fenced Property
  • Level Lot
  • Wooded Lot
  • Property is in very good condition

HOA Fees

  • $83 Monthly HOA Fees

Parking

  • 3 Car Attached Garage

Home Design

  • Contemporary Architecture
  • Flat Roof Shape
  • Poured Concrete
  • Cement Board or Planked

Interior Spaces

  • 2,945 Sq Ft Home
  • 2-Story Property
  • Gas Fireplace
  • French Doors
  • Dining Room
  • Territorial Views
  • Home Security System

Kitchen

  • Walk-In Pantry
  • Stove
  • Microwave
  • Dishwasher
  • Disposal

Flooring

  • Carpet
  • Laminate
  • Ceramic Tile
  • Vinyl

Bedrooms and Bathrooms

  • Bathroom on Main Level

Laundry

  • Dryer
  • Washer

Schools

  • Discvy Elementary School
  • Harbor Ridge Mid Middle School
  • Peninsula High School

Utilities

  • Forced Air Heating System
  • High Efficiency Heating System
  • Water Heater
  • High Speed Internet
  • Cable TV Available

Additional Features

  • Patio
  • Property is near public transit and bus stop

Community Details

  • The Property Group Association
  • Secondary HOA Phone (206) 855-1131
  • Built by D.R. Horton
  • Gig Harbor North Subdivision
  • The community has rules related to covenants, conditions, and restrictions

Listing and Financial Details

  • Assessor Parcel Number 4003480270

Home Details

Home Type

Single Family

Est. Annual Taxes

$6,597

Year Built

Built in 2020

Lot Details

5,700 Sq Ft Lot

HOA Fees

$83 per month

Parking

3

Listing Details

  • Property Type: Residential
  • Property Sub Type: Single Family Residence
  • StyleCode: 12 - 2 Story
  • Year Built: 2020
  • Inclusions: Dishwasher(s),Dryer(s),Garbage Disposal,Microwave(s),Refrigerator(s),Stove(s)/Range(s),Washer(s)
  • MLS Status: Sold
  • Prev Status: Closed
  • Architectural Style: Northwest Contemporary
  • Building Name: Harbor Hill
  • Unit Levels: Two
  • New Construction: No
  • Structure Type: House
  • CalculatedSquareFootage: 2945
  • EffectiveYearBuiltSource: Public Records
  • SeniorExemption: false
  • Special Features: None

Interior Features

  • Fireplaces: 1
  • Basement: None
  • Appliances: Dishwasher(s), Disposal, Dryer(s), Microwave(s), Refrigerator(s), Stove(s)/Range(s), Washer(s)
  • Full Bathrooms: 2
  • Three Quarter Bathrooms: 1
  • Total Bedrooms: 5
  • Entry Location: Main
  • Fireplace Features: Gas
  • Fireplace: Yes
  • Flooring: Ceramic Tile, Laminate, Vinyl, Carpet
  • Interior Amenities: Bath Off Primary, Ceramic Tile, Dining Room, Fireplace, French Doors, Laminate Tile, Security System, Walk-In Pantry, Water Heater
  • Living Area: 2945
  • Main Level Bathrooms: 1
  • Main Level Bedrooms: 1
  • BathsFullMain: 0
  • SquareFootageFinished: 2945
  • SquareFootageUnfinished: 0
  • BathsFullLower: 0
  • BathsFullUpper: 2
  • BathsHalfLower: 0
  • BathsHalfMain: 0
  • BathsHalfUpper: 0
  • BathsThreeQuarterLower: 0
  • BathsThreeQuarterMain: 1
  • BathsThreeQuarterUpper: 0
  • BedroomsLower: 0
  • BedroomsUpper: 4
  • AppliancesIncluded: Dishwasher(s),Dryer(s),Garbage Disposal,Microwave(s),Refrigerator(s),Stove(s)/Range(s),Washer(s)

Exterior Features

  • Roof: Flat
  • View: Territorial
  • Lot Features: Curbs, Paved, Sidewalk
  • View: Yes
  • Waterfront: No
  • Builder Name: D.R. Horton
  • Construction Type: Cement Plank
  • Exterior Features: Cement Planked
  • Foundation Details: Poured Concrete
  • Property Condition: Very Good
  • BusLineNearby: true
  • BusRouteNumber: 101

Garage/Parking

  • Attached Garage: Yes
  • Carport Y N: No
  • Covered Parking Spaces: 3
  • Garage Spaces: 3
  • Garage Yn: Yes
  • Open Parking: No
  • Parking Features: Attached Garage
  • Total Parking Spaces: 3

Utilities

  • Sewer: Sewer Connected
  • Water Source: Public
  • Security: Partially Fenced, Security System
  • Cooling: None
  • Cooling Y N: No
  • Heating: 90%+ High Efficiency, Forced Air
  • Heating Yn: Yes
  • PowerCompany: Peninsula Light Co
  • SewerCompany: Gig Harbor Utilities
  • WaterCompany: PSE
  • WaterHeaterLocation: Garage
  • WaterHeaterType: Tankless
  • CableConnected: xfinity
  • InternetConnected: xfinity

Condo/Co-op/Association

  • Community Features: CCRs
  • Senior Community: No
  • Association Fee: 83
  • Association Fee Frequency: Monthly
  • Phone: 206-855-1131
  • Association: Yes
  • AssociationContactName: The Property Group

Schools

  • Junior High Dist: Peninsula
  • High School: Peninsula High
  • Middle Or Junior School: Harbor Ridge Mid

Lot Info

  • Parcel Number: 4003480270
  • Topography: Level
  • Land Lease: No
  • Lot Size Acres: 0.1309
  • Lot Size Sq Ft: 5700
  • Irrigation Water Rights: No
  • ShowMapLink: true
  • SiteFeatures: Cable TV,Fenced-Partially,Gas Available,High Speed Internet,Patio
  • MLSLotSizeSource: Realist
  • ZoningJurisdiction: City

Green Features

  • Power Production Type: Natural Gas

Tax Info

  • Year: 2024
  • Tax Annual Amount: 6597

Multi Family

  • EnergySource: Natural Gas

MLS Schools

  • Elementary School: Discvy Elem

Ownership History

We collect this data history from publicly available records. To have your information removed, we recommend requesting removal directly through your county’s website.

Date Name Owned For Owner Type

Purchase Details

Listed on
Mar 4, 2025
Closed on
May 20, 2025
Sold by
Bought by
Seller's Agent
Sue Darnell
Real Broker LLC
Buyer's Agent
Alec Klasna Woodward
COMPASS
List Price
$1,150,000
Sold Price
$1,075,000
Premium/Discount to List
-$75,000
-6.52%
Views
40
Current Estimated Value
$1,018,879

Home Financials for this Owner

Home Financials are based on the most recent Mortgage that was taken out on this home.
Estimated Appreciation
-$56,121
Avg. Annual Appreciation
-4.48%
Original Mortgage
$913,750
Interest Rate
6.83%
Mortgage Type
New Conventional

Purchase Details

Closed on
Jan 19, 2021
Sold by
Bought by

Home Financials for this Owner

Home Financials are based on the most recent Mortgage that was taken out on this home.
Original Mortgage
$290,430
Interest Rate
2.71%
Mortgage Type
New Conventional

Purchase Details

Closed on
Aug 8, 2019
Sold by
Bought by
Source: Public Records

Home Values in the Area

Source: Public Records

Average Home Value in this Area


Source: Public Records

Agents Specializing in Gig Harbor North, WA

See All Agents

Purchase History

We collect this data history from publicly available records. To have your information removed, we recommend requesting removal directly through your county’s website.

Date Buyer Sale Price Title Company
$1,075,000 Wfg National Title Company Of
$660,430 Dhi Title
-- First American Title Ins Co
Source: Public Records

Mortgage History

We collect this data history from publicly available records. To have your information removed, we recommend requesting removal directly through your county’s website.

Date Status Borrower Loan Amount
Open $943,000
Closed $913,750
Previous Owner $290,430
Source: Public Records

Property History

We collect this data history from publicly available records. To have your information removed, we recommend requesting removal directly through your county’s website.

Date Event Price List to Sale Price per Sq Ft
06/02/2025 06/02/25 Sold $1,075,000 0.0% $365 / Sq Ft
04/08/2025 04/08/25 Pending -- -- --
04/04/2025 04/04/25 Off Market $1,075,000 -- --
03/13/2025 03/13/25 Price Changed $1,095,000 -4.8% $372 / Sq Ft
03/04/2025 03/04/25 For Sale $1,150,000 -- $390 / Sq Ft
Source: Northwest Multiple Listing Service (NWMLS)

Tax History

We collect this data history from publicly available records. To have your information removed, we recommend requesting removal directly through your county’s website.

Year Tax Paid Tax Assessment Tax Assessment Total Assessment is a certain percentage of the fair market value that is determined by local assessors to be the total taxable value of land and additions on the property. Land Improvement
2025 $6,597 $861,900 $279,800 $582,100
2024 $6,597 $818,400 $271,000 $547,400
2023 $6,597 $777,500 $271,000 $506,500
2022 $5,857 $744,300 $271,000 $473,300
2021 $1,784 $182,400 $182,400 $0
2019 $0 $11,400 $11,400 $0
Source: Public Records

Agents Affiliated with this Home

  • Section Image
  • Section Image
  • Section Image
See All Agents

Map

Source: Northwest Multiple Listing Service (NWMLS)

MLS Number: 2335698

Northwest Multiple Listing Service (NWMLS)

APN: 400348-0270

Your Personal Tour Guide

Ask me questions while you tour the home.