
Seller's Agent in 2024
Rene McGonigle
Real Brokerage Technologies
(760) 880-1199
72 Total Sales
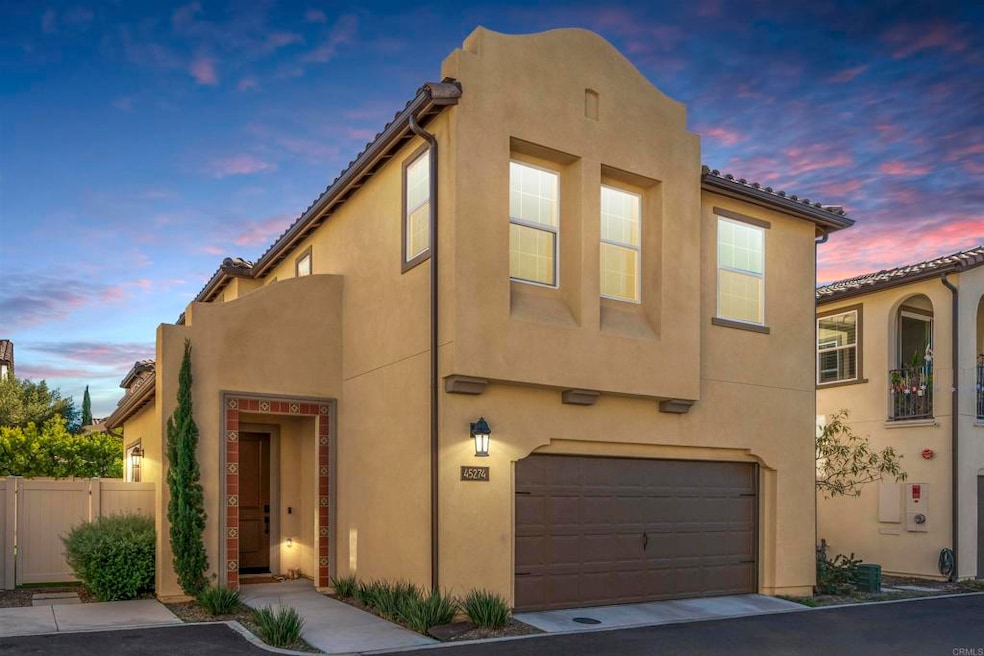
Estimated Value: $678,969
Discover the epitome of modern living in this like-new residence nestled within one of Temecula's most desirable gated communities - Rancho Soleo. Meticulously maintained, this home boasts numerous upgrades, including vinyl plank floors throughout the downstairs, a state-of-the-art water treatment system, Tesla electric vehicle charging station, and solar panels. The backyard has been transformed with a stylish retaining wall, turf, and brickwork, complemented by raised flower beds. Enjoy the convenience of a car charger in the garage and solid surface countertops in the well-appointed kitchen. Beyond the luxurious interior, residents gain exclusive access to a range of Rancho Soleo's resort-style amenities, from a dog park to a playground, swimming pool and spas, clubhouse, picnic and BBQ area and a bocce ball court. Located within top school districts and easy access to the 15 fwy, Pechanga, Golf Courses and Temecula's Wine Country. Experience a harmonious blend of security, tranquility, and upscale living in this remarkable home within a coveted gated enclave.
Last Agent to Sell the Property
Real Brokerage Technologies Brokerage Email: rmcgoniglehomes@gmail.com License #02055120 Listed on: 01/11/2024
We collect this data history from publicly available records. To have your information removed, we recommend requesting removal directly through your county’s website.
We collect this data history from publicly available records. To have your information removed, we recommend requesting removal directly through your county’s website.
| Date | Buyer | Sale Price | Title Company |
|---|---|---|---|
| $680,000 | None Listed On Document |
We collect this data history from publicly available records. To have your information removed, we recommend requesting removal directly through your county’s website.
| Date | Status | Borrower | Loan Amount |
|---|---|---|---|
| Open | $506,250 | ||
| Previous Owner | Murray Brian Thomas | $559,520 |
We collect this data history from publicly available records. To have your information removed, we recommend requesting removal directly through your county’s website.
| Date | Event | Price | List to Sale | Price per Sq Ft |
|---|---|---|---|---|
| 02/13/2024 02/13/24 | Sold | $680,000 | -2.7% | $346 / Sq Ft |
| 01/18/2024 01/18/24 | Pending | -- | -- | -- |
| 01/10/2024 01/10/24 | For Sale | $699,000 | -- | $356 / Sq Ft |
We collect this data history from publicly available records. To have your information removed, we recommend requesting removal directly through your county’s website.
| Year | Tax Paid | Tax Assessment Tax Assessment Total Assessment is a certain percentage of the fair market value that is determined by local assessors to be the total taxable value of land and additions on the property. | Land | Improvement |
|---|---|---|---|---|
| 2026 | $11,330 | $707,471 | $212,241 | $495,230 |
| 2025 | $9,718 | $693,600 | $208,080 | $485,520 |
| 2023 | $9,718 | $557,878 | $127,498 | $430,380 |
| 2022 | $8,511 | $105,756 | $105,756 | $0 |
Seller's Agent in 2024
Rene McGonigle
Real Brokerage Technologies
(760) 880-1199
72 Total Sales
Buyer's Agent in 2024
Lin Campbell
WeTrust Realty
(626) 964-5500
9 Total Sales
Source: California Regional Multiple Listing Service (CRMLS)
MLS Number: NDP2309560
APN: 961-463-027
Disclaimer: Certain information contained herein is derived from information provided by parties other than Homes.com. All information provided is deemed reliable, but is not guaranteed to be accurate and should be independently verified.
The multiple listing data appearing on this website, or contained in reports produced therefrom, is owned and copyrighted by California Regional Multiple Listing Service, Inc. ("CRMLS") and is protected by all applicable copyright laws. Information provided is for viewer's personal, non-commercial use and may not be used for any purpose other than to identify prospective properties the viewer may be interested in purchasing. All listing data, including but not limited to square footage and lot size is believed to be accurate, but the listing Agent, listing Broker and CRMLS and its affiliates do not warrant or guarantee such accuracy. The viewer should independently verify the listed data prior to making any decisions based on such information by personal inspection and/or contacting a real estate professional.
Based on information from California Regional Multiple Listing Service, Inc. and /or other sources. All data, including all measurements and calculations of area, is obtained from various sources and has not been, and will not be, verified by broker or MLS. All information should be independently reviewed and verified for accuracy. Properties may or may not be listed by the office/agent presenting the information
Ask me questions while you tour the home.