NOT LISTED FOR SALE

4529 Emerson Ave Unit 5 Dallas, TX 75205

University Park Area
2 Beds
2.5 Baths
1,410 Sq Ft
0.73 Acre Lot

Highlights

  • New Construction
  • 0.73 Acre Lot
  • Wood Flooring
  • Bradfield Elementary School Rated A+
  • Open Floorplan
  • 4-minute walk to Germany Park

About This Home

As of August 2025

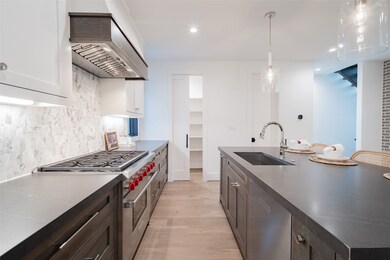
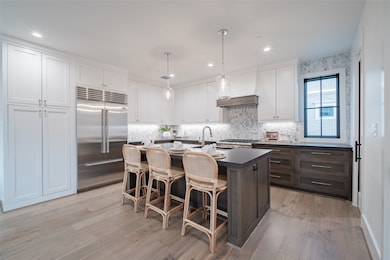
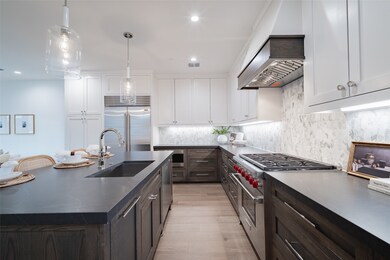
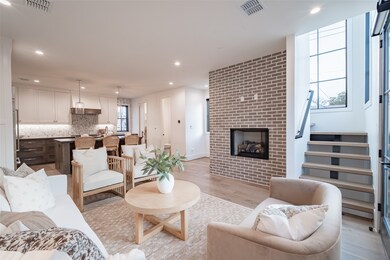
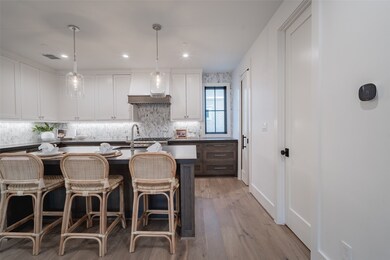
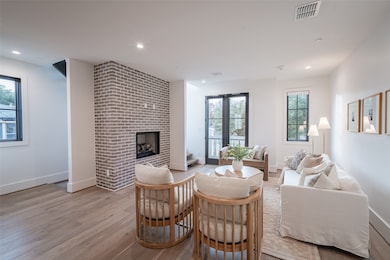
No expense was spared in these gorgeous townhomes by Stainback Construction. This luxury townhome boasts all the highest end features such as Wolf and Sub Zero appliances, hardwoods all throughout, smart home technology, Pella doors and windows with automatic shades and much more. This unit features a highly functional three story floor plan with a chef's kitchen, a magnificent primary suite and bath with a heated Toto Neorest toilet and bidet, as well as a 2-car garage with epoxy flooring and an electric car charging outlet. Don't miss out on this incredible opportunity to buy a brand new luxury townhome in the heart of University Park!

Last Agent to Rent the Property

Kari Wiebe

Brokerage Phone: 214-502-8855 License #0770526 Listed on: 03/03/2025

Co-Listed By

AJ Wiebe

Brokerage Phone: 214-502-8855 License #0771470

Last Renter's Agent

Steve Clark

Castle Connection License #0594554

Create a Home Valuation Report for This Property
The Home Valuation Report is an in-depth analysis detailing your home's value as well as a comparison with similar homes in the area

Condo Details

Home Type

  • Condominium

Year Built

  • Built in 2024 | New Construction

Lot Details

  • 0.73

Parking

  • 2 Car Attached Garage
  • Electric Vehicle Home Charger
  • Inside Entrance
  • Rear-Facing Garage
  • Epoxy
  • Multiple Garage Doors
  • Garage Door Opener
  • On-Street Parking
  • Off-Street Parking

Home Design

  • Brick Exterior Construction
  • Pillar, Post or Pier Foundation
  • Combination Foundation
  • Slab Foundation
  • Shingle Roof

Interior Spaces

  • 1,410 Sq Ft Home
  • 3-Story Property
  • Open Floorplan
  • Wired For Sound
  • Decorative Lighting
  • Ventless Fireplace
  • Gas Log Fireplace
  • Living Room with Fireplace

Kitchen

  • Gas Range
  • Microwave
  • Dishwasher
  • Kitchen Island
  • Disposal

Flooring

  • Wood
  • Tile

Bedrooms and Bathrooms

  • 2 Bedrooms
  • Walk-In Closet
  • Double Vanity

Home Security

  • Home Security System
  • Smart Home

Accessible Home Design

  • Smart Technology

Schools

  • Bradfield Elementary School
  • Highland Park Middle School
  • Highland Park

Utilities

  • Central Heating and Cooling System
  • Tankless Water Heater

Listing and Financial Details

  • Residential Lease
  • Property Available on 3/3/25
  • Tenant pays for all utilities
  • Legal Lot and Block 1R / 5
  • Assessor Parcel Number 1285000501A00

Community Details

Overview

  • Methodist University Annex Subdivision

Pet Policy

  • Pet Deposit $1,000
  • Dogs and Cats Allowed

Security

  • Carbon Monoxide Detectors
  • Fire and Smoke Detector
  • Fire Sprinkler System
  • Firewall

Condo Details

Home Type

Condominium

Year Built

Built in 2024 | New Construction

Lot Details

0.73 Acres

Parking

2

Rental Info

  • PetsAllowed: Cats OK, Dogs OK
  • Tenant Pays: All Utilities
  • Available Date: 2025-03-03
  • PetDeposit: 1000.0

Listing Details

  • OWNERNAME: Emerson Avenue Condos, LP
  • Property Type: Residential Lease
  • Property Sub Type: Condominium
  • Unit Levels: Three Or More
  • Accessibility Features: Smart Technology
  • Security: Security System, Carbon Monoxide Detector(s), Fire Alarm, Firewall(s), Fire Sprinkler System, Smoke Detector(s)
  • Year Built Details: New Construction - Complete
  • Attribution Contact: 214-502-8855
  • Co List Office Mls Id: TSBO01
  • Co List Office Phone: 214-502-8855
  • Co List Office Mls Id: TSBO01
  • HumanModifiedYN: Yes
  • PetsAllowedYN: Yes
  • UniversalParcelId: urn:reso:upi:2.0:US:48113:1285000501A00
  • Special Features: 4098
  • Stories: 3
  • Year Built: 2024

Interior Features

  • Square Footage: 1410.0
  • Fireplace Features: Gas, Gas Log, Living Room, Ventless
  • Interior Amenities: Decorative/Designer Lighting Fixtures, Double Vanity, Kitchen Island, Open Floorplan, Pantry, Smart Home, Walk-In Closet(s), Wired for Sound
  • Flooring: Hardwood, Tile
  • Appliances: Dishwasher, Disposal, Gas Range, Microwave, Refrigerator, Tankless Water Heater
  • Basement YN: No
  • Fireplaces: 1

Beds/Baths

  • Full Bathrooms: 2
  • Half Bathrooms: 1
  • Total Bedrooms: 2

Exterior Features

  • Foundation: Combination, Pillar/Post/Pier, Slab
  • Roof: Shingle
  • Construction Materials: Brick, Rock, Stone
  • Pool Features: None

Garage/Parking

  • Cooling System: Central Air
  • Garage Spaces: 2.0
  • Total Covered Spaces: 2.0
  • Parking Features: Door-Multi, Epoxy Flooring, Electric Vehicle Charging Station(s), Garage, Garage Door Opener, Inside Entrance, Off Street, Private, Garage Faces Rear, On Street
  • Attached Garage YN: Yes
  • GarageYN: Yes

Utilities

  • Sewer: Public Sewer
  • Heating: Central
  • Utilities: Sewer Available, Water Available
  • Heating Yn: Yes

Schools

  • Elementary School: Bradfield
  • High School: Highland Park
  • Junior High Dist: Highland Park ISD

Lot Info

  • PropertyAttachedYN: No
  • Lot Size Units: Acres
  • Lot Size Area: 0.729
  • Parcel Number: 1285000501A00
  • Lot Size Acres: 0.729
  • Lot Size Sq Ft: 31755.24

Building Info

  • Year Built: 2024
  • StoriesTotal: 3

Tax Info

  • TaxBlock: 5
  • Tax Lot: 1R

MLS Schools

  • MiddleOrJuniorSchool: Highland Park

Home Values in the Area

Source: Public Records

Average Home Value in this Area


Source: Public Records

Agents Specializing in Dallas, TX

See All Agents

Property History

We collect this data history from publicly available records. To have your information removed, we recommend requesting removal directly through your county’s website.

Date Event Price List to Sale Price per Sq Ft
08/25/2025 08/25/25 Rented $4,950 0.0% --
08/08/2025 08/08/25 Price Changed $4,950 -10.0% $4 / Sq Ft
06/04/2025 06/04/25 Price Changed $5,500 -7.6% $4 / Sq Ft
03/03/2025 03/03/25 For Rent $5,950 -- --
Source: North Texas Real Estate Information Systems (NTREIS)

Agents Affiliated with this Home

  • Section Image
  • Section Image
  • Section Image
See All Agents

Map

Source: North Texas Real Estate Information Systems (NTREIS)

MLS Number: 20859307

North Texas Real Estate Information Systems (NTREIS)
Your Personal Tour Guide

Ask me questions while you tour the home.