NOT LISTED FOR SALE

Estimated Value: $1,464,000 - $1,868,000

4 Beds
3.5 Baths
2,820 Sq Ft
$585/Sq Ft Est. Value

Sale Details

Date Sold: June 24, 2024

Last sale price $1,495,000 $530 Per Sq Ft

Est. 10% increase in value since last sale

Current estimated payment $9,589 / mo

13 Days on Market

Highlights

  • Two Primary Bedrooms
  • View of Trees or Woods
  • Property is near forest
  • Zephyr Cove Elementary School Rated A-
  • Deck
  • 4-minute walk to Brautovich Park

About This Home

As of June 2024

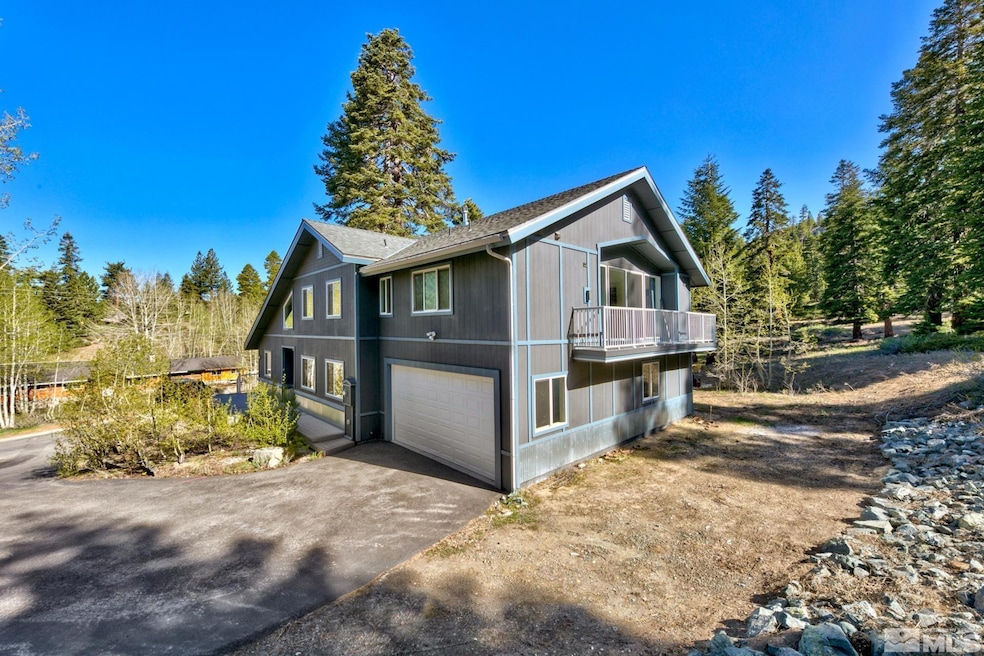
A very rare opportunity to own a home that is like "BRAND NEW"! Remodeled throughout, with new roof, electrical, plumbing, windows, doors, floors, kitchen, bathrooms, paint, garage door, three decks & driveway. Featuring 4 bedrooms, 3.5 baths, 2820 sq ft, 3 car garage, separate family room, & a HUGE master suite upstairs with double door entry, walk-in closet, huge Travertine shower & flooring, double sinks, deck, vaulted wood ceilings, & floor to ceiling windows to bring in all the serene forest views, inside. There is also a remote controlled, lighted custom shelving in the master bedroom suite. There is 120 square feet of additional coverage, in case you'd like to enlarge the deck for a hot tub, which it is already plumbed for. There is also a 2nd master suite on the main level with no stairs, featuring Travertine floors and shower, double sinks, marble counters, with a custom granite shelf linen closet. The living room features a gas log fireplace which is thermostat controlled (puts out lots of heat), & custom copper staircase railing. The kitchen has stainless steel Samsung appliances, gas stove, built-in microwave, breakfast bar & pantry. Other features include radiant floor heat in all baths, kitchen & living room, wi-fi thermostats & cam lighting, LED lighting throughout, ceiling fans in every bedroom, crown molding in bedrooms, and family room, a NV window above new front door, laminate "Rustic Cherry" flooring & Timber Tech Decking. Super easy access from the extra deep 3 car garage w/ a Tesla Charger, w/ access through the laundry/utility room, right into the kitchen. There is a new privacy fence towards the North, off the dining area, along with all BMP's being done. This beautiful conditioned home is located on a .44 acre lot backing to miles of USFS land w/ bear box, so you can hike, snowshoe, or snowmobile right out your back door! Located near the end of Andria Drive (which is a school bus route and plowed first), & less than 10 minutes to world class skiing at Heavenly Valley. It is also just a short stroll to miles of hiking & mountain bike trails, The Tahoe Rim Trail, snowmobiling and snowshoeing are available all at the end of Andria Drive, just a block away. The Casino corridor w/ all their summer concerts, and restaurant's, including the new Tahoe Blue Convention Center are only a 10 minute drive away. This turn-key, fully furnished, sun-filled home has room for all, and located super close to all that Lake Tahoe has to offer!

Last Agent to Sell the Property

Michael Wondka

Chase International - ZC License #S.30316 Listed on: 05/17/2024

Chase International - ZC

Last Buyer's Agent

Robert Johnson

Chase International - ZC License #S.168208

Chase International - ZC
Create a Home Valuation Report for This Property
The Home Valuation Report is an in-depth analysis detailing your home's value as well as a comparison with similar homes in the area

Home Details

Home Type

  • Single Family

Est. Annual Taxes

  • $5,968

Year Built

  • Built in 1984

Lot Details

  • 19,166 Sq Ft Lot
  • Wooded Lot

Parking

  • 3 Car Attached Garage
  • Insulated Garage
  • Tandem Parking
  • Garage Door Opener

Property Views

  • Woods
  • Mountain

Home Design

  • Insulated Concrete Forms
  • Blown-In Insulation
  • Pitched Roof
  • Shingle Roof
  • Composition Roof
  • Wood Siding
  • Metal Siding
  • Stick Built Home
  • Stone

Interior Spaces

  • 2,820 Sq Ft Home
  • 2-Story Property
  • High Ceiling
  • Gas Fireplace
  • Double Pane Windows
  • Blinds
  • Great Room
  • Living Room with Fireplace
  • Open Floorplan
  • Crawl Space
  • Fire and Smoke Detector

Kitchen

  • Breakfast Bar
  • Built-In Oven
  • Gas Cooktop
  • Dishwasher
  • Disposal

Flooring

  • Carpet
  • Laminate
  • Travertine

Bedrooms and Bathrooms

  • 4 Bedrooms
  • Primary Bedroom on Main
  • Double Master Bedroom
  • Walk-In Closet
  • Dual Sinks
  • Primary Bathroom includes a Walk-In Shower

Laundry

  • Laundry Room
  • Shelves in Laundry Area

Schools

  • Zephyr Cove Elementary School
  • Whittell High School - Grades 7 + 8 Middle School
  • Whittell - Grades 9-12 High School

Utilities

  • Radiant Ceiling
  • Heating System Uses Natural Gas
  • Baseboard Heating
  • Gas Water Heater
  • Internet Available
  • Phone Available
  • Cable TV Available

Additional Features

  • Deck
  • Property is near forest

Community Details

  • No Home Owners Association

Listing and Financial Details

  • Home warranty included in the sale of the property
  • Assessor Parcel Number 131918214012

Home Details

Home Type

Single Family

Est. Annual Taxes

$5,968

Year Built

Built in 1984

Lot Details

0.44 Acres

Parking

3

Listing Details

  • Year Built: 1984
  • Property Sub Type: Single Family Residence
  • Property Type: Residential
  • Horses: No
  • Lot Features: Wooded
  • Lot Size Acres: 0.44
  • Road Frontage Type: Other
  • Has View?: Yes
  • Security Features: Smoke Detector(s)
  • Association Amenities: None
  • Has H O A?: No
  • Co List Office Mls Id: 627500027-o
  • Co List Office Phone: 775-588-6130
  • Directions: Kingsbury to North Benjamin
  • Has Fireplace?: Yes
  • Living Area: 2820.0
  • Property Attached Yn: No
  • Contract Rent Control Y N2: No
  • Tax Legal Elementary School: Zephyr Cove
  • Tax Legal Middle Or Junior School2: Whittell High School - Grades 7 + 8
  • Tax Legal High School: Whittell - Grades 9-12
  • Tax Legal Tax Annual Amount: 5968.0
  • Tax Legal Zoning4: sfr
  • Association Community Association Y N3: No
  • Building Stories5: 2
  • Building Property Attached Y N: No
  • Building Home Warranty Y N: Yes
  • Lot Lot Size Acres2: 0.44
  • Lot Lot Size Square Feet2: 19166.4
  • Lot Horse Y N2: No
  • Lot View Y N2: Yes
  • Foundation Details Crawl Space: Yes
  • Sewer Public Sewer: Yes
  • Special Information Covenants Conditions Restrictions Y N: No
  • Typeof Construction Site Stick- Built: Yes
  • Water Rights Water Rights Y N: No
  • Appliances Dishwasher: Yes
  • Appliances Disposal: Yes
  • Outdoor Living Spaces Deck3: Yes
  • Security Features Smoke Detector(s): Yes
  • View Mountain(s): Yes
  • Water Heater Gas5: Yes
  • View Trees Woods: Yes
  • Lot Features Adjoins Forest: Yes
  • Lot Features Wooded: Yes
  • Construction Materials Stone: Yes
  • Fireplace Features Gas4: Yes
  • Appliances Included As Personal Property Gas Cooktop2: Yes
  • Appliances Included As Personal Property Oven2: Yes
  • Insulation Details Blown- In Insulation2: Yes
  • Insulation Details Insulated Foundation: Yes
  • Special Features: None
  • Stories: 2

Interior Features

  • Appliances: Dishwasher, Disposal, Gas Cooktop, Oven, Refrigerator
  • Flooring: Carpet, Laminate, Travertine
  • Full Bathrooms: 3
  • Half Bathrooms: 1
  • Total Bedrooms: 4
  • Fireplace Features: Gas
  • Fireplaces: 1
  • Interior Amenities: Breakfast Bar, Primary Downstairs, Walk-In Closet(s)
  • Window Features: Blinds, Double Pane Windows
  • Interior Bathrooms Half: 1
  • Interior Living Area4: 2820.0
  • Interior Fireplace Y N: Yes
  • Flooring Carpet: Yes
  • Fireplace Features Living Room: Yes
  • Interior Features Breakfast Bar: Yes
  • Interior Features Primary Downstairs: Yes
  • Window Features Double Pane Windows: Yes
  • Family Room Features Separate Formal Room3: Yes
  • Kitchen Features Breakfast Bar2: Yes
  • Window Features Blinds: Yes
  • Dining Room Features Living Room Combination: Yes
  • Primary Bedroom Features Double Sinks: Yes
  • Interior Fireplaces Total2: 1.0
  • Primary Bedroom Features On Main Floor: Yes
  • Primary Bedroom Features Shower Stall: Yes
  • Laundry Features Laundry Area: Yes
  • Living Room Features Great Room3: Yes
  • Kitchen Features Built- In Dishwasher: Yes
  • Kitchen Features Disposal2: Yes
  • Primary Bedroom Features High Ceilings6: Yes
  • Dining Room Features Kitchen Combination: Yes
  • Laundry Features Shelves: Yes
  • Interior Features Walk- In Closet(s): Yes
  • Primary Bedroom Features Walk- In Closet(s)2: Yes
  • Flooring Laminate: Yes
  • Primary Bedroom Features Additional Primary Bedroom: Yes
  • Kitchen Features Built- In Single Oven: Yes
  • Kitchen Features Gas Cooktop3: Yes
  • Flooring Travertine: Yes

Exterior Features

  • Exterior Features: None
  • Roof: Composition, Pitched, Shingle
  • Stories: 2
  • View: Mountain(s), Trees/Woods
  • Construction Type: Metal Siding, Stone, Wood Siding
  • Foundation Details: Crawl Space
  • Patio And Porch Features: Deck
  • Construction Materials Wood Siding: Yes
  • Roof Composition: Yes
  • Roof Pitched: Yes
  • Roof Shingle: Yes
  • Construction Materials Metal Siding: Yes

Garage/Parking

  • Has Attached Garage?: Yes
  • Has Carport?: No
  • Garage Spaces: 3.0
  • Has Attached Garage?: Yes
  • Parking Features: Attached, Garage Door Opener, Tandem
  • Total Parking Spaces: 3.0
  • Parking Information Garage Y N: Yes
  • Parking Information Garage Spaces: 3.0
  • Parking Information Carport Y N: No
  • Parking Information Parking Total: 3.0
  • Parking Features Attached: Yes
  • Parking Features Garage Door Opener: Yes
  • Parking Features Tandem: Yes
  • Insulation Details Insulated Garage: Yes

Utilities

  • Utilities: Cable Available, Electricity Available, Internet Available, Natural Gas Available, Phone Available, Sewer Available, Water Available, Cellular Coverage
  • Water Source: Public
  • Laundry Features: Laundry Area, Shelves
  • Heating: Baseboard, Natural Gas, Radiant Ceiling
  • Heating Yn: Yes
  • Sewer: Public Sewer
  • Utilities Heating Y N3: Yes
  • Utilities Cable Available: Yes
  • Utilities Electricity Available: Yes
  • Utilities Natural Gas Available: Yes
  • Utilities Phone Available: Yes
  • Utilities Sewer Available: Yes
  • Utilities Water Available: Yes
  • Utilities Internet Available: Yes
  • Heating Natural Gas: Yes
  • Water Source Public: Yes
  • Heating Baseboard: Yes
  • Heating Radiant Ceiling: Yes

Schools

  • Middle Or Junior School: Whittell High School - Grades 7 + 8

Lot Info

  • Parcel Number: 131918214012
  • Fencing: None
  • Lot Size Sq Ft: 19166.4
  • Zoning: sfr

Tax Info

  • Tax Annual Amount: 5968.0

MLS Schools

  • Elementary School: Zephyr Cove
  • HighSchool: Whittell - Grades 9-12

Ownership History

We collect this data history from publicly available records. To have your information removed, we recommend requesting removal directly through your county’s website.

Date Name Owned For Owner Type

Purchase Details

Listed on
May 17, 2024
Closed on
Jun 21, 2024
Sold by
Bought by
Seller's Agent
Michael Wondka
Chase International - ZC
Buyer's Agent
Robert Johnson
Chase International - ZC
List Price
$1,515,500
Sold Price
$1,495,000
Premium/Discount to List
-$20,500
-1.35%
Views
9
Current Estimated Value
$1,648,523

Home Financials for this Owner

Home Financials are based on the most recent Mortgage that was taken out on this home.
Estimated Appreciation
$153,523
Avg. Annual Appreciation
4.63%
Original Mortgage
$975,000
Interest Rate
7.09%
Mortgage Type
New Conventional

Purchase Details

Listed on
Oct 28, 2019
Closed on
Aug 25, 2020
Sold by
Bought by
Seller's Agent
Michael Wondka
Chase International - ZC
Buyer's Agent
Michael Wondka
Chase International - ZC
List Price
$995,000
Sold Price
$997,500
Premium/Discount to List
$2,500
0.25%

Home Financials for this Owner

Home Financials are based on the most recent Mortgage that was taken out on this home.
Avg. Annual Appreciation
11.17%

Purchase Details

Listed on
Nov 24, 2015
Closed on
Jan 12, 2016
Sold by
Bought by
Seller's Agent
Michael Wondka
Chase International - ZC
Buyer's Agent
Michael Wondka
Chase International - ZC
List Price
$399,500
Sold Price
$390,000
Premium/Discount to List
-$9,500
-2.38%

Home Financials for this Owner

Home Financials are based on the most recent Mortgage that was taken out on this home.
Avg. Annual Appreciation
22.65%
Original Mortgage
$240,000
Interest Rate
3.92%
Mortgage Type
New Conventional

Purchase Details

Listed on
Nov 24, 2015
Closed on
Dec 16, 2015
Sold by
Bought by
Seller's Agent
Michael Wondka
Chase International - ZC
Buyer's Agent
Michael Wondka
Chase International - ZC
List Price
$399,500
Sold Price
$390,000
Premium/Discount to List
-$9,500
-2.38%

Home Financials for this Owner

Home Financials are based on the most recent Mortgage that was taken out on this home.
Original Mortgage
$240,000
Interest Rate
3.92%
Mortgage Type
New Conventional

Purchase Details

Closed on
Feb 21, 2008
Sold by
Bought by

Home Financials for this Owner

Home Financials are based on the most recent Mortgage that was taken out on this home.
Original Mortgage
$354,300
Interest Rate
5.85%
Mortgage Type
Purchase Money Mortgage

Purchase Details

Closed on
Feb 8, 2008
Sold by
Bought by

Home Financials for this Owner

Home Financials are based on the most recent Mortgage that was taken out on this home.
Original Mortgage
$354,300
Interest Rate
5.85%
Mortgage Type
Purchase Money Mortgage

Purchase Details

Closed on
Sep 13, 2007
Sold by
Bought by

Purchase Details

Closed on
Jan 28, 2005
Sold by
Bought by

Home Financials for this Owner

Home Financials are based on the most recent Mortgage that was taken out on this home.
Original Mortgage
$412,000
Interest Rate
1%
Mortgage Type
Adjustable Rate Mortgage/ARM
Source: Public Records

Home Values in the Area

Source: Public Records

Average Home Value in this Area


Source: Public Records

Agents Specializing in State Line, NV

See All Agents

Purchase History

We collect this data history from publicly available records. To have your information removed, we recommend requesting removal directly through your county’s website.

Date Buyer Sale Price Title Company
$1,495,000 Ticor Title
$997,500 Western Title
$390,000 Western Title Co
-- Western Title Co
$443,000 First American Title Ren
-- First American Title Reno
-- None Available
$457,677 None Available
$515,000 First American Title
Source: Public Records

Mortgage History

We collect this data history from publicly available records. To have your information removed, we recommend requesting removal directly through your county’s website.

Date Status Borrower Loan Amount
Open $970,000
Closed $975,000
Previous Owner $240,000
Previous Owner $354,300
Previous Owner $700,000
Previous Owner $100,000
Previous Owner $412,000
Source: Public Records

Property History

We collect this data history from publicly available records. To have your information removed, we recommend requesting removal directly through your county’s website.

Date Event Price List to Sale Price per Sq Ft Prior Sale
06/24/2024 06/24/24 Sold $1,495,000 -1.4% $530 / Sq Ft
05/29/2024 05/29/24 Pending -- -- --
05/16/2024 05/16/24 For Sale $1,515,500 +51.9% $537 / Sq Ft
08/28/2020 08/28/20 Sold $997,500 0.0% $354 / Sq Ft View Prior Sale
08/18/2020 08/18/20 Pending -- -- --
07/03/2020 07/03/20 Price Changed $997,500 -7.4% $354 / Sq Ft
06/10/2020 06/10/20 Price Changed $1,077,700 -1.6% $382 / Sq Ft
03/11/2020 03/11/20 Price Changed $1,095,000 +10.1% $388 / Sq Ft
03/11/2020 03/11/20 For Sale $995,000 -0.3% $353 / Sq Ft
12/11/2019 12/11/19 Off Market $997,500 -- --
10/28/2019 10/28/19 For Sale $995,000 +155.1% $353 / Sq Ft
01/22/2016 01/22/16 Sold $390,000 -2.4% $273 / Sq Ft View Prior Sale
11/24/2015 11/24/15 Pending -- -- --
11/24/2015 11/24/15 For Sale $399,500 -- $280 / Sq Ft
Source: Northern Nevada Regional MLS

Tax History

We collect this data history from publicly available records. To have your information removed, we recommend requesting removal directly through your county’s website.

Year Tax Paid Tax Assessment Tax Assessment Total Assessment is a certain percentage of the fair market value that is determined by local assessors to be the total taxable value of land and additions on the property. Land Improvement
2026 $6,336 $214,552 $96,250 $118,302
2025 $6,428 $217,632 $96,250 $121,382
2024 $5,968 $218,700 $96,250 $122,450
2023 $5,968 $209,195 $96,250 $112,945
2022 $5,777 $192,797 $87,500 $105,297
2021 $5,606 $180,968 $80,500 $100,468
2020 $5,443 $178,992 $80,500 $98,492
2019 $3,804 $125,956 $73,500 $52,456
2018 $3,632 $125,511 $73,500 $52,011
2017 $3,490 $125,671 $73,500 $52,171
2016 $3,072 $99,506 $56,000 $43,506
2015 $3,058 $99,506 $56,000 $43,506
2014 $2,964 $96,939 $56,000 $40,939
Source: Public Records

Agents Affiliated with this Home

  • Section Image
  • Section Image
See All Agents

Map

Source: Northern Nevada Regional MLS

MLS Number: 240005842

Northern Nevada Regional MLS

APN: 1319-18-214-012

Your Personal Tour Guide

Ask me questions while you tour the home.