
Allyson Moye
Womble Real Estate
(252) 650-5114
90 Total Sales
1 in Winterville
$184,000 Price
Estimated Value: $339,000 - $372,000
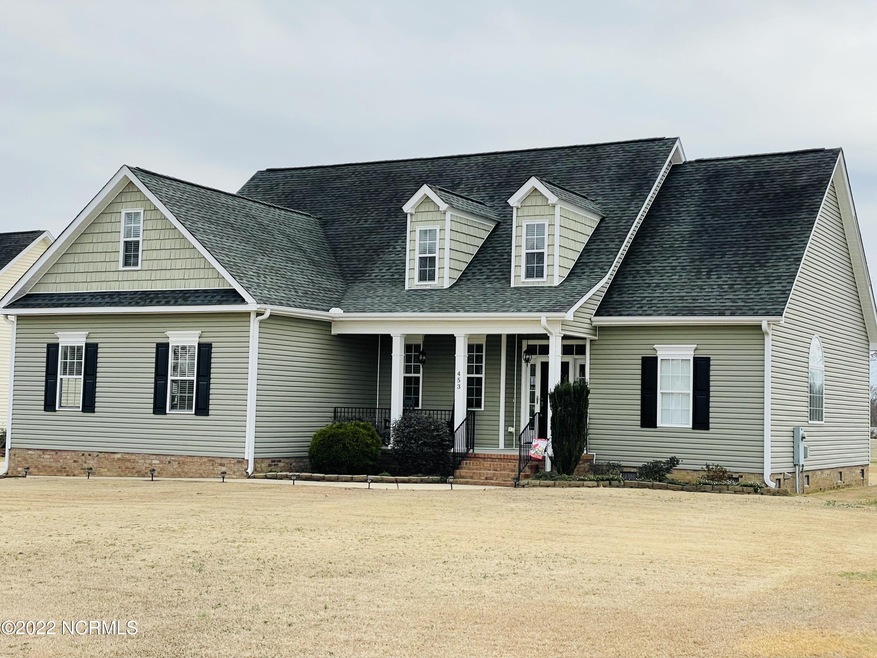
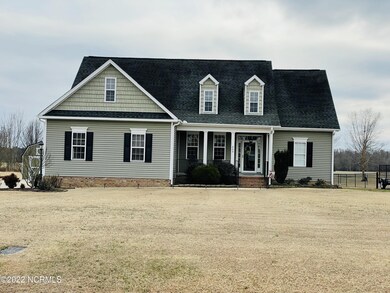
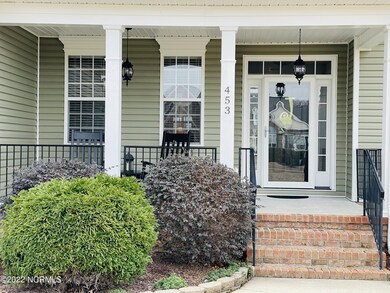
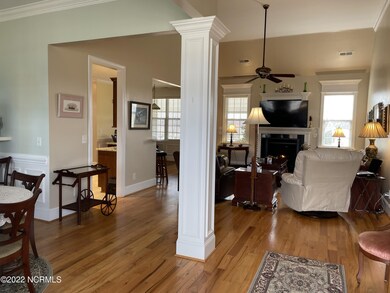
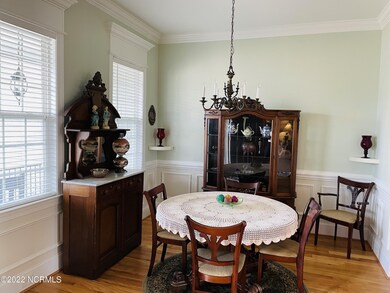
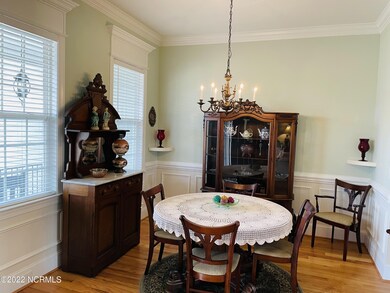
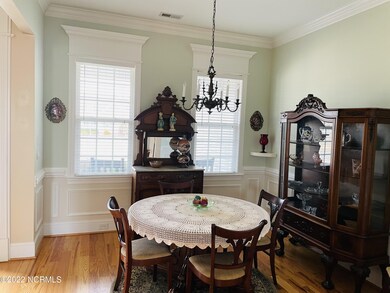
Immaculate home for sale in Brevard Subdivision. This home has 2110 sq feet with 3 bd 2 bath, and a bonus room with a closet that could be used as a 4th bedroom.As you enter the front door, there is an open concept floor plan. The formal dining room is on your left and is open to the great room. The great room features soaring ceilings, large windows with extensive trim, gas logs and access to screened in porch. The kitchen has LVT flooring, granite countertops, tile backsplash, plenty of cabinets and ample counter space and breakfast nook. The Master bedroom owners suite is on the first floor with a walk-in closet, double sink vanity, trey ceiling, walk in shower and jetted tub.The split floor plan offers 2 other large bedrooms one with direct private access to a large hall bath with double sink vanity. The laundry room is also on the first floor with ample space and an extra closet. Upstairs you will find a large bonus room with a closet; perfect for a playroom, mancave, or could be a 4th bedroom. There are also 2 walk-in attics with plenty of storage room. There is a large screened in back porch, perfect for drinking your morning coffee and relaxing while looking over the large back yard. There is also a nice storage shed in the backyard. Double attached garage. Screen Porch addition 2008 HVAC 2019Water heater 2016New Paint 2018 and 2019New Granite countertops 2018New springs on Garage Door- 2017/2018New Kitchen floor 2020New Screen in back porch 2021New vapor barrier under house 2021Ayden Elementary School, Ayden Middle School, and Ayden Grifton High School
Last Agent to Sell the Property
HARRIS REAL ESTATE GROUP, INC License #329111 Listed on: 02/17/2022
We collect this data history from publicly available records. To have your information removed, we recommend requesting removal directly through your county’s website.
Allyson Moye
Womble Real Estate
(252) 650-5114
90 Total Sales
1 in Winterville
$184,000 Price
Theresa Reese
Inner Banks Real Estate Group, Inc.
(757) 891-6097
87 Total Sales
1 in Winterville
$429,900 Price
Ricardo Cobos
8th Day Realty Group LLC
(919) 420-3374
85 Total Sales
1 in Winterville
$369,000 Price
Nicholas Yarrington
Grow Local Realty, LLC
(910) 684-3156
482 Total Sales
2 in Winterville
$115K - $260K Price Range
Alexis Davis
Coldwell Banker Sea Coast Advantage - Washington
(252) 999-9790
102 Total Sales
2 in Winterville
$255K - $493K Price Range
Maria Wilson
Coldwell Banker Sea Coast Advantage - Washington
(252) 494-9769
169 Total Sales
3 in Winterville
$343K - $465K Price Range
We collect this data history from publicly available records. To have your information removed, we recommend requesting removal directly through your county’s website.
| Date | Buyer | Sale Price | Title Company |
|---|---|---|---|
| $310,000 | Horne & Horne Pllc | ||
| $221,500 | None Available | ||
| $30,000 | None Available |
We collect this data history from publicly available records. To have your information removed, we recommend requesting removal directly through your county’s website.
| Date | Status | Borrower | Loan Amount |
|---|---|---|---|
| Open | $272,944 | ||
| Closed | $272,944 | ||
| Previous Owner | $127,055 | ||
| Previous Owner | $100,000 | ||
| Previous Owner | $50,000 | ||
| Previous Owner | $25,000 | ||
| Previous Owner | $81,000 | ||
| Previous Owner | $50,000 | ||
| Previous Owner | $172,000 |
We collect this data history from publicly available records. To have your information removed, we recommend requesting removal directly through your county’s website.
| Date | Event | Price | List to Sale | Price per Sq Ft |
|---|---|---|---|---|
| 03/28/2022 03/28/22 | Sold | $310,000 | +1.6% | $147 / Sq Ft |
| 02/17/2022 02/17/22 | Pending | -- | -- | -- |
| 02/16/2022 02/16/22 | For Sale | $305,000 | -- | $145 / Sq Ft |
We collect this data history from publicly available records. To have your information removed, we recommend requesting removal directly through your county’s website.
| Year | Tax Paid | Tax Assessment Tax Assessment Total Assessment is a certain percentage of the fair market value that is determined by local assessors to be the total taxable value of land and additions on the property. | Land | Improvement |
|---|---|---|---|---|
| 2025 | $2,424 | $315,712 | $36,000 | $279,712 |
| 2024 | $2,412 | $315,712 | $36,000 | $279,712 |
| 2023 | $1,939 | $216,458 | $28,500 | $187,958 |
| 2022 | $1,948 | $216,458 | $28,500 | $187,958 |
| 2021 | $1,886 | $216,458 | $28,500 | $187,958 |
| 2020 | $1,878 | $216,458 | $28,500 | $187,958 |
| 2019 | $1,838 | $208,797 | $28,500 | $180,297 |
| 2018 | $1,722 | $208,797 | $28,500 | $180,297 |
| 2017 | $1,722 | $208,797 | $28,500 | $180,297 |
| 2016 | $1,683 | $208,797 | $28,500 | $180,297 |
| 2015 | $1,683 | $208,745 | $30,000 | $178,745 |
| 2014 | $1,683 | $208,745 | $30,000 | $178,745 |
Seller's Agent in 2022
Elizabeth McAlduff
HARRIS REAL ESTATE GROUP, INC
(252) 341-6448
26 Total Sales
S
Buyer's Agent in 2022
Scott Harris
HARRIS REAL ESTATE GROUP, INC
(252) 347-1857
129 Total Sales
Source: Hive MLS
MLS Number: 100312678
APN: 070823
Disclaimer: Certain information contained herein is derived from information provided by parties other than Homes.com. All information provided is deemed reliable, but is not guaranteed to be accurate and should be independently verified.
The data relating to real estate on this web site comes in part from the Internet Data Exchange program of Hive MLS LLC. All information is deemed reliable but not guaranteed and should be independently verified. All properties are subject to prior sale, change, or withdrawal. Neither listing broker(s) nor Homesnap, Inc. shall be responsible for any typographical errors, misinformation, or misprints, and shall be held totally harmless from any damages arising from reliance upon these data. ©2026 Hive MLS LLC
Ask me questions while you tour the home.