
Ana Gabrea
EXP Realty, LLC
(410) 892-1175
51 Total Sales
1 in Kentlands
$545,000 Price

Estimated Value: $791,067
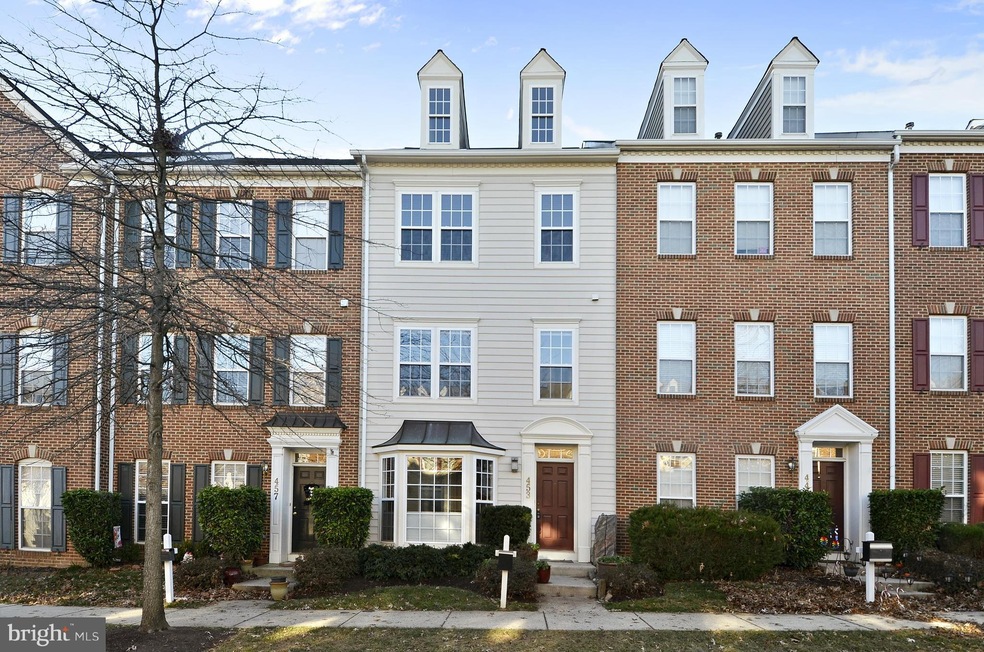
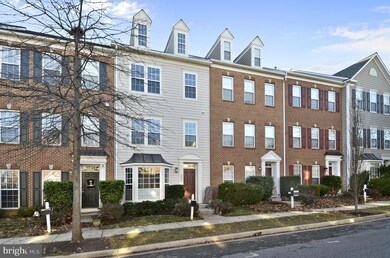
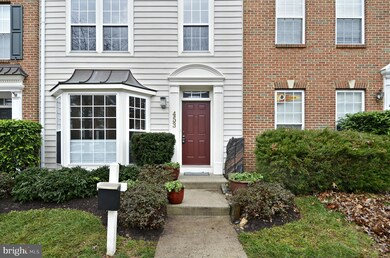
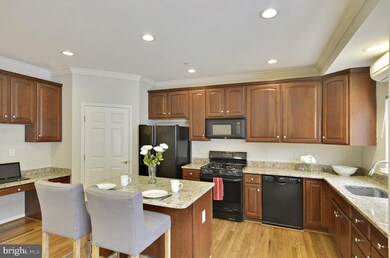

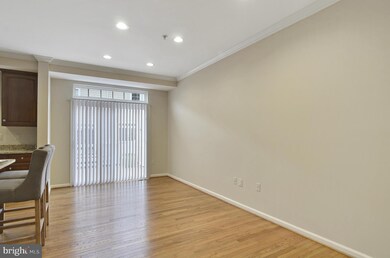
Pristine 4 level TH in Lakelands! This home shines w/ fresh paint & updates! 3BR + entry lvl den/office/BR. Owner's suite w/large WIC loaded w/ built-ins, vaulted ceiling & loft! Hardwoods main & upper lvls. Spacious kitchen w/ island, new granite counters, built-in desk & walk-in pantry. Enhanced heat system. Deck & 2-car attached garage! Great location close to comm amenities & shops/restaurants
Last Agent to Sell the Property
(301) 975-9500 diane@faulknerteam.com Long & Foster Real Estate, Inc. License #593228 Listed on: 01/12/2017
Last Buyer's Agent
(301) 652-0643 jeffreyreeserealtor@gmail.com RLAH @properties License #0225222292
We collect this data history from publicly available records. To have your information removed, we recommend requesting removal directly through your county’s website.
Ana Gabrea
EXP Realty, LLC
(410) 892-1175
51 Total Sales
1 in Kentlands
$545,000 Price
Yolanda Menjivar-Vasquez
Weichert, REALTORS
(301) 517-6115
47 Total Sales
1 in Kentlands
$553,000 Price
Laura Bacchus
EXP Realty, LLC
(240) 453-4112
54 Total Sales
1 in Kentlands
$330,000 Price
Heather Nahr
RE/MAX Plus
(240) 690-5564
57 Total Sales
1 in Kentlands
$715,000 Price
Ying Chen
Coldwell Banker Realty
(240) 337-0919
51 Total Sales
1 in Kentlands
$738,000 Price
Peter Maser
Compass
(301) 610-3729
127 Total Sales
1 in Kentlands
$780,000 Price
We collect this data history from publicly available records. To have your information removed, we recommend requesting removal directly through your county’s website.
| Date | Buyer | Sale Price | Title Company |
|---|---|---|---|
| $590,000 | Blue Note Title Inc | ||
| Heffernan Gallant Debra Lee | -- | -- | |
| Benko Deborah | $317,023 | -- |
We collect this data history from publicly available records. To have your information removed, we recommend requesting removal directly through your county’s website.
| Date | Status | Borrower | Loan Amount |
|---|---|---|---|
| Previous Owner | $472,000 | ||
| Previous Owner | Gallant Debra Heffernan | $343,000 | |
| Previous Owner | Gallant Debra L Heffernan | $50,000 | |
| Previous Owner | Heffernan Gallant Debra Lee | $358,500 |
We collect this data history from publicly available records. To have your information removed, we recommend requesting removal directly through your county’s website.
| Date | Event | Price | List to Sale | Price per Sq Ft |
|---|---|---|---|---|
| 02/17/2017 02/17/17 | Sold | $590,000 | -0.8% | $257 / Sq Ft |
| 01/14/2017 01/14/17 | Pending | -- | -- | -- |
| 01/12/2017 01/12/17 | For Sale | $595,000 | -- | $259 / Sq Ft |
We collect this data history from publicly available records. To have your information removed, we recommend requesting removal directly through your county’s website.
| Year | Tax Paid | Tax Assessment Tax Assessment Total Assessment is a certain percentage of the fair market value that is determined by local assessors to be the total taxable value of land and additions on the property. | Land | Improvement |
|---|---|---|---|---|
| 2025 | $8,048 | $649,167 | ||
| 2024 | $8,222 | $613,533 | $0 | $0 |
| 2023 | $7,020 | $577,900 | $300,000 | $277,900 |
| 2022 | $6,758 | $572,500 | $0 | $0 |
| 2021 | $6,620 | $567,100 | $0 | $0 |
| 2020 | $6,620 | $561,700 | $300,000 | $261,700 |
| 2019 | $6,402 | $545,300 | $0 | $0 |
| 2018 | $6,217 | $528,900 | $0 | $0 |
| 2017 | $6,093 | $512,500 | $0 | $0 |
| 2016 | -- | $479,300 | $0 | $0 |
| 2015 | $5,130 | $446,100 | $0 | $0 |
| 2014 | $5,130 | $412,900 | $0 | $0 |
Seller's Agent in 2017
Diane Faulkner
Long & Foster
(301) 318-0334
20 in this area
36 Total Sales
Buyer's Agent in 2017
Jeffrey Reese
Real Living at Home
(202) 491-9706
106 Total Sales
Source: Bright MLS
MLS Number: 1002480011
APN: 09-03325807
Disclaimer: Certain information contained herein is derived from information provided by parties other than Homes.com. All information provided is deemed reliable, but is not guaranteed to be accurate and should be independently verified.
The data relating to real estate for sale on this website appears in part through the BRIGHT Internet Data Exchange program, a voluntary cooperative exchange of property listing data between licensed real estate brokerage firms, and is provided by BRIGHT through a licensing agreement.
Listing information is from various brokers who participate in the Bright MLS IDX program and not all listings may be visible on the site.
The property information being provided on or through the website is for the personal, non-commercial use of consumers and such information may not be used for any purpose other than to identify prospective properties consumers may be interested in purchasing.
Some properties which appear for sale on the website may no longer be available because they are for instance, under contract, sold or are no longer being offered for sale.
Property information displayed is deemed reliable but is not guaranteed.
Copyright 2026 Bright MLS, Inc.
Ask me questions while you tour the home.