
Fary Cutway
Northgroup Real Estate
(866) 320-4647
10 Total Sales
1 in Clover
$265,900 Price
Estimated Value: $386,392 - $410,000
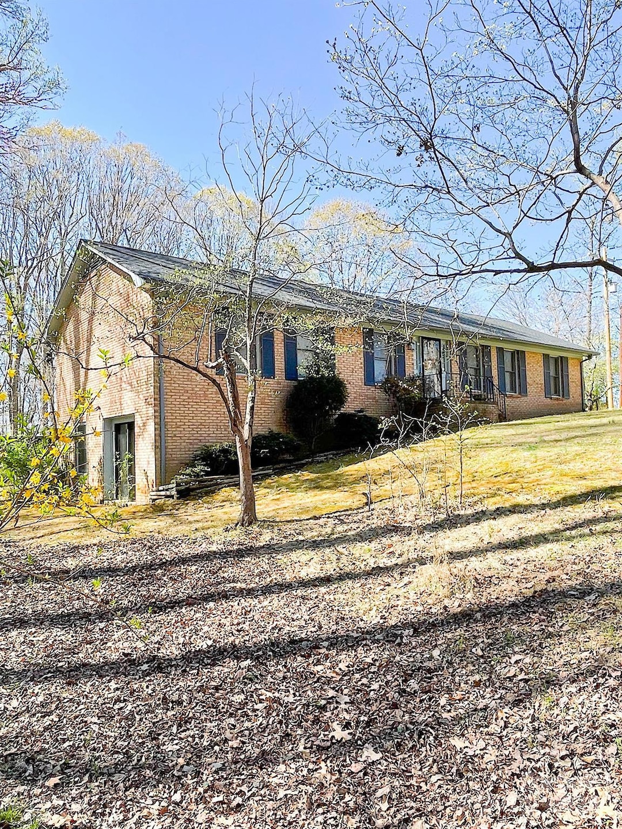
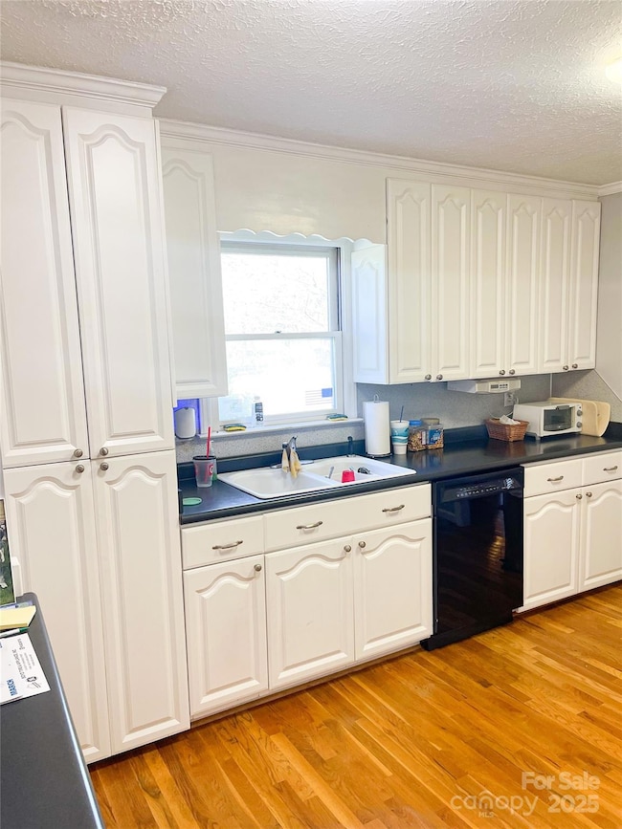
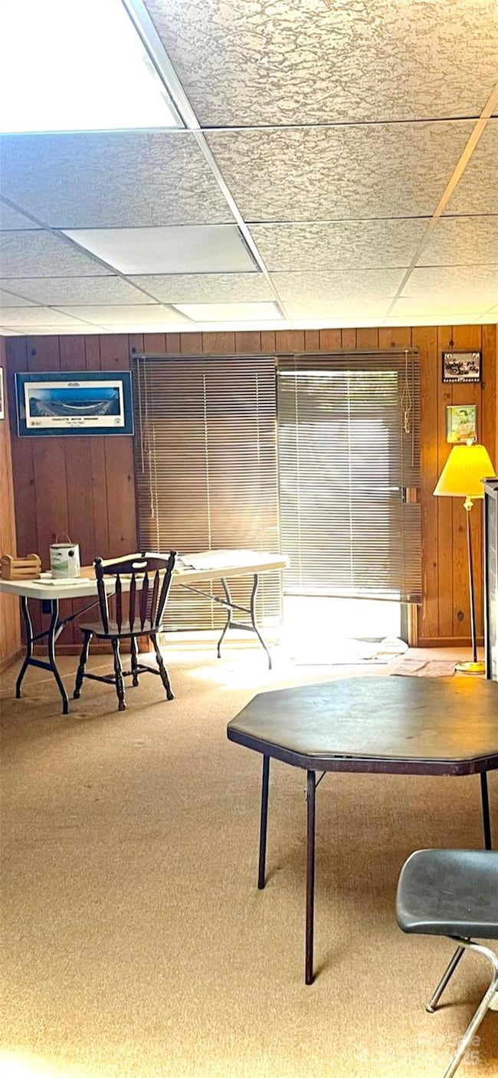
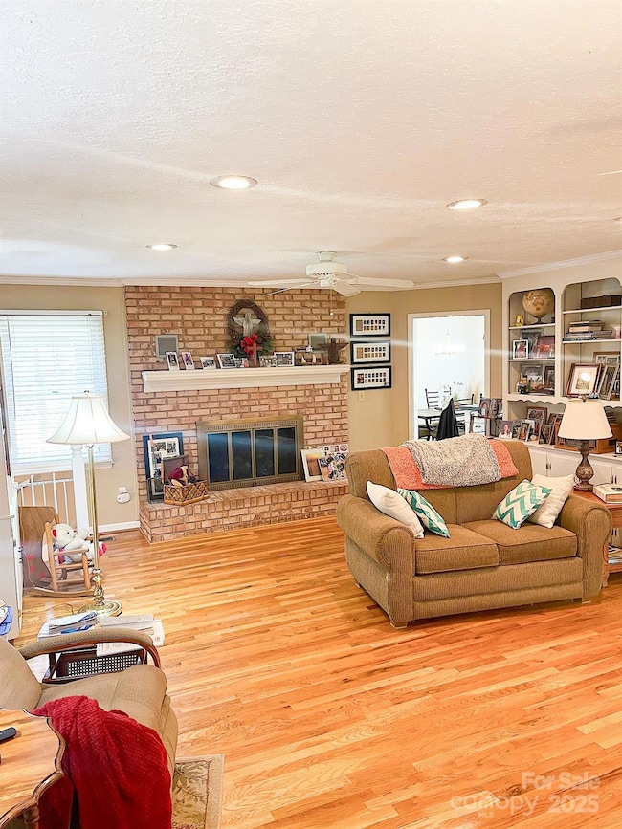
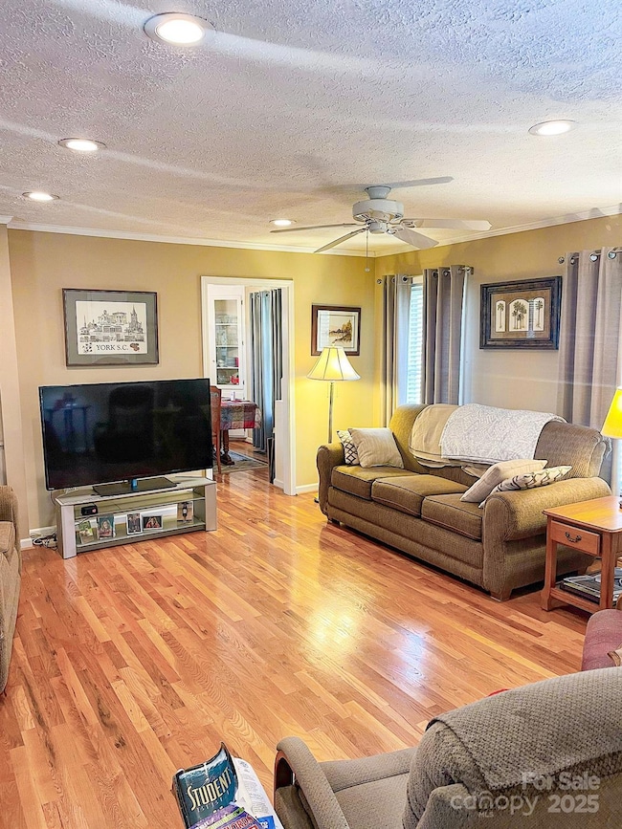
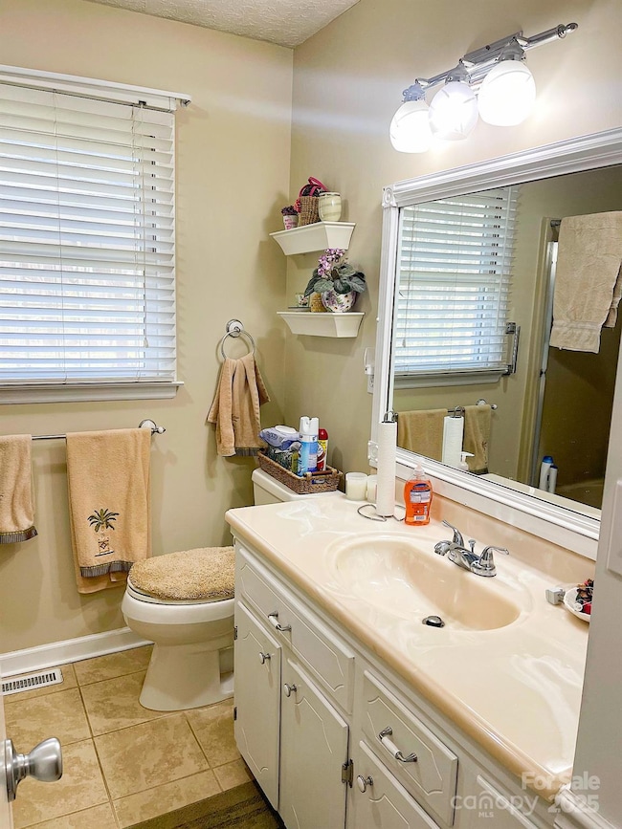
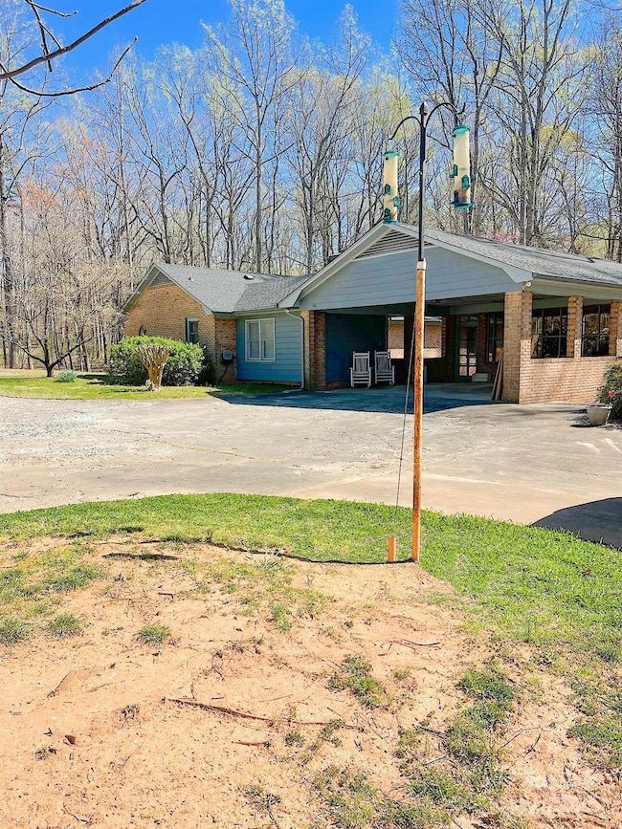
Great house, great location. This 4bdrm/3ba ranch home sits on a wooded, 1.6 acre lot. Home features masonry fireplace, beautiful hardwood floors, brand new heat and AC, screened sitting porch, basement (only 50% finished, great storage or additional living area if desired). 2 car attached carport. Very convenient location, right off Alexander Love Bypass.
Last Agent to Sell the Property
Dickson & Associates Realtors Brokerage Email: leebroom59@yahoo.com License #4217 Listed on: 03/24/2025
We collect this data history from publicly available records. To have your information removed, we recommend requesting removal directly through your county’s website.
Fary Cutway
Northgroup Real Estate
(866) 320-4647
10 Total Sales
1 in Clover
$265,900 Price
Paula Evans
Evans Realty and Associates
(877) 525-4413
108 Total Sales
4 in Clover
$240K - $410K Price Range
Todd Johnson
Keller Williams Connected
(980) 326-4626
34 Total Sales
2 in Clover
$425K - $515K Price Range
Chris Phillis
EXP Realty LLC Ballantyne
(980) 391-6568
86 Total Sales
1 in Clover
$250,000 Price
Cynthia Hogue
ERA Live Moore
(855) 935-3113
15 Total Sales
1 in Clover
$222,500 Price
Kevin Carnes
Realty One Group Revolution
(803) 676-7752
65 Total Sales
2 in Clover
$222K - $370K Price Range
We collect this data history from publicly available records. To have your information removed, we recommend requesting removal directly through your county’s website.
| Date | Buyer | Sale Price | Title Company |
|---|---|---|---|
| $405,000 | None Listed On Document |
We collect this data history from publicly available records. To have your information removed, we recommend requesting removal directly through your county’s website.
| Date | Status | Borrower | Loan Amount |
|---|---|---|---|
| Open | $344,250 | ||
| Previous Owner | $90,000 | ||
| Previous Owner | $15,000 | ||
| Previous Owner | $76,232 |
We collect this data history from publicly available records. To have your information removed, we recommend requesting removal directly through your county’s website.
| Date | Event | Price | List to Sale | Price per Sq Ft |
|---|---|---|---|---|
| 03/13/2026 03/13/26 | Sold | $405,000 | 0.0% | $163 / Sq Ft |
| 02/02/2026 02/02/26 | Pending | -- | -- | -- |
| 12/15/2025 12/15/25 | Off Market | $405,000 | -- | -- |
| 05/14/2025 05/14/25 | Price Changed | $424,900 | -2.3% | $171 / Sq Ft |
| 03/24/2025 03/24/25 | For Sale | $434,900 | -- | $175 / Sq Ft |
We collect this data history from publicly available records. To have your information removed, we recommend requesting removal directly through your county’s website.
| Year | Tax Paid | Tax Assessment Tax Assessment Total Assessment is a certain percentage of the fair market value that is determined by local assessors to be the total taxable value of land and additions on the property. | Land | Improvement |
|---|---|---|---|---|
| 2025 | $1,129 | $8,543 | $1,317 | $7,226 |
| 2024 | $909 | $7,429 | $948 | $6,481 |
| 2023 | $929 | $7,429 | $948 | $6,481 |
| 2022 | $932 | $7,429 | $948 | $6,481 |
| 2021 | -- | $7,429 | $948 | $6,481 |
| 2020 | $929 | $7,429 | $0 | $0 |
| 2019 | $794 | $6,460 | $0 | $0 |
| 2018 | $764 | $6,460 | $0 | $0 |
| 2017 | $725 | $6,460 | $0 | $0 |
| 2016 | $715 | $6,460 | $0 | $0 |
| 2014 | $663 | $6,460 | $1,280 | $5,180 |
| 2013 | $663 | $6,420 | $1,280 | $5,140 |
L
Seller's Agent in 2026
Lee Broom
Dickson & Associates Realtors
(803) 627-0777
69 Total Sales
Buyer's Agent in 2026
Nathan Moss
Dickson & Associates Realtors
(803) 627-3174
127 Total Sales
Source: Canopy MLS
MLS Number: 4240646
APN: 2900000033
Disclaimer: Certain information contained herein is derived from information provided by parties other than Homes.com. All information provided is deemed reliable, but is not guaranteed to be accurate and should be independently verified.
All data is obtained from various sources and may not have been verified by broker or MLS GRID. Supplied Open House Information is subject to change without notice. All information should be independently reviewed and verified for accuracy. Properties may or may not be listed by the office/agent presenting the information. Some IDX listings have been excluded from this website.
Based on information submitted to the MLS GRID
Listings courtesy of Canopy MLS as distributed by MLS GRID
Ask me questions while you tour the home.