
Louisa Matthews
Berkshire Hathaway HomeServices Yost & Little Realty
(743) 209-3260
157 Total Sales
6 in Thomasville
$195K - $375K Price Range

Estimated Value: $365,658
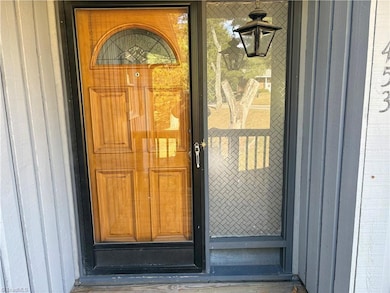
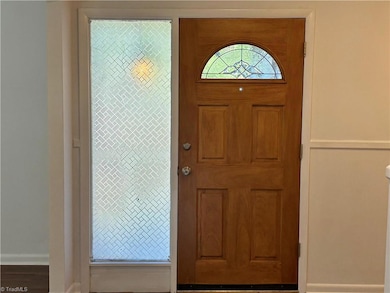
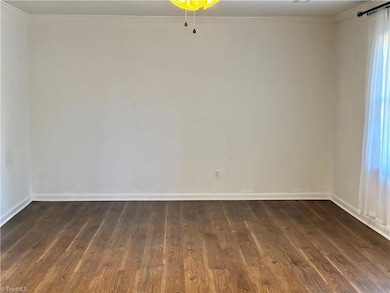
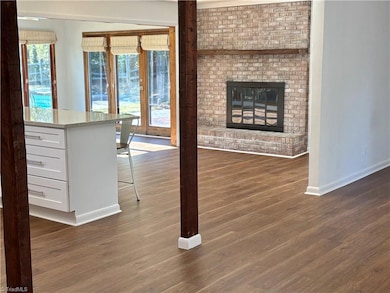
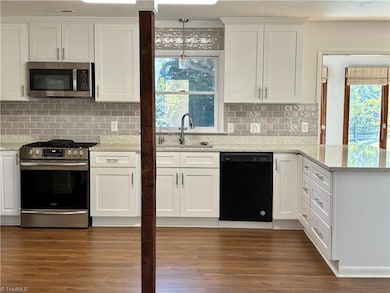

OPEN house 2-4 Sunday 14th Welcome to this well maintained home in the Ledford school district with county taxes. Home offers an abundance of natural light with the large sunroom overlooking the fenced yard and lovely patio and inground pool. Perfect for entertaining. The modern kitchen offers breakfast bar, fabulous pantry, granite countertops, SS soaking sink, SS appliances, gas range, convection oven, and air fryer. Beautiful floor plan with great room, kitchen, keeping and sunroom - all open! Lovely hardwoods and tile on the first floor. Basement with bar for more fun plus an office, mudroom and laundry room. Room for workout equipment. Office can be used as 4th br Also neighborhood has a community pool, shooting range and trails. (mudroom and laundry not incl in sq ft Offering $2,000 toward Closing Cost!!
Last Agent to Sell the Property
RE/MAX Realty Consultants License #202162 Listed on: 09/18/2025
We collect this data history from publicly available records. To have your information removed, we recommend requesting removal directly through your county’s website.
Louisa Matthews
Berkshire Hathaway HomeServices Yost & Little Realty
(743) 209-3260
157 Total Sales
6 in Thomasville
$195K - $375K Price Range
Kim Frazier
Howard Hanna Allen Tate High Point
(336) 780-7914
93 Total Sales
23 in Thomasville
$89K - $925K Price Range
Amy Mitchell
Lake Norman Realty, Inc.
(980) 434-0091
8 Total Sales
1 in Thomasville
$192,000 Price
Lauria Yeary
R&B Legacy Group
(850) 429-4585
99 Total Sales
4 in Thomasville
$215K - $295K Price Range
Aliyah Prontaut
Hillcrest Realty Group
(336) 777-7648
72 Total Sales
5 in Thomasville
$35K - $295K Price Range
Jason Pardue
Beacon Point Realty LLC
(743) 202-5370
25 Total Sales
2 in Thomasville
$205K - $210K Price Range
We collect this data history from publicly available records. To have your information removed, we recommend requesting removal directly through your county’s website.
| Date | Buyer | Sale Price | Title Company |
|---|---|---|---|
| $345,000 | None Listed On Document | ||
| $235,000 | None Available | ||
| -- | None Available | ||
| -- | None Available | ||
| $58,000 | -- |
We collect this data history from publicly available records. To have your information removed, we recommend requesting removal directly through your county’s website.
| Date | Status | Borrower | Loan Amount |
|---|---|---|---|
| Open | $334,650 | ||
| Previous Owner | $20,564 | ||
| Previous Owner | $230,743 | ||
| Previous Owner | $111,500 | ||
| Previous Owner | $25,000 | ||
| Previous Owner | $85,600 |
We collect this data history from publicly available records. To have your information removed, we recommend requesting removal directly through your county’s website.
| Date | Event | Price | List to Sale | Price per Sq Ft | Prior Sale |
|---|---|---|---|---|---|
| 03/05/2026 03/05/26 | Sold | $345,000 | -2.8% | $112 / Sq Ft | |
| 01/17/2026 01/17/26 | Pending | -- | -- | -- | |
| 01/05/2026 01/05/26 | Price Changed | $355,000 | -5.3% | $115 / Sq Ft | |
| 12/05/2025 12/05/25 | Price Changed | $375,000 | -3.8% | $121 / Sq Ft | |
| 10/16/2025 10/16/25 | Price Changed | $390,000 | -1.3% | $126 / Sq Ft | |
| 09/18/2025 09/18/25 | For Sale | $395,000 | +68.1% | $128 / Sq Ft | |
| 06/16/2021 06/16/21 | Off Market | $235,000 | -- | -- | |
| 08/05/2019 08/05/19 | Sold | $235,000 | -- | $90 / Sq Ft | View Prior Sale |
We collect this data history from publicly available records. To have your information removed, we recommend requesting removal directly through your county’s website.
| Year | Tax Paid | Tax Assessment Tax Assessment Total Assessment is a certain percentage of the fair market value that is determined by local assessors to be the total taxable value of land and additions on the property. | Land | Improvement |
|---|---|---|---|---|
| 2025 | $1,589 | $244,450 | $0 | $0 |
| 2024 | $1,541 | $244,450 | $0 | $0 |
| 2023 | $1,512 | $239,900 | $0 | $0 |
| 2022 | $1,512 | $239,900 | $0 | $0 |
| 2021 | $1,512 | $239,900 | $0 | $0 |
| 2020 | $1,408 | $223,270 | $0 | $0 |
| 2019 | $1,318 | $205,940 | $0 | $0 |
| 2018 | $1,318 | $205,940 | $0 | $0 |
| 2017 | $1,277 | $205,940 | $0 | $0 |
| 2016 | $1,277 | $205,940 | $0 | $0 |
| 2015 | $1,277 | $205,940 | $0 | $0 |
| 2014 | $966 | $158,340 | $0 | $0 |
Seller's Agent in 2026
Margery Phipps
RE/MAX
(336) 669-1730
34 Total Sales
N
Buyer's Agent in 2026
NONUSER NONUSER
2,802 Total Sales
Seller's Agent in 2019
Andy Morris
Uwharrie Real Estate
(336) 848-7785
70 Total Sales
Seller Co-Listing Agent in 2019
Scott Morris
Uwharrie Real Estate
(336) 250-3039
59 Total Sales
Source: Triad MLS
MLS Number: 1196064
APN: 16-304-A-000-0033-0-0-0
Disclaimer: Certain information contained herein is derived from information provided by parties other than Homes.com. All information provided is deemed reliable, but is not guaranteed to be accurate and should be independently verified.
Copyright 2026 Triad MLS, Inc. All rights reserved. IDX information is provided exclusively for personal, non-commercial use, and may not be used for any purpose other than to identify prospective properties consumers may be interested in purchasing. Information is deemed reliable but not guaranteed. This site will be monitored for ‘scraping’ and any use of search facilities of data on the site other than by potential buyers/sellers is prohibited. All Sale data is for informational purposes only and is not an indication of a market analysis or appraisal. Properties marked with the Triad MLS, Inc. icon are provided courtesy of the Triad MLS, Inc.’s, Internet Data Exchange Database. Data cannot be redistributed and cannot be used for any reason other than provided in the contract.
Ask me questions while you tour the home.