
Craig Hartranft
Berkshire Hathaway HomeServices Homesale Realty
(717) 537-0950
866 Total Sales
2 in Cabbage Hill
$130K - $200K Price Range

Estimated Value: $233,000 - $280,619
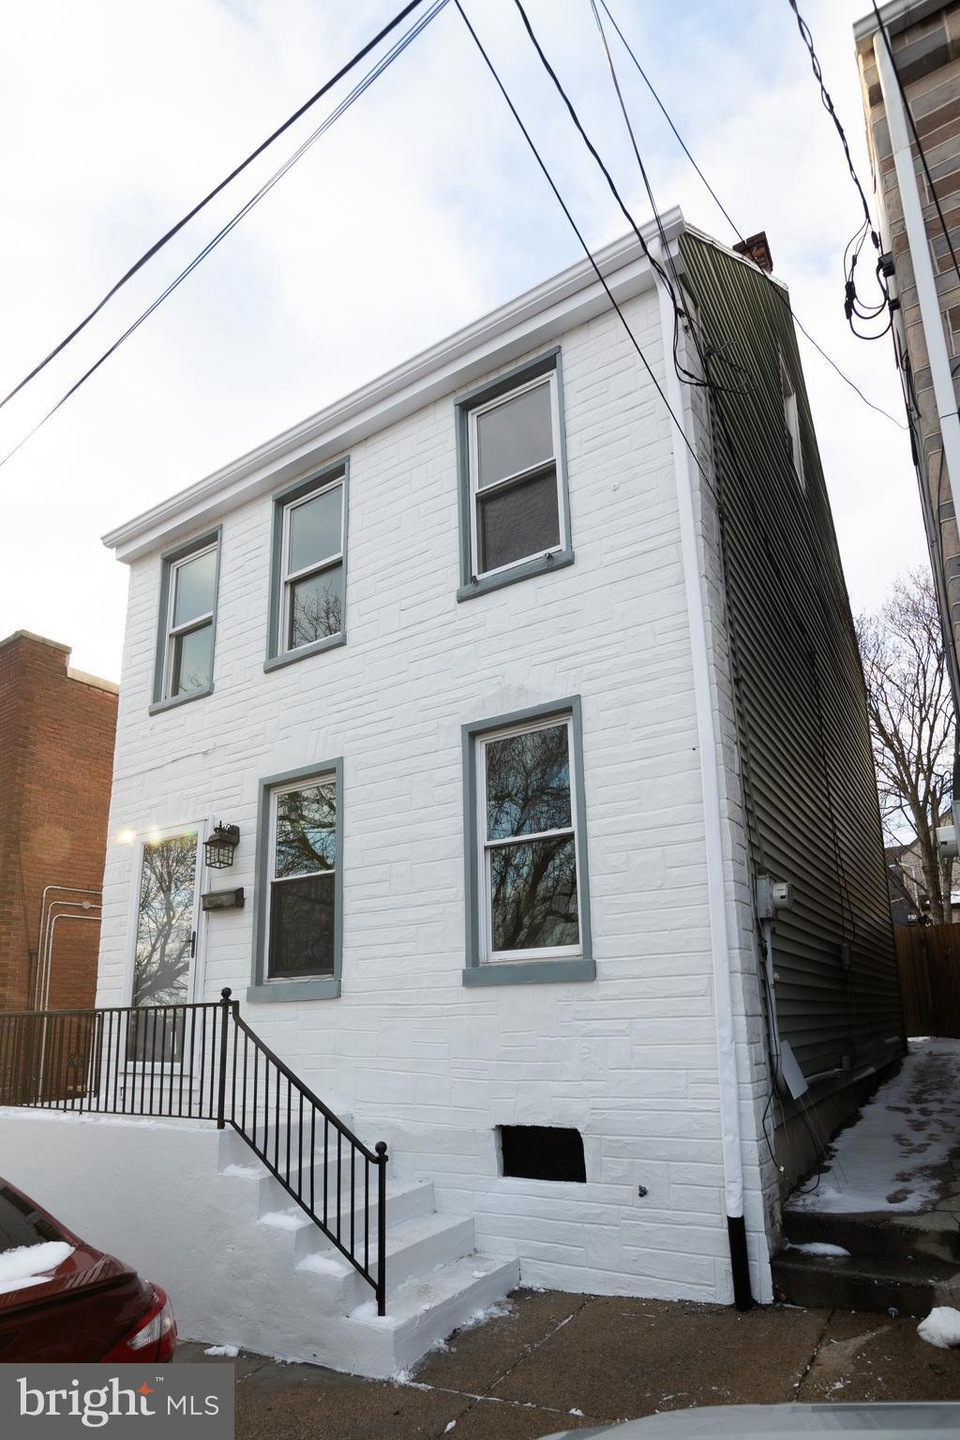
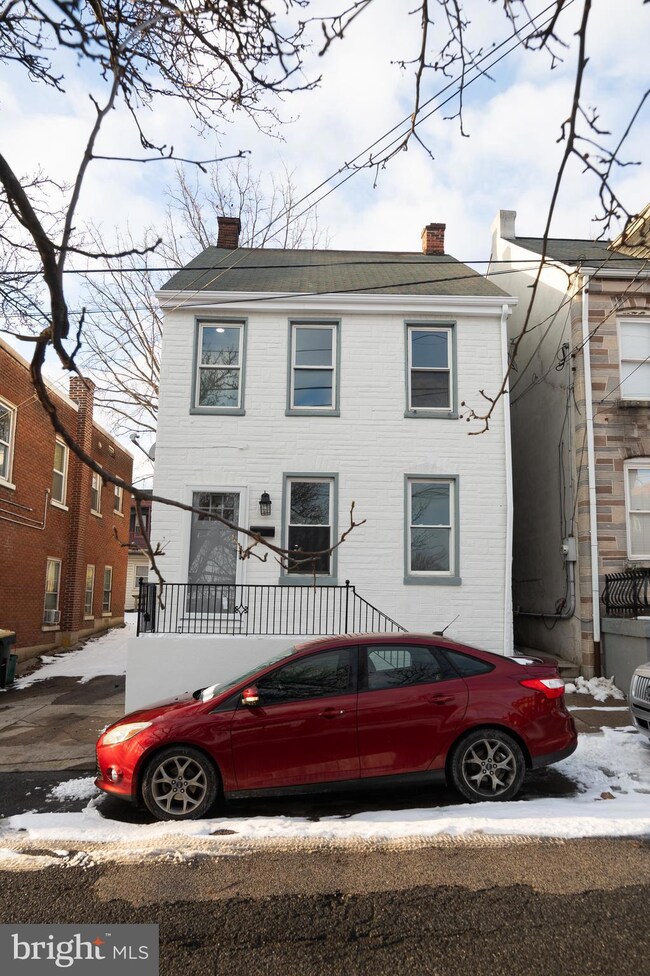
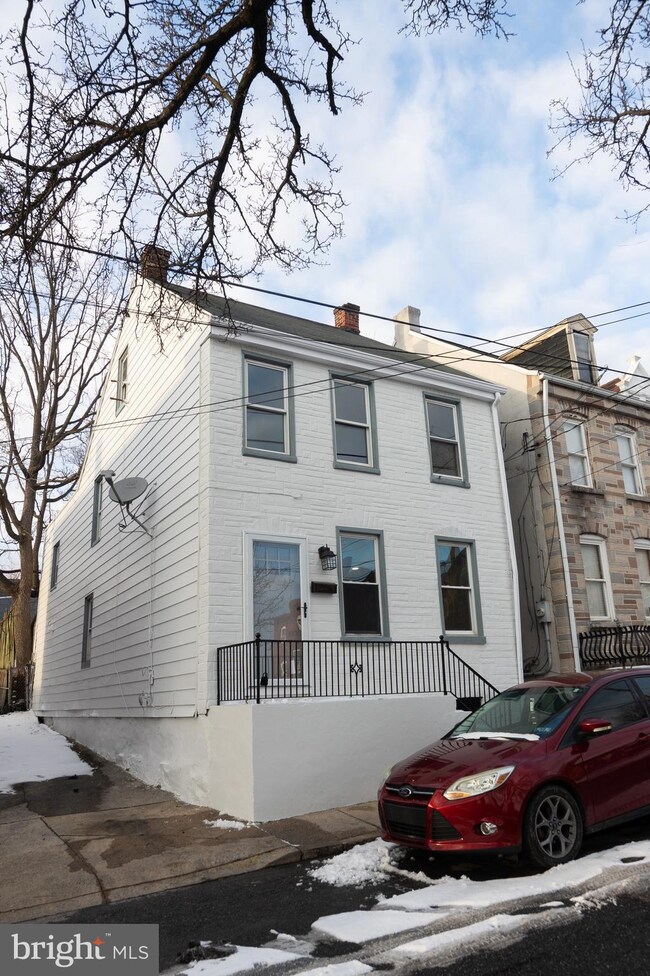
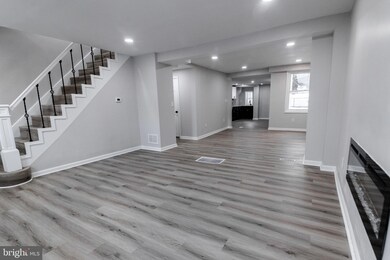
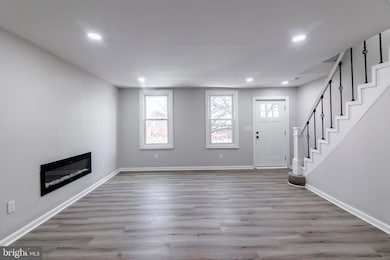
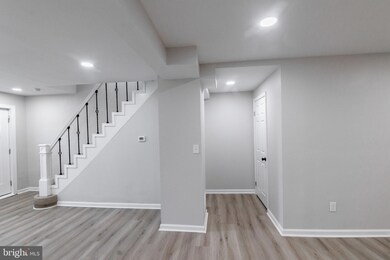
Charming Fully Renovated Home – Your Sanctuary Awaits in the SOWE/Cabbage Hill neighborhood! Welcome to your delightful oasis! This beautifully updated 3-bedroom, 3.5-bath home features a private bathroom for every room, ensuring comfort and convenience for all. Enjoy cozy evenings in the living room with its stunning wall fireplace, or whip up delicious meals in the brand new kitchen equipped with modern appliances. The master bath is a dreamy retreat, boasting a spa tub and a stand-up shower. Step outside to your serene backyard, adorned with real bamboo fencing and a lovely bar, perfect for gatherings and relaxation. With new flooring and fresh paint throughout, this home radiates warmth and style. Experience the nurturing atmosphere and make this charming property your own! Schedule a visit today!
Last Agent to Sell the Property
(717) 390-8701 mountainrealtyllc@gmail.com Mountain Realty ERA Powered License #Rs373127 Listed on: 02/10/2025
Last Buyer's Agent
(717) 735-8400 cpalancasteradmins@coldwellbankermoves.com Coldwell Banker Realty License #RS341549
Craig Hartranft
Berkshire Hathaway HomeServices Homesale Realty
(717) 537-0950
866 Total Sales
2 in Cabbage Hill
$130K - $200K Price Range
Logan Hutton
Realty ONE Group Unlimited
(717) 696-6917
42 Total Sales
1 in Cabbage Hill
$245,000 Price
Dawn Patrick
CENTURY 21 Home Advisors
(223) 217-7093
128 Total Sales
3 in Cabbage Hill
$140K - $285K Price Range
Chuck Honabach
Realty ONE Group Unlimited
(717) 807-6455
199 Total Sales
3 in Cabbage Hill
$128K - $180K Price Range
Ashley Bleacher
Howard Hanna Real Estate Services - Lancaster
(223) 217-6212
259 Total Sales
5 in Cabbage Hill
$84K - $308K Price Range
EW
Edgar Wright
Edgar M. Wright, Realtor
(717) 696-1563
44 Total Sales
3 in Cabbage Hill
$95K - $185K Price Range
We collect this data history from publicly available records. To have your information removed, we recommend requesting removal directly through your county’s website.
| Date | Event | Price | List to Sale | Price per Sq Ft | Prior Sale |
|---|---|---|---|---|---|
| 05/15/2025 05/15/25 | Sold | $275,000 | -6.7% | $202 / Sq Ft | |
| 03/20/2025 03/20/25 | Pending | -- | -- | -- | |
| 03/06/2025 03/06/25 | Price Changed | $294,900 | -1.7% | $217 / Sq Ft | |
| 02/10/2025 02/10/25 | For Sale | $299,900 | +130.7% | $220 / Sq Ft | |
| 06/17/2024 06/17/24 | Sold | $130,000 | -10.3% | $98 / Sq Ft | View Prior Sale |
| 05/14/2024 05/14/24 | Pending | -- | -- | -- | |
| 04/30/2024 04/30/24 | Price Changed | $145,000 | -12.1% | $109 / Sq Ft | |
| 04/11/2024 04/11/24 | For Sale | $165,000 | -- | $124 / Sq Ft |
We collect this data history from publicly available records. To have your information removed, we recommend requesting removal directly through your county’s website.
| Year | Tax Paid | Tax Assessment Tax Assessment Total Assessment is a certain percentage of the fair market value that is determined by local assessors to be the total taxable value of land and additions on the property. | Land | Improvement |
|---|---|---|---|---|
| 2026 | $1,980 | $49,500 | $12,500 | $37,000 |
| 2025 | $1,959 | $49,500 | $12,500 | $37,000 |
| 2024 | $1,959 | $49,500 | $12,500 | $37,000 |
| 2023 | $1,926 | $49,500 | $12,500 | $37,000 |
| 2022 | $1,846 | $49,500 | $12,500 | $37,000 |
| 2021 | $1,806 | $49,500 | $12,500 | $37,000 |
| 2020 | $1,806 | $49,500 | $12,500 | $37,000 |
| 2019 | $1,779 | $49,500 | $12,500 | $37,000 |
| 2018 | $1,056 | $49,500 | $12,500 | $37,000 |
| 2017 | $2,287 | $49,800 | $13,200 | $36,600 |
| 2016 | $2,267 | $49,800 | $13,200 | $36,600 |
| 2015 | $884 | $49,800 | $13,200 | $36,600 |
| 2014 | $1,978 | $49,800 | $13,200 | $36,600 |
Seller's Agent in 2025
Carlif Green
Mountain Realty ERA Powered
(717) 706-7996
2 in this area
25 Total Sales
Buyer's Agent in 2025
Christina Vargas
Coldwell Banker Realty
(561) 475-0665
6 in this area
132 Total Sales
Seller's Agent in 2024
Portia Costello
Realty One Group Generations
(717) 344-4094
3 in this area
23 Total Sales
Seller Co-Listing Agent in 2024
mabel hinson
Coldwell Banker Realty
(717) 344-1873
9 in this area
93 Total Sales
Source: Bright MLS
MLS Number: PALA2064144
APN: 338-38272-0-0000
Disclaimer: Certain information contained herein is derived from information provided by parties other than Homes.com. All information provided is deemed reliable, but is not guaranteed to be accurate and should be independently verified.
The data relating to real estate for sale on this website appears in part through the BRIGHT Internet Data Exchange program, a voluntary cooperative exchange of property listing data between licensed real estate brokerage firms, and is provided by BRIGHT through a licensing agreement.
Listing information is from various brokers who participate in the Bright MLS IDX program and not all listings may be visible on the site.
The property information being provided on or through the website is for the personal, non-commercial use of consumers and such information may not be used for any purpose other than to identify prospective properties consumers may be interested in purchasing.
Some properties which appear for sale on the website may no longer be available because they are for instance, under contract, sold or are no longer being offered for sale.
Property information displayed is deemed reliable but is not guaranteed.
Copyright 2026 Bright MLS, Inc.
Ask me questions while you tour the home.