NOT LISTED FOR SALE

453 Summit View Ln Gleneden Beach, OR 97388

Estimated Value: $736,352 - $1,017,000

3 Beds
4 Baths
2,631 Sq Ft
$329/Sq Ft Est. Value

Sale Details

Date Sold: September 25, 2017

Last sale price $490,000 $186 Per Sq Ft

Est. 70% increase in value since last sale

Current estimated payment $5,191 / mo

97 Days on Market

Highlights

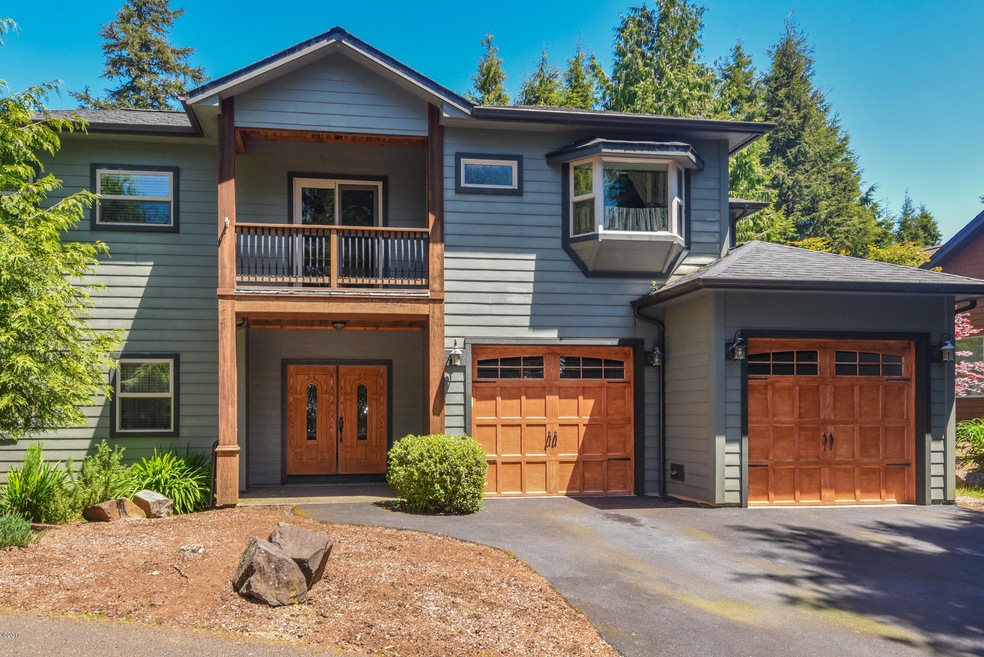
  • Deck
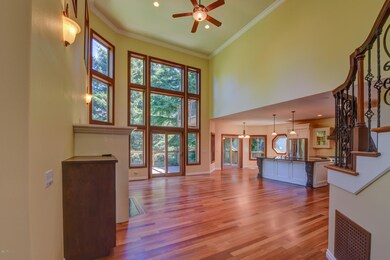
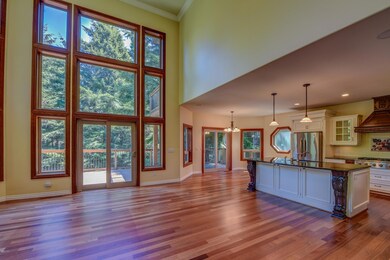
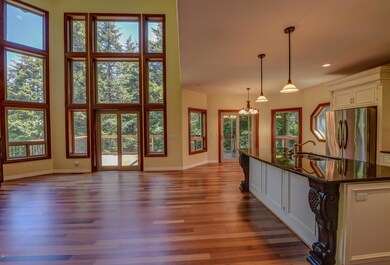
  • Vaulted Ceiling
  • Wood Flooring
  • Forest View
  • Traditional Architecture
  • 2 Car Attached Garage

About This Home

As of September 2017

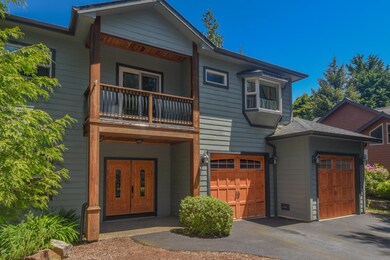
Unbelievable quality and showmanship in this very unique private retreat. Amazing custom home with 24 ft high ceilings.Multiple all wood cased windows. Great room, Gourmet kitchen, Jacuzzi in guest bath as well as deluxe Jacuzzi and steam shower in master bath, Brazilian cherrywood floor and heated tile flooring in bath. Granite counters, 2 gas fireplaces, private decks off each bedroom. Wired sound system, 8ft lower level crawl with double hot water heaters, built in vacuum and room for a shop. Seller is related to listing broker

Last Agent to Sell the Property

Jon Lynch

John L Scott Newport License #780303684 Listed on: 06/07/2017

Last Buyer's Agent

Emma Kline

JKI Realty

Range of Values:

--
Value Increase
--
Percent Increase
--
Adjusted for Inflation
Collateral Analytics

Collateral Analytics Collateral Analytics AVMs (Automated Valuation Model) employ a number of statistical approaches combined with neighborhood-specific comparable selection guarantees the most up-to-date and precise valuations.

Not Available

Collateral Analytics does not have data for the current month. Please view the chart for historical values.

ICE

ICE Mortgage Technology ICE Mortgage Technology’s AVM (Automated Valuation Model) is a state-of-the-art online residential property valuation tool that provides a quick and accurate estimate of the value of almost any home in the U.S.

Not Available

ICE Mortgage Technology does not have data for the current month. Please view the chart for historical values.

First American

First American First American Data & Analytics’ next-generation AVM combines unrivaled data assets with a blended ensemble of valuation models to produce highly accurate, reliable valuations you can trust.

Not Available

First American does not have data for the current month. Please view the chart for historical values.

Quantarium

Quantarium Quantarium’s valuation service, repeatedly proven the industry’s most accurate and comprehensive, is supercharged with a self-learning and auto-tuning AI engine that continually becomes smarter and more accurate as it processes daily inputs from the industry’s leading RE data lake.

Not Available

Quantarium does not have data for the current month. Please view the chart for historical values.

Average Value
Not Available
List Price
Sold Price
Create a Home Valuation Report for This Property
The Home Valuation Report is an in-depth analysis detailing your home's value as well as a comparison with similar homes in the area

Home Details

Home Type

  • Single Family

Est. Annual Taxes

  • $5,106

Year Built

  • Built in 2005

Lot Details

  • 10,890 Sq Ft Lot
  • Property is zoned R-1 Residential, Single Family

HOA Fees

  • $55 Monthly HOA Fees

Parking

  • 2 Car Attached Garage

Home Design

  • Traditional Architecture
  • Composition Roof
  • Concrete Perimeter Foundation

Interior Spaces

  • 2,631 Sq Ft Home
  • 2-Story Property
  • Vaulted Ceiling
  • Gas Fireplace
  • Window Treatments
  • Family Room
  • Living Room
  • Dining Room
  • Utility Room
  • Forest Views

Flooring

  • Wood
  • Carpet
  • Tile

Bedrooms and Bathrooms

  • 3 Bedrooms
  • 4 Bathrooms

Outdoor Features

  • Deck
  • Patio

Utilities

  • Forced Air Heating System
  • Heating System Uses Natural Gas
  • Natural Gas Connected
  • Gas Water Heater

Community Details

  • Association Phone (541) 764-3456
  • Salishan Hills Subdivision

Listing and Financial Details

  • Tax Lot 453
  • Assessor Parcel Number 081110DC-111-00

Home Details

Home Type

Single Family

Est. Annual Taxes

$5,106

Year Built

Built in 2005

Lot Details

0.25 Acres

HOA Fees

$55 per month

Parking

2

Listing Details

  • Property Sub Type: Single Family Residence
  • Prop. Type: Residential
  • Lot Size Acres: 0.25
  • Lot Size: Irregular
  • Lot Size Sq Ft: 10890.0
  • Road Surface Type: Paved
  • Subdivision Name: Salishan Hills
  • Directions: Take Salishan Exit to the East and stay to the left through the gate. Punch in code and then take immediate left , go up the hill on the main road until you reach Summit view Lane . Turn left to home.
  • Architectural Style: Traditional
  • Garage Yn: Yes
  • Unit Levels: Two
  • Year Built: 2005
  • Additional Tax and Location Information: Subdivision Block: 0
  • Additional Tax and Location Information: Subdivision Parcel/Lot: 453
  • Road Surface Type: Paved
  • Construction Materials: Concrete
  • Levels: Two
  • Outdoor Living Spaces Features: Deck, Patio
  • Water Heater: Gas
  • Pet Information: Pet Friendly: Yes
  • Special Features: VirtualTour

Interior Features

  • Furnished: Unfurnished
  • Appliances: Dishwasher, Microwave, Refrigerator, Water Heater
  • Basement YN: No
  • Total Bedrooms: 3
  • Fireplace Features: Gas
  • Fireplace: Yes
  • Flooring: Carpet, Tile, Wood
  • Interior Amenities: Vaulted Ceiling(s)
  • Window Features: Window Treatments
  • Fireplace Features: Gas
  • Interior: Basement YN: No
  • Interior: Fireplace YN: Yes
  • Room Types: Bedroom 2 Level: First
  • Room Types: Primary Bedroom Level: First
  • Window Features: Window Treatments
  • Interior Features: Vaulted Ceiling(s)
  • Room Types: Bedroom 3 Level: First

Exterior Features

  • Lot Features: Irregular Lot
  • View: Forest
  • Waterfront: No
  • Construction Type: Concrete
  • Foundation Details: Concrete Perimeter
  • Other Structures: None
  • Roof: Composition
  • View: Forest
  • Foundation Details: Concrete Perimeter
  • Other Structures: None
  • Roof: Composition

Garage/Parking

  • Attached Garage: No
  • Garage Spaces: 2.0
  • Parking Features: Attached Garage
  • Parking Features: Attached Garage

Utilities

  • Heating Yn: Yes
  • Sewer: Public Sewer
  • Utilities: Electricity Connected, Natural Gas Connected, Water Available
  • Water Source: Public
  • Sewer: Public Sewer
  • Utilities: Electricity Connected, Natural Gas Connected, Water Available
  • Water Source: Public
  • Heating: Forced Air, Natural Gas

Condo/Co-op/Association

  • Association Fee: 55.0
  • Association Fee Frequency: Monthly
  • Phone: 541-764-3456

Lot Info

  • Parcel #: 081110DC-111-00
  • Zoning: R-1 Residential, Single Family

Tax Info

  • Tax Annual Amount: 5105.96
  • Tax Lot: 111
  • Tax Map Number: 8-11-10-DC
  • Tax Year: 2017

Ownership History

We collect this data history from publicly available records. To have your information removed, we recommend requesting removal directly through your county’s website.

Date Name Owned For Owner Type

Purchase Details

Listed on
Jun 7, 2017
Closed on
Sep 25, 2017
Sold by
Storozhenko Olena
Bought by
Seller's Agent
Jon Lynch
John L Scott Newport
Buyer's Agent
Emma Kline
JKI Realty
List Price
$545,000
Sold Price
$490,000
Premium/Discount to List
-$55,000
-10.09%
Current Estimated Value
$830,982

Home Financials for this Owner

Home Financials are based on the most recent Mortgage that was taken out on this home.
Estimated Appreciation
$340,982
Avg. Annual Appreciation
6.56%

Purchase Details

Closed on
Jan 14, 2011
Sold by
Haruda Fred David
Bought by
Storozhenko Olena

Purchase Details

Closed on
Oct 29, 2009
Sold by
Hsbc Bank Usa Na
Bought by
Haruda Fred David and F D Haruda Revocable Trust

Home Financials for this Owner

Home Financials are based on the most recent Mortgage that was taken out on this home.
Original Mortgage
$312,000
Interest Rate
5%
Mortgage Type
New Conventional

Purchase Details

Closed on
Sep 18, 2008
Sold by
Cound Cary and Cound Janice L
Bought by
Hsbc Bank Usa Na and Holders Of Deutsche Alt A Securities Mor

Purchase Details

Closed on
Nov 16, 2006
Sold by
Lyons Daniel E and Lyons Linda A
Bought by
Cound Cary and Cound Janice L

Home Financials for this Owner

Home Financials are based on the most recent Mortgage that was taken out on this home.
Original Mortgage
$522,000
Interest Rate
7.87%
Mortgage Type
Purchase Money Mortgage
Source: Public Records

Purchase History

We collect this data history from publicly available records. To have your information removed, we recommend requesting removal directly through your county’s website.

Date Buyer Sale Price Title Company
$490,000 Western Title & Escrow
Storozhenko Olena $390,000 Pto
Haruda Fred David $390,000 First American Title Ins Co
Hsbc Bank Usa Na $566,558 Wte
Cound Cary $696,000 First American Title Ins Co
Source: Public Records

Mortgage History

We collect this data history from publicly available records. To have your information removed, we recommend requesting removal directly through your county’s website.

Date Status Borrower Loan Amount
Previous Owner $312,000
Previous Owner Cound Cary $522,000
Source: Public Records

Property History

We collect this data history from publicly available records. To have your information removed, we recommend requesting removal directly through your county’s website.

Date Event Price List to Sale Price per Sq Ft
09/25/2017 09/25/17 Sold $490,000 -10.1% $186 / Sq Ft
09/12/2017 09/12/17 Pending -- -- --
06/07/2017 06/07/17 For Sale $545,000 -- $207 / Sq Ft
Source: Oregon Coast Multiple Listing Service

Tax History

We collect this data history from publicly available records. To have your information removed, we recommend requesting removal directly through your county’s website.

Year Tax Paid Tax Assessment Tax Assessment Total Assessment is a certain percentage of the fair market value that is determined by local assessors to be the total taxable value of land and additions on the property. Land Improvement
2025 $6,881 $524,210
2024 $6,591 $508,950
2023 $6,384 $494,130 $0 $0
2022 $6,188 $479,740 $0 $0
2021 $6,032 $465,770 $0 $0
2020 $5,799 $452,210 $0 $0
2019 $5,414 $439,040 $0 $0
2018 $5,415 $426,260 $0 $0
2014 $4,602 $378,740 $0 $0
2013 -- $367,710 $0 $0
Source: Public Records

Agents Affiliated with this Home

See All Agents

Map

Source: Oregon Coast Multiple Listing Service

MLS Number: LC-82093

Oregon Coast Multiple Listing Service

APN: R287162

Your Personal Tour Guide

Ask me questions while you tour the home.