
Sue Van Woerkom
Keller Williams Capital Ptnrs
(380) 666-3402
86 Total Sales
3 in Upper Arlington
$450K - $1.5M Price Range
Estimated Value: $924,000 - $1,077,000
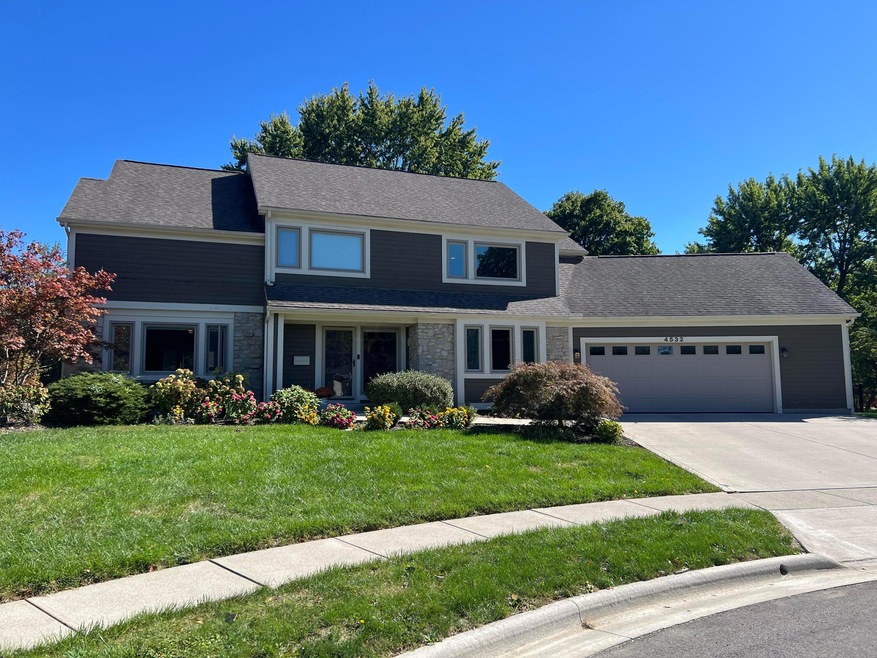
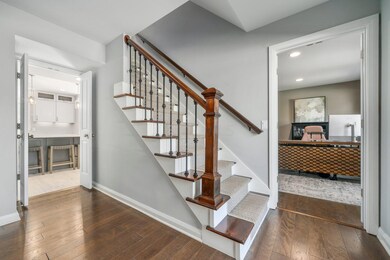
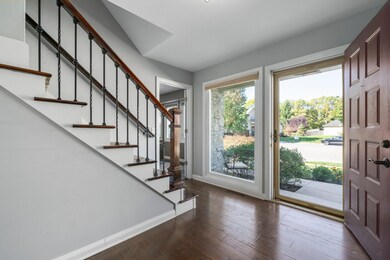
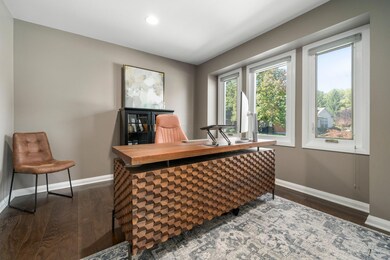
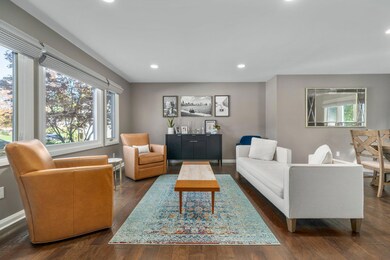
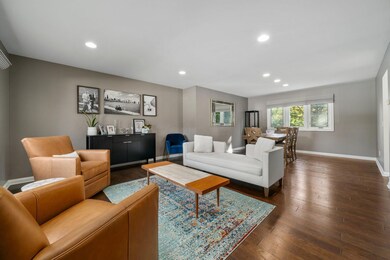
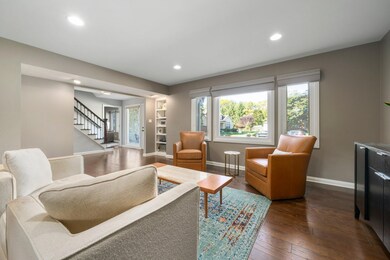
Nestled on a quiet cul-de-sac in Upper Arlington Schools, this renovated home with nearly 4,000 SF of living space features vaulted ceilings and an abundance of windows allowing for ample natural light. Private patio ('21) overlooks the fully fenced ('19) 1/3-acre lot. Well-equipped kitchen ('19) has modern features of white cabinetry, quartz counters and island with bar seating, and opens to oversized great room with gas fireplace and wall of windows. Separate dining, secondary living space and office complete the 1st floor. Four beds upstairs include a spacious primary suite with walk-in closet and laundry. Finished basement with large living space, flex room for 5th bed or 2nd office and full bath. Oversized 2.5 car garage. New roof and gutters (Oct '24). See extensive list of updates.
Last Agent to Sell the Property
Cutler Real Estate License #2018006140 Listed on: 10/11/2024
We collect this data history from publicly available records. To have your information removed, we recommend requesting removal directly through your county’s website.
Sue Van Woerkom
Keller Williams Capital Ptnrs
(380) 666-3402
86 Total Sales
3 in Upper Arlington
$450K - $1.5M Price Range
Chris Davis
Auction Ohio
(380) 214-2836
118 Total Sales
3 in Upper Arlington
$1.6M - $3.7M Price Range
Carlton Shaffer
RE/MAX Partners
(380) 444-4963
207 Total Sales
3 in Upper Arlington
$519K - $1.1M Price Range
Andrew Robinson
Real of Ohio
(380) 333-4690
73 Total Sales
2 in Upper Arlington
$665K - $2M Price Range
Katie McCann
Howard Hanna Real Estate Svcs
(380) 208-1308
62 Total Sales
4 in Upper Arlington
$339K - $765K Price Range
Terri Barnett
RE/MAX Main Street
(380) 207-9562
102 Total Sales
2 in Upper Arlington
$610K - $798K Price Range
We collect this data history from publicly available records. To have your information removed, we recommend requesting removal directly through your county’s website.
| Date | Buyer | Sale Price | Title Company |
|---|---|---|---|
| $905,000 | Stewart Title | ||
| Watt Ryan S | $625,000 | Transcounty Title Agency Box | |
| Wu Haifeng M | $394,000 | Lawyers Title | |
| Hassler Craig R | $59,500 | -- |
We collect this data history from publicly available records. To have your information removed, we recommend requesting removal directly through your county’s website.
| Date | Status | Borrower | Loan Amount |
|---|---|---|---|
| Previous Owner | $200,000 | ||
| Previous Owner | Watt Ryan S | $504,000 | |
| Previous Owner | Watt Ryan S | $500,000 | |
| Previous Owner | Wu Haifeng M | $330,630 | |
| Previous Owner | Watt Ryan S | $62,500 | |
| Previous Owner | Wu Haifeng | $25,600 | |
| Previous Owner | Wu Haifeng M | $344,000 | |
| Previous Owner | Wu Haifeng M | $100,000 | |
| Previous Owner | Wu Haifeng | $40,000 | |
| Previous Owner | Wu Haifeng | $356,600 | |
| Previous Owner | Wu Haifeng M | $352,000 | |
| Previous Owner | Wu Haifeng | $275,000 | |
| Previous Owner | Wu Haifeng | $99,300 |
We collect this data history from publicly available records. To have your information removed, we recommend requesting removal directly through your county’s website.
| Date | Event | Price | List to Sale | Price per Sq Ft | Prior Sale |
|---|---|---|---|---|---|
| 03/31/2025 03/31/25 | Off Market | $905,000 | -- | -- | |
| 03/31/2025 03/31/25 | Off Market | $625,000 | -- | -- | |
| 12/02/2024 12/02/24 | Sold | $905,000 | +1.1% | $227 / Sq Ft | |
| 10/11/2024 10/11/24 | For Sale | $895,000 | +43.2% | $225 / Sq Ft | |
| 05/24/2019 05/24/19 | Sold | $625,000 | -0.8% | $164 / Sq Ft | View Prior Sale |
| 03/25/2019 03/25/19 | Pending | -- | -- | -- | |
| 03/21/2019 03/21/19 | For Sale | $629,900 | -- | $165 / Sq Ft |
We collect this data history from publicly available records. To have your information removed, we recommend requesting removal directly through your county’s website.
| Year | Tax Paid | Tax Assessment Tax Assessment Total Assessment is a certain percentage of the fair market value that is determined by local assessors to be the total taxable value of land and additions on the property. | Land | Improvement |
|---|---|---|---|---|
| 2025 | $16,886 | $269,400 | $85,750 | $183,650 |
| 2024 | $15,596 | $269,400 | $85,750 | $183,650 |
| 2023 | $15,403 | $269,395 | $85,750 | $183,645 |
| 2022 | $15,230 | $217,950 | $63,000 | $154,950 |
| 2021 | $13,362 | $216,020 | $63,000 | $153,020 |
| 2020 | $13,244 | $216,020 | $63,000 | $153,020 |
| 2019 | $11,695 | $163,280 | $63,000 | $100,280 |
| 2018 | $5,716 | $163,280 | $63,000 | $100,280 |
| 2017 | $11,235 | $163,280 | $63,000 | $100,280 |
| 2016 | $10,960 | $165,760 | $38,990 | $126,770 |
| 2015 | $5,475 | $165,760 | $38,990 | $126,770 |
| 2014 | $10,963 | $165,760 | $38,990 | $126,770 |
| 2013 | $5,236 | $150,710 | $35,455 | $115,255 |
Seller's Agent in 2024
Susie Pattison
Cutler Real Estate
(614) 288-4287
172 Total Sales
GP
Seller Co-Listing Agent in 2024
George Pattison
Cutler Real Estate
(614) 530-8616
131 Total Sales
KJ
Seller's Agent in 2019
Katy Jones
Coldwell Banker Realty
MY
Buyer's Agent in 2019
Maggie Yakovac
Coldwell Banker Realty
Source: Columbus and Central Ohio Regional MLS
MLS Number: 224036260
APN: 070-013808
Disclaimer: Certain information contained herein is derived from information provided by parties other than Homes.com. All information provided is deemed reliable, but is not guaranteed to be accurate and should be independently verified.
IDX information is provided exclusively for personal, non-commercial use, and may not be used for any purpose other than to identify prospective properties consumers may be interested in purchasing.
Information is deemed reliable but not guaranteed.
Ask me questions while you tour the home.