
Frank Ruma
Keller Williams Elevate
(234) 278-1402
187 Total Sales
1 in Copley
$405,000 Price


Estimated Value: $563,000 - $632,000
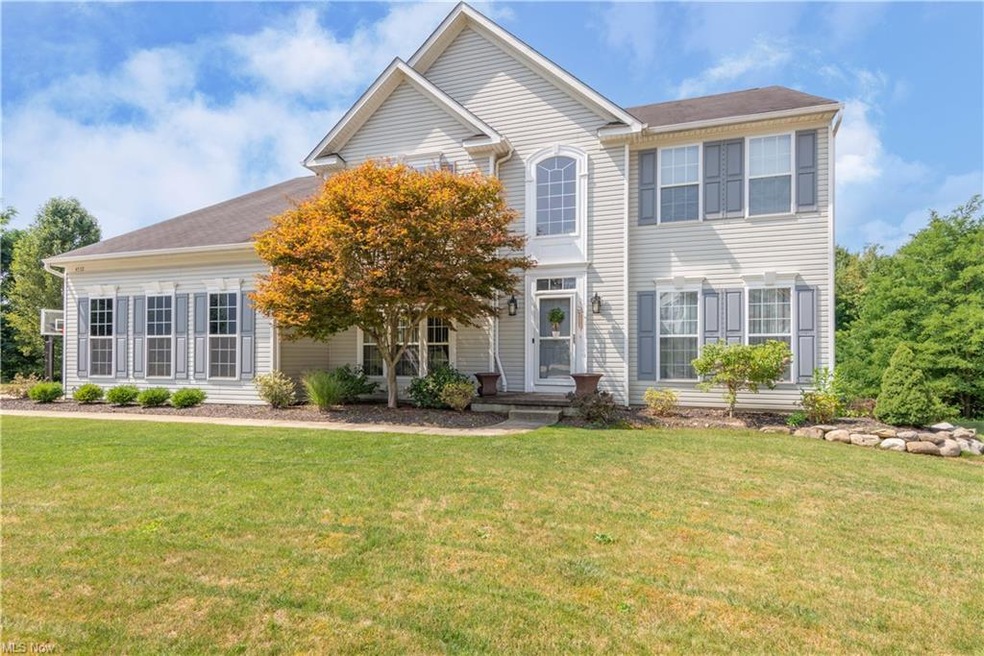
Welcome to this completely updated, 5 bed, 3.5 bath home located in the Hillside Estates subdivision! Featuring nearly 5,000 finished
square feet of living space, this property is a must see. From the foyer to your right, sits a formal living and dining room. Just off the
dining room is an expansive kitchen featuring a large, quartz island and countertops as well as soft-close cabinetry. Enjoy reading a good
book and sipping coffee in your morning room, adjacent to the kitchen. A 15x14 wood deck is just off the morning room, too. The open
concept design also offers ample natural lighting in the great room. First floor laundry room is just off the kitchen as well! Upstairs, you'll
find four bedrooms and two full bathrooms. The spacious Owner's Suite showcases dual walk-in closets with built-in shelving for
additional storage, a tray ceiling, a sitting room, plus a generous sized en-suite bath. The fully finished walk-out lower level feels like a
private retreat! With an office, bonus room, wet bar area w/ granite countertops, an entertainment space, as well as an additional
bedroom and full bath - just gorgeous! The attention to detail and the quality of materials used to transform the lower level truly stand
out. Numerous updates throughout the home. Revere school district as well. Located close to shopping, entertainment, dining and I-77.
We collect this data history from publicly available records. To have your information removed, we recommend requesting removal directly through your county’s website.
Frank Ruma
Keller Williams Elevate
(234) 278-1402
187 Total Sales
1 in Copley
$405,000 Price
Jodi Kidd
Russell Real Estate Services
(440) 517-7024
95 Total Sales
1 in Copley
$272,500 Price
John Scaglione
Coldwell Banker Schmidt Realty
(234) 271-3914
328 Total Sales
5 in Copley
$150K - $685K Price Range
Carol Hull
Keller Williams Elevate
(216) 290-0692
88 Total Sales
1 in Copley
$245,000 Price
Ivana Carson
Keller Williams Elevate
(216) 284-9521
115 Total Sales
3 in Copley
$285K - $580K Price Range
Robert Rosser
Keller Williams Elevate
(330) 590-5078
149 Total Sales
1 in Copley
$405,000 Price
We collect this data history from publicly available records. To have your information removed, we recommend requesting removal directly through your county’s website.
| Date | Buyer | Sale Price | Title Company |
|---|---|---|---|
| $507,000 | None Available | ||
| Steir Thomas Janneth | -- | None Available | |
| Thomas Willism D | -- | America Land Title | |
| Federal National Mortgage Association | $250,000 | None Available | |
| Patel Himanshu S | $302,640 | Nvr Title Agency Llc | |
| Nvr Inc | $68,245 | Attorney |
We collect this data history from publicly available records. To have your information removed, we recommend requesting removal directly through your county’s website.
| Date | Status | Borrower | Loan Amount |
|---|---|---|---|
| Open | $32,000 | ||
| Open | Ayala Melvia | $481,650 | |
| Previous Owner | Patel Himanshu S | $272,000 |
We collect this data history from publicly available records. To have your information removed, we recommend requesting removal directly through your county’s website.
| Date | Event | Price | List to Sale | Price per Sq Ft | Prior Sale |
|---|---|---|---|---|---|
| 11/15/2021 11/15/21 | Sold | $507,000 | -2.5% | $103 / Sq Ft | |
| 10/04/2021 10/04/21 | Pending | -- | -- | -- | |
| 08/12/2021 08/12/21 | For Sale | $520,000 | +37.2% | $106 / Sq Ft | |
| 12/20/2017 12/20/17 | Sold | $379,000 | -1.3% | $111 / Sq Ft | View Prior Sale |
| 12/06/2017 12/06/17 | Pending | -- | -- | -- | |
| 11/08/2017 11/08/17 | For Sale | $383,900 | -- | $112 / Sq Ft |
We collect this data history from publicly available records. To have your information removed, we recommend requesting removal directly through your county’s website.
| Year | Tax Paid | Tax Assessment Tax Assessment Total Assessment is a certain percentage of the fair market value that is determined by local assessors to be the total taxable value of land and additions on the property. | Land | Improvement |
|---|---|---|---|---|
| 2026 | $16,394 | $185,392 | $36,253 | $149,139 |
| 2024 | $9,386 | $159,860 | $33,555 | $126,305 |
| 2023 | $9,386 | $159,860 | $33,555 | $126,305 |
| 2022 | $8,800 | $131,215 | $27,503 | $103,712 |
| 2021 | $8,609 | $129,980 | $27,503 | $102,477 |
| 2020 | $8,505 | $129,980 | $27,500 | $102,480 |
| 2019 | $7,587 | $107,820 | $16,540 | $91,280 |
| 2018 | $7,205 | $106,620 | $16,540 | $90,080 |
| 2017 | $6,626 | $106,620 | $16,540 | $90,080 |
| 2016 | $6,328 | $95,880 | $16,540 | $79,340 |
| 2015 | $6,626 | $95,880 | $16,540 | $79,340 |
| 2014 | $6,707 | $95,880 | $16,540 | $79,340 |
| 2013 | $6,811 | $96,250 | $20,220 | $76,030 |
Seller's Agent in 2021
Rob Baker
Howard Hanna
(330) 354-6889
4 Total Sales
Buyer's Agent in 2021
Christopher Moscarino
Keller Williams Elevate
(440) 227-2615
223 Total Sales
Seller's Agent in 2017
Kimberly Mowers
Berkshire Hathaway HomeServices Stouffer Realty
(330) 722-3302
90 Total Sales
Buyer's Agent in 2017
Catherine Haller
EXP Realty, LLC.
(330) 472-3261
160 Total Sales
Source: MLS Now
MLS Number: 4307632
APN: 17-02334
Disclaimer: Certain information contained herein is derived from information provided by parties other than Homes.com. All information provided is deemed reliable, but is not guaranteed to be accurate and should be independently verified.
IDX information is provided exclusively for personal, non-commercial use, and may not be used for any purpose other than to identify prospective properties consumers may be interested in purchasing. Information is deemed reliable but not guaranteed.
Ask me questions while you tour the home.