
Andrew Morken
Morken Real Estate Services, I
(260) 854-1054
111 Total Sales
1 in Adams
$155,000 Price

Estimated Value: $268,000 - $283,000
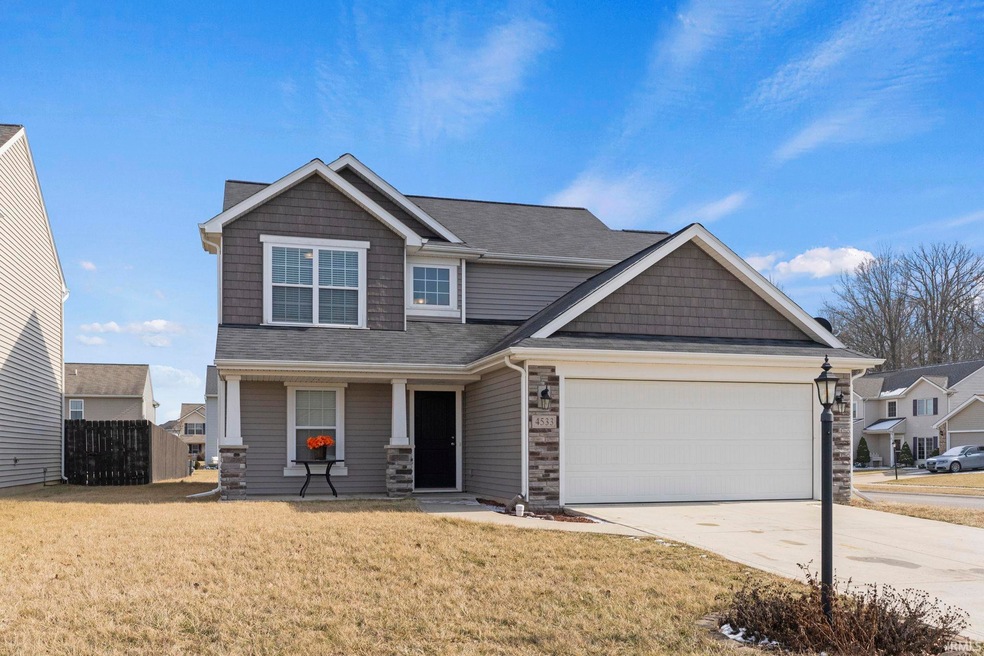
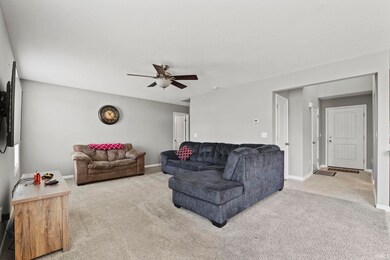
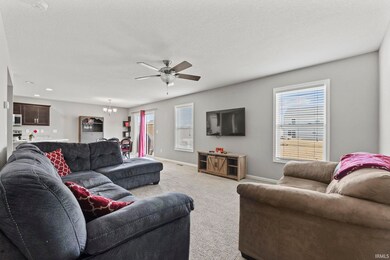
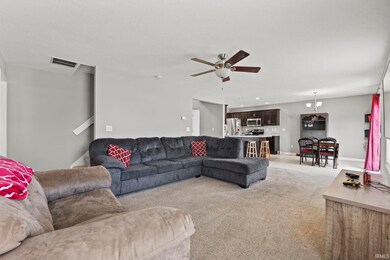
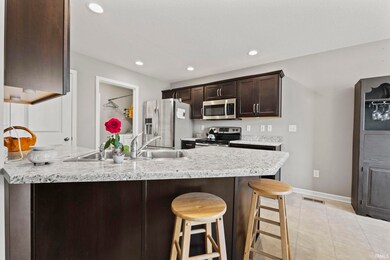
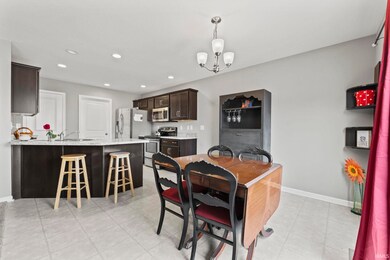
Welcome to this exquisite 8-year-old home nestled on a charming corner lot within the prestigious CastleRock subdivision! Step into the inviting great room, where a sense of spaciousness welcomes you, seamlessly merging with the adjacent kitchen and cozy breakfast nook. The kitchen, adorned with stainless steel appliances, boasts ample cabinetry, perfect for culinary enthusiasts. Discover additional storage solutions in the conveniently located laundry room. Ascending to the upper level, you'll find three bedrooms, each offering comfort and tranquility. The expansive primary bedroom features a luxurious en suite bathroom, providing a private sanctuary for relaxation and rejuvenation. Don't miss the opportunity to make this stunning residence your own. Schedule your showing today and embark on the journey to call this captivating property home!
Last Agent to Sell the Property
Uptown Realty Group Brokerage Phone: 260-797-1807 Listed on: 02/22/2024
We collect this data history from publicly available records. To have your information removed, we recommend requesting removal directly through your county’s website.
Andrew Morken
Morken Real Estate Services, I
(260) 854-1054
111 Total Sales
1 in Adams
$155,000 Price
Francis Thawn
Hornbill Realty Group
(260) 264-9280
67 Total Sales
2 in Adams
$175K - $190K Price Range
Lisa Firks
Coldwell Banker Real Estate Gr
(260) 264-8448
130 Total Sales
4 in Adams
$125K - $308K Price Range
Suzie Mack
F.C. Tucker Realty Center
(765) 517-6272
453 Total Sales
1 in Adams
$160,000 Price
Christina Koher
RE/MAX Results
(260) 777-0816
117 Total Sales
1 in Adams
$175,000 Price
Tim Haber
RE/MAX Results
(260) 408-8111
289 Total Sales
2 in Adams
$210K - $230K Price Range
We collect this data history from publicly available records. To have your information removed, we recommend requesting removal directly through your county’s website.
| Date | Buyer | Sale Price | Title Company |
|---|---|---|---|
| -- | None Listed On Document | ||
| Freiburger Amanda | $30,000 | None Listed On Document | |
| Lancia Homes Inc | -- | Metropolitan Title Of Indian | |
| Lebeau Erik | -- | None Available |
We collect this data history from publicly available records. To have your information removed, we recommend requesting removal directly through your county’s website.
| Date | Status | Borrower | Loan Amount |
|---|---|---|---|
| Open | $233,700 | ||
| Previous Owner | Lebeau Erik | $138,000 | |
| Previous Owner | Lebeau Erik | $143,522 |
We collect this data history from publicly available records. To have your information removed, we recommend requesting removal directly through your county’s website.
| Date | Event | Price | List to Sale | Price per Sq Ft |
|---|---|---|---|---|
| 04/08/2024 04/08/24 | Sold | $246,000 | -1.2% | $162 / Sq Ft |
| 02/29/2024 02/29/24 | Pending | -- | -- | -- |
| 02/22/2024 02/22/24 | For Sale | $249,000 | -- | $164 / Sq Ft |
We collect this data history from publicly available records. To have your information removed, we recommend requesting removal directly through your county’s website.
| Year | Tax Paid | Tax Assessment Tax Assessment Total Assessment is a certain percentage of the fair market value that is determined by local assessors to be the total taxable value of land and additions on the property. | Land | Improvement |
|---|---|---|---|---|
| 2025 | $1,019 | $99,542 | ||
| 2024 | $938 | $96,737 | ||
| 2023 | $938 | $93,920 | $0 | $0 |
| 2022 | $888 | $91,185 | $0 | $0 |
| 2021 | $872 | $88,530 | $0 | $0 |
| 2020 | $856 | $87,308 | $0 | $0 |
| 2019 | $823 | $85,346 | $0 | $0 |
| 2018 | $770 | $83,755 | $0 | $0 |
| 2017 | $761 | $82,033 | $0 | $0 |
| 2016 | $736 | $80,346 | $0 | $0 |
| 2015 | $745 | $79,788 | $0 | $0 |
| 2014 | -- | $79,155 | $0 | $0 |
Seller's Agent in 2024
Scott Lucas
Uptown Realty Group
(260) 797-1807
59 Total Sales
Buyer's Agent in 2024
Stacy Dailey
North Eastern Group Realty
(260) 908-2753
201 Total Sales
Source: Indiana Regional MLS
MLS Number: 202405584
APN: 02-13-23-105-007.000-041
Disclaimer: Certain information contained herein is derived from information provided by parties other than Homes.com. All information provided is deemed reliable, but is not guaranteed to be accurate and should be independently verified.
Based on information submitted to the MLS GRID. All data is obtained from various sources and may not have been verified by broker or MLS GRID. Supplied Open House Information is subject to change without notice. All information should be independently reviewed and verified for accuracy. Properties may or may not be listed by the office/agent presenting the information. Some IDX listings have been excluded from this website. IDX information is provided exclusively for personal, non-commercial use, and may not be used for any purpose other than to identify prospective properties consumers may be interested in purchasing. Information is deemed reliable but not guaranteed.
Based on information submitted to the MLS GRID
Ask me questions while you tour the home.